Seller is offering a $10,000 credit toward buyers interest rate buy-down, helping buyers enjoy lower monthly payments and greater affordability from day one! Welcome to modern desert living in the sought-after community of Sunstone - Las Vegas. This stylish home blends contemporary design with smart functionality and effortless indoor-outdoor living. Step inside to an open-concept floor plan filled with natural light and a seamless flow perfect for both entertaining and everyday comfort. The sleek kitchen features quartz countertops, stainless steel appliances, and a generous breakfast bar that opens to the spacious living area. A standout feature is the highly desirable Next Gen suite, complete with its own private entrance, living area, bedroom, bathroom, and kitchenette—ideal for multi-generational living, guests, or added income potential. Step outside to your low-maintenance backyard oasis, featuring a charming “soaker pool”—perfect for cooling off and relaxing without the upkeep and headaches of a full-sized pool. Located in a peaceful master-planned community with parks, trails, and convenient access to shopping and dining! (some photos have been virtually staged)
Active
Price cut: $10K (4/28)
$524,900
9734 Pacific Pine St, Las Vegas, NV 89143
3beds
1,764sqft
:
Get pre-qualified$3,448/mo
Single Family Residence
Built in 2022
4,356 Square Feet Lot
$-- Zestimate®
$298/sqft
$100/mo HOA
What's special
Smart functionalityContemporary designSleek kitchenLow-maintenance backyard oasisQuartz countertopsEffortless indoor-outdoor livingGenerous breakfast bar
- 46 days |
- 902 |
- 55 |
Zillow last checked:
Listing updated:
Listed by:
Jonathan C. Catalano S.0076933 702-940-4500,
ERA Brokers Consolidated
Source: LVR,MLS#: 2790950 Originating MLS: Greater Las Vegas Association of Realtors Inc
Originating MLS: Greater Las Vegas Association of Realtors IncFacts & features
Interior
Bedrooms & bathrooms
- Bedrooms: 3
- Bathrooms: 3
- Full bathrooms: 3
Primary bedroom
- Description: Ceiling Fan,Ceiling Light,Walk-In Closet(s)
- Dimensions: 15x14
Bedroom 2
- Description: Ceiling Fan,Ceiling Light,Closet
- Dimensions: 11x10
Bedroom 3
- Description: Ceiling Fan,Ceiling Light,Closet
- Dimensions: 12x11
Primary bathroom
- Description: Double Sink,Make Up Table,Separate Shower,Separate Tub
Dining room
- Description: Dining Area
- Dimensions: 14x9
Kitchen
- Description: Breakfast Bar/Counter,Quartz Countertops,Stainless Steel Appliances
- Dimensions: 14x11
Living room
- Description: Entry Foyer,Front
- Dimensions: 20x14
Heating
- Central, Gas, High Efficiency
Cooling
- Central Air, Electric, High Efficiency
Appliances
- Included: Dryer, Dishwasher, ENERGY STAR Qualified Appliances, Disposal, Gas Range, Microwave, Refrigerator, Tankless Water Heater, Washer
- Laundry: Gas Dryer Hookup, Main Level, Laundry Room
Features
- Bedroom on Main Level, Ceiling Fan(s), Primary Downstairs, Window Treatments, Programmable Thermostat
- Flooring: Carpet, Laminate
- Windows: Blinds, Double Pane Windows
- Has fireplace: No
Interior area
- Total structure area: 1,764
- Total interior livable area: 1,764 sqft
Video & virtual tour
Property
Parking
- Total spaces: 2
- Parking features: Attached, Finished Garage, Garage, Garage Door Opener, Inside Entrance, Open
- Attached garage spaces: 2
- Has uncovered spaces: Yes
Features
- Stories: 1
- Patio & porch: Patio
- Exterior features: Barbecue, Patio
- Has private pool: Yes
- Pool features: Gas Heat, In Ground, Private
- Fencing: Block,Back Yard
- Has view: Yes
- View description: None
Lot
- Size: 4,356 Square Feet
- Features: Desert Landscaping, Landscaped, < 1/4 Acre
Details
- Parcel number: 12506715066
- Zoning description: Single Family
- Horse amenities: None
Construction
Type & style
- Home type: SingleFamily
- Architectural style: One Story
- Property subtype: Single Family Residence
Materials
- Frame, Stucco
- Roof: Tile
Condition
- Resale
- Year built: 2022
Utilities & green energy
- Electric: Photovoltaics Third-Party Owned
- Sewer: Public Sewer
- Water: Public
- Utilities for property: Underground Utilities
Green energy
- Energy efficient items: Windows, HVAC
Community & HOA
Community
- Subdivision: Sunstone - Parcel F Phase 2
HOA
- Has HOA: Yes
- Amenities included: Gated, Park
- Services included: Association Management
- HOA fee: $100 monthly
- HOA name: Sunstone
- HOA phone: 702-965-4758
Location
- Region: Las Vegas
Financial & listing details
- Price per square foot: $298/sqft
- Tax assessed value: $457,311
- Annual tax amount: $5,187
- Date on market: 6/11/2026
- Listing agreement: Exclusive Right To Sell
- Listing terms: Cash,Conventional,FHA,VA Loan
- Ownership: Single Family Residential
Estimated market value
Not available
Estimated sales range
Not available
Not available
Price history
| Date | Event | Price |
|---|---|---|
| 4/28/2026 | Price change | $524,900-1.9%$298/sqft |
Source:  LVR #2770040 Report a problem LVR #2770040 Report a problem | ||
| 4/7/2026 | Listed for sale | $534,900+23.5%$303/sqft |
Source: LVR #2770040 Report a problem | ||
| 5/17/2023 | Sold | $433,000$245/sqft |
Source: Public Record Report a problem | ||
Public tax history
| Year | Property taxes | Tax assessment |
|---|---|---|
| 2026 | $5,190 +3.1% | $160,059 +8.6% |
| 2025 | $5,032 -2.5% | $147,377 +282.8% |
| 2024 | $5,163 +308.1% | $38,500 |
| 2023 | $1,265 | $38,500 |
Find assessor info on the county website
Monthly payment
Est. payment
Payment breakdown
Explore the cost of this home by adjusting the details. Changes won't be saved.Climate risks
Neighborhood: Tule Springs
Nearby schools
GreatSchools rating
- 6/10William & Mary Scherkenbach Elementary SchoolGrades: PK-5Distance: 0.4 mi
- 7/10Ralph Cadwallader Middle SchoolGrades: 6-8Distance: 3.4 mi
- 6/10Arbor View High SchoolGrades: 9-12Distance: 3 mi
Schools provided by the listing agent
- Elementary: Bilbray, James H.,Bilbray, James H.
- Middle: Cadwallader Ralph
- High: Arbor View
Source: LVR. This data may not be complete. We recommend contacting the local school district to confirm school assignments for this home.
- $490,0003 bd3 ba1.5k sqft9728 Pacific Pine St, Las Vegas, NV 89143Sold
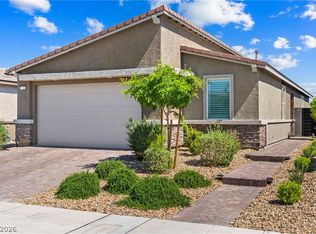
- $420,0003 bd2 ba1.5k sqft9740 Pacific Pine St, Las Vegas, NV 89143Sold
- $481,5003 bd3 ba1.7k sqft9722 Pacific Pine St, Las Vegas, NV 89143Off Market
- $440,9953 bd3 ba1.7k sqft9746 Pacific Pine St, Las Vegas, NV 89143Sold
- $459,0003 bd3 ba1.7k sqft9733 Redwood Cascade St, Las Vegas, NV 89143Sold
- $459,8243 bd3 ba1.7k sqft9727 Redwood Cascade St, Las Vegas, NV 89143Sold
- $446,9903 bd2 ba1.5k sqft9739 Redwood Cascade St, Las Vegas, NV 89143Sold
- $481,8003 bd3 ba1.7k sqft9716 Pacific Pine St, Las Vegas, NV 89143Off Market
A local agent can set up tours, give advice and negotiate with sellers.
Similar homes
- $508,8883 bd3 ba1.9k sqft9452 Lunar Ray St, Las Vegas, NV 89143For Sale
 MLS ID #2795873, Allison Hammons, Realty ONE Group, Inc. LVR
 - $510,0005 bd3 ba2.6k sqft9421 Steeltree St, Las Vegas, NV 89143For Sale
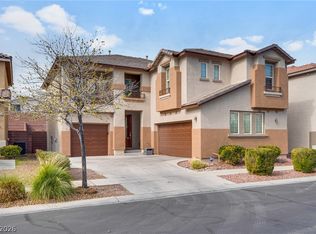 MLS ID #2797494, Gladys Saenz Chavez, Lifestyle LV. LVR
 - $473,0004 bd3 ba2.2k sqft9400 Steeltree St, Las Vegas, NV 89143For Sale
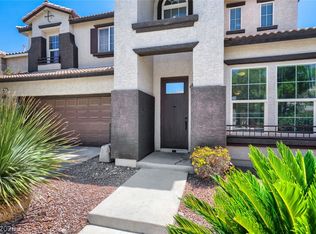 MLS ID #2795568, Mike Di Sabatino, Easy Street Realty Las Vegas. LVR
 - $495,0004 bd3 ba2.1k sqft9432 Victory Garden Ave, Las Vegas, NV 89149For Sale
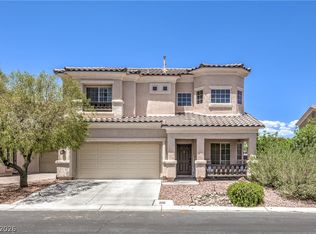 MLS ID #2791606, Faith Harmer, Huntington & Ellis, A Real Est. LVR
 - $520,0003 bd3 ba2k sqft7624 Sugarloaf Peak St, Las Vegas, NV 89166For SaleMLS ID #2775295, Erika N. Lien, ERA Brokers Consolidated. LVR
- $550,0003 bd3 ba2.4k sqft10110 Skye Camp Dr, Las Vegas, NV 89166For SaleMLS ID #2796201, Erin Peace, Peace Realty. LVR
- $539,9003 bd2 ba1.9k sqft10807 Niobrara Ave, Las Vegas, NV 89166For SaleMLS ID #2795394, Grant R. Garcia, RHOME. LVR
- $459,9003 bd3 ba2.1k sqft8030 Mercury Skye St, Las Vegas, NV 89166For SaleMLS ID #2791486, Tiffany Neri, Reside LLC. LVR
- $624,5003 bd2 ba1.8k sqft8956 Skye Canyon Ranch St, Las Vegas, NV 89166For SaleMLS ID #2790175, Craig Tann, Huntington & Ellis, A Real Est. LVR
- $519,9905 bd3 ba2.4k sqft8494 Torozo Ave, Las Vegas, NV 89149For SaleMLS ID #2769657, Jill M. Alegre, Coldwell Banker Premier. LVR
- $565,0003 bd3 ba1.9k sqft10449 Smokey Mariposa Ave, Las Vegas, NV 89166For SaleMLS ID #2800050, Darren Pohl, Huntington & Ellis, A Real Est. LVR
- $497,5003 bd2 ba1.6k sqft10095 Sequoia Falls Pl, Las Vegas, NV 89149For SaleMLS ID #2784411, Peggy J. Collura, HomeSmart Encore. LVR
- $449,0003 bd3 ba1.5k sqft10421 Skye Canyon Falls Ave, Las Vegas, NV 89166For SaleMLS ID #2785729, Danny Davis JR, HomeSmart Encore. LVR
- $599,0003 bd3 ba2.4k sqft6721 Sycamore Pines St, Las Vegas, NV 89149For SaleMLS ID #2757852, Michael L. Zelina, Las Vegas Sotheby's Int'l. LVR
- $445,0003 bd3 ba2k sqft10746 Fenway Park Ave, Las Vegas, NV 89166For SaleMLS ID #2791763, Cheryl A. Van Elsis, Redfin. LVR
- $444,9954 bd3 ba1.7k sqft10223 Danskin Dr, Las Vegas, NV 89166For SaleMLS ID #2784553, Amie Anderson, Simply Vegas. LVR
- $569,9983 bd2 ba1.7k sqft10934 Delparke Valley Ave, Las Vegas, NV 89166For SaleMLS ID #2783934, Andrew J. Arevalo, Simply Vegas. LVR
- $447,5003 bd3 ba2k sqft10814 Faulkner Run Ave, Las Vegas, NV 89166For SaleMLS ID #2788598, Greg J. Adamour, HomeSmart Encore. LVR
- $474,9994 bd3 ba1.8k sqft10991 Bristol Park Ave, Las Vegas, NV 89166For SaleMLS ID #2772247, Matthew Cherry, Zahler Properties LLC. LVR
- $530,0004 bd3 ba2.1k sqft10662 Enridge Ave, Las Vegas, NV 89166For SaleMLS ID #2739516, Brendan O'Connell, Legacy Real Estate Group. LVR
