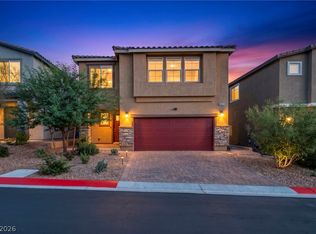
Welcome home to this spectacular single-story home in the gated community of Talvona at Skye Hills! This beautifully maintained Brownstone model with the stone elevation was built in 2023 and it perfectly blends comfort, style, and low-maintenance living. From the moment you arrive, you’ll be impressed by the attractive curb appeal, featuring a paver driveway, stone-accented exterior, and desert-friendly landscaping. Step inside to discover a bright, open-concept floor plan with modern finishes throughout. The spacious living area is filled with natural light and flows seamlessly into the dining space and upgraded kitchen—complete with sleek white cabinetry, stainless steel appliances, a large island with seating, and stylish pendant lighting—ideal for both everyday living and entertaining. This model also boasts an extended primary bedroom and dining nook along with large sliders to enjoy the view of the backyard! This three bedroom home offers generously sized bedrooms and well-appointed bathrooms, including a primary suite with a spa-like feel. The ensuite bathroom features dual vanities, ample storage, and a beautifully tiled walk-in shower. Step outside to your private backyard oasis! Enjoy a covered patio perfect for relaxing or hosting guests, a beautiful above ground spa, and a custom putting green that adds a fun and unique touch! The low-maintenance yard also includes a paved seating area and space for outdoor dining or a spa. Additional highlights include modern fixtures, neutral tones throughout, and thoughtful upgrades that make this home move-in ready. Whether you're looking for a full-time residence or a stylish retreat, this home offers the perfect combination of comfort, functionality, and outdoor enjoyment. Less than 30 minutes from the Strip and sporting arenas! Don’t miss your opportunity to make it yours!
Active
$559,000
10934 Delparke Valley Ave, Las Vegas, NV 89166
3beds
1,725sqft
:
Get pre-qualified$3,626/mo
Single Family Residence
Built in 2023
5,227 Square Feet Lot
$-- Zestimate®
$324/sqft
$102/mo HOA
What's special
Modern finishes throughoutModern fixturesSleek white cabinetryStylish pendant lightingDesert-friendly landscapingAmple storageSpectacular single-story home
- 8 days |
- 258 |
- 17 |
Likely to sell faster than
Zillow last checked:
Listing updated:
Listed by:
Nancy L. Anderson S.0020897 (702)521-3499,
Realty ONE Group, Inc
Source: LVR,MLS#: 2805797 Originating MLS: Greater Las Vegas Association of Realtors Inc
Originating MLS: Greater Las Vegas Association of Realtors IncFacts & features
Interior
Bedrooms & bathrooms
- Bedrooms: 3
- Bathrooms: 2
- Full bathrooms: 1
- 3/4 bathrooms: 1
Primary bedroom
- Description: Closet
- Dimensions: 15x14
Bedroom 2
- Description: Closet
- Dimensions: 12x11
Bedroom 3
- Description: Ceiling Light
- Dimensions: 14x11
Primary bathroom
- Description: Double Sink,Separate Shower
Dining room
- Description: Dining Area
- Dimensions: 13x10
Family room
- Description: Downstairs
- Dimensions: 17x14
Kitchen
- Description: Lighting Recessed,Tile Flooring
- Dimensions: 14x11
Heating
- Central, Gas
Cooling
- Central Air, Electric
Appliances
- Included: Built-In Electric Oven, Dryer, Dishwasher, Gas Cooktop, Disposal, Microwave, Refrigerator, Tankless Water Heater, Washer
- Laundry: Cabinets, Gas Dryer Hookup, Main Level, Laundry Room, Sink
Features
- Bedroom on Main Level, Ceiling Fan(s), Primary Downstairs, Window Treatments
- Flooring: Tile
- Windows: Blinds, Double Pane Windows, Insulated Windows
- Has fireplace: No
Interior area
- Total structure area: 1,725
- Total interior livable area: 1,725 sqft
Video & virtual tour
Property
Parking
- Total spaces: 2
- Parking features: Attached, Garage, Garage Door Opener, Inside Entrance, Open
- Attached garage spaces: 2
- Has uncovered spaces: Yes
Features
- Stories: 1
- Patio & porch: Covered, Patio
- Exterior features: Patio, Private Yard, Sprinkler/Irrigation
- Has spa: Yes
- Spa features: Above Ground
- Fencing: Block,Back Yard
- Has view: Yes
- View description: None
Lot
- Size: 5,227 Square Feet
- Features: Drip Irrigation/Bubblers, Desert Landscaping, Landscaped, Rocks, Synthetic Grass, < 1/4 Acre
Details
- Parcel number: 12623811057
- Zoning description: Single Family
- Horse amenities: None
Construction
Type & style
- Home type: SingleFamily
- Architectural style: One Story
- Property subtype: Single Family Residence
Materials
- Roof: Tile
Condition
- Resale
- Year built: 2023
Utilities & green energy
- Electric: Photovoltaics None
- Sewer: Public Sewer
- Water: Public
- Utilities for property: Cable Available
Green energy
- Energy efficient items: Windows
Community & HOA
Community
- Subdivision: Blm 270 Parcel D
HOA
- Has HOA: Yes
- Amenities included: Gated
- Services included: Association Management
- HOA fee: $55 monthly
- HOA name: Skye Hills
- HOA phone: 702-361-6640
- Second HOA fee: $47 monthly
Location
- Region: Las Vegas
Financial & listing details
- Price per square foot: $324/sqft
- Tax assessed value: $468,491
- Annual tax amount: $5,375
- Date on market: 8/6/2026
- Listing agreement: Exclusive Right To Sell
- Listing terms: Cash,Conventional,FHA,VA Loan
Estimated market value
Not available
Estimated sales range
Not available
Not available
Price history
| Date | Event | Price |
|---|---|---|
| 8/6/2026 | Listed for sale | $559,000-1.9%$324/sqft |
Source:  LVR #2805797 Report a problem LVR #2805797 Report a problem | ||
| 8/1/2026 | Listing removed | $569,998$330/sqft |
Source: LVR #2783934 Report a problem | ||
| 6/29/2026 | Price change | $569,998-2.4%$330/sqft |
Source: LVR #2783934 Report a problem | ||
| 6/10/2026 | Listed for sale | $583,900+0.8%$338/sqft |
Source: LVR #2783934 Report a problem | ||
| 5/7/2026 | Listing removed | $579,000$336/sqft |
Source: LVR #2757408 Report a problem | ||
| 4/25/2026 | Price change | $579,000-1%$336/sqft |
Source: LVR #2757408 Report a problem | ||
| 3/6/2026 | Price change | $585,000-1.7%$339/sqft |
Source: LVR #2757408 Report a problem | ||
| 2/22/2026 | Listed for sale | $595,000+25.3%$345/sqft |
Source: LVR #2757408 Report a problem | ||
| 1/27/2023 | Sold | $475,000-16.7%$275/sqft |
Source: Public Record Report a problem | ||
| 12/18/2022 | Price change | $570,539-1.4%$331/sqft |
Source:  Pulte Report a problem Pulte Report a problem | ||
| 12/6/2022 | Price change | $578,539+0.1%$335/sqft |
Source: Pulte Report a problem | ||
| 11/8/2022 | Price change | $578,149+0%$335/sqft |
Source: Pulte Report a problem | ||
| 11/5/2022 | Price change | $578,139-7.2%$335/sqft |
Source: Pulte Report a problem | ||
| 10/5/2022 | Price change | $623,139+0%$361/sqft |
Source: Pulte Report a problem | ||
| 9/6/2022 | Price change | $622,949+0.3%$361/sqft |
Source: Pulte Report a problem | ||
| 8/9/2022 | Price change | $621,1790%$360/sqft |
Source: Pulte Report a problem | ||
| 7/8/2022 | Price change | $621,379-0.6%$360/sqft |
Source: Pulte Report a problem | ||
| 6/12/2022 | Price change | $625,009+21.9%$362/sqft |
Source: Pulte Report a problem | ||
| 6/4/2022 | Price change | $512,880-17.8%$297/sqft |
Source: Pulte Report a problem | ||
| 6/3/2022 | Price change | $624,209-2%$362/sqft |
Source: Pulte Report a problem | ||
| 5/3/2022 | Price change | $637,209+3.5%$369/sqft |
Source: Pulte Report a problem | ||
| 4/22/2022 | Price change | $615,509+24.9%$357/sqft |
Source: Pulte Report a problem | ||
| 4/14/2022 | Price change | $492,880+3.6%$286/sqft |
Source: Pulte Report a problem | ||
| 3/21/2022 | Listed for sale | $475,880$276/sqft |
Source: Pulte Report a problem | ||
Public tax history
| Year | Property taxes | Tax assessment |
|---|---|---|
| 2026 | $5,378 +1.3% | $163,972 +1.3% |
| 2025 | $5,310 -8.8% | $161,914 +255.9% |
| 2024 | $5,821 +289.5% | $45,500 |
| 2023 | $1,495 +0.2% | $45,500 |
| 2022 | $1,492 | $45,500 |
Find assessor info on the county website
Monthly payment
Est. payment
Payment breakdown
Explore the cost of this home by adjusting the details. Changes won't be saved.Climate risks
Neighborhood: 89166
Nearby schools
GreatSchools rating
- 8/10Marshall C Darnell Elementary SchoolGrades: PK-5Distance: 1.9 mi
- 6/10Edmundo Eddie Escobedo Sr Middle SchoolGrades: 6-8Distance: 1.8 mi
- 4/10Centennial High SchoolGrades: 9-12Distance: 1 mi
Schools provided by the listing agent
- Elementary: Darnell, Marshall C,Darnell, Marshall C
- Middle: Escobedo Edmundo
- High: Centennial
Source: LVR. This data may not be complete. We recommend contacting the local school district to confirm school assignments for this home.
- $566,0005,227 sqft10922 Delparke Valley Ave, Las Vegas, NV 89166Off Market
- $610,7005,227 sqft10946 Delparke Valley Ave, Las Vegas, NV 89166Off Market
- $571,7005,227 sqft10910 Delparke Valley Ave, Las Vegas, NV 89166Off Market
- $613,6006,098 sqft10958 Delparke Valley Ave, Las Vegas, NV 89166Off Market
- $537,2002 bd2 ba1.8k sqft10935 Laconi Orchard Ave, Las Vegas, NV 89166Off Market
- $449,578-- sqft10935 Laconi Orchard Ave, Las Vegas, NV 89121Off Market
- $621,4003 bd2 ba2k sqft10923 Laconi Orchard Ave, Las Vegas, NV 89166Off Market
- $543,1003 bd2 ba1.9k sqft10947 Laconi Orchard Ave, Las Vegas, NV 89166Off Market
A local agent can set up tours, give advice and negotiate with sellers.
Similar homes
- $574,9903 bd3 ba2.2k sqft10160 Tree Blossom Ave, Las Vegas, NV 89166For Sale
 MLS ID #2807719, Craig Tann, Huntington & Ellis, A Real Est. LVR
 - $575,0003 bd3 ba2.1k sqft9952 Pine Trail Ave, Las Vegas, NV 89166For Sale
 MLS ID #2806961, Brad K. Wolfe, LIFE Realty District. LVR
 - $545,0004 bd3 ba2.4k sqft10932 Meridian Fields Ave, Las Vegas, NV 89166For Sale
 MLS ID #2804003, Peter F. Ferrer, Real Broker LLC. LVR
 - $500,0003 bd2 ba1.9k sqft10420 Bays Mountain Ave, Las Vegas, NV 89166For Sale
 MLS ID #2806472, Thomas L. Marsaw, Las Vegas Sotheby's Int'l. LVR
 - $649,0003 bd2 ba1.7k sqft6467 Tavolara St, Las Vegas, NV 89166For SaleMLS ID #2783388, Jeremy S. Day, LPT Realty, LLC. LVR
- $485,0004 bd3 ba1.8k sqft10971 Bristol Park Ave, Las Vegas, NV 89166For SaleMLS ID #2803109, Casey R. Ellsworth, LPT Realty LLC. LVR
- $589,0003 bd3 ba2.4k sqft6721 Sycamore Pines St, Las Vegas, NV 89149For SaleMLS ID #2806458, Michael L. Zelina, Las Vegas Sotheby's Int'l. LVR
- $445,0003 bd3 ba2k sqft10746 Fenway Park Ave, Las Vegas, NV 89166For SaleMLS ID #2791763, Cheryl A. Van Elsis, Redfin. LVR
- $445,5003 bd3 ba2k sqft10814 Faulkner Run Ave, Las Vegas, NV 89166For SaleMLS ID #2788598, Greg J. Adamour, HomeSmart Encore. LVR
- $614,5003 bd2 ba1.8k sqft8956 Skye Canyon Ranch St, Las Vegas, NV 89166For SaleMLS ID #2790175, Craig Tann, Huntington & Ellis, A Real Est. LVR
- $529,9994 bd3 ba2.1k sqft10415 Bagg Ave, Las Vegas, NV 89166For SaleMLS ID #2763299, Taylor D. Atwell, Real Simple Real Estate. LVR
- $459,9003 bd3 ba2.1k sqft8030 Mercury Skye St, Las Vegas, NV 89166For SaleMLS ID #2791486, Tiffany Neri, Reside LLC. LVR
- $620,0004 bd3 ba2.3k sqft8131 Skye Chalet St, Las Vegas, NV 89166For SaleMLS ID #2798596, Julie L. Palmer, Simply Vegas. LVR
- $384,9903 bd3 ba1.3k sqft10718 Myrtle Grove Ave, Las Vegas, NV 89166For SaleMLS ID #2804570, Gissele Tejada, Galindo Group Real Estate. LVR
- $464,7004 bd3 ba1.8k sqft10261 Crimson Meadow Ave, Las Vegas, NV 89166For SaleMLS ID #2766510, Christopher A. Dewitt, Realty ONE Group, Inc. LVR
- $490,0004 bd3 ba2.2k sqft8123 Mosaic Sunrise Ln, Las Vegas, NV 89166For SaleMLS ID #2786941, John Sullivan, Huntington & Ellis, A Real Est. LVR
- $449,0003 bd3 ba1.5k sqft10421 Skye Canyon Falls Ave, Las Vegas, NV 89166For SaleMLS ID #2785729, Danny Davis JR, HomeSmart Encore. LVR
- $515,0004 bd3 ba2.4k sqft10963 Lancaster Park Ave, Las Vegas, NV 89166For SaleMLS ID #2763952, Neomi W. Lastimoza, Realty ONE Group, Inc. LVR
- $469,9003 bd3 ba1.7k sqft10927 Cambridge Lakes Ave, Las Vegas, NV 89166For SaleMLS ID #2781393, Sarah Zanoni, Coldwell Banker Premier. LVR
- $599,9004 bd3 ba2k sqft7233 Hawk Haven St, Las Vegas, NV 89131For SaleMLS ID #2804592, Erica Lemarr, Real Broker LLC. LVR
