Welcome to this bеаutіful 4-bedroοm, 2-ѕtory home locatеd in thе highly desirable Sky Canyon community. Designed with comfort and convenience in mind, this home features a spacious main-floor primary suite complete with washer and dryer hookups conveniently located in the large walk-in closet.
The open-concept kitchen flows seamlessly into the living and dining areas, creating an inviting space for everyday living and entertaining. Upstairs, you'll find three additional generously sized bedrooms, a dedicated laundry room, and a large loft that offers the perfect space for a media room, game room, home office, or relaxing family retreat. This house comes with solar panels, on top of everything else it has to offer.
Situated in the sought-after Sky Canyon neighborhood, this home combines functional living spaces with a prime location close to parks, trails, shopping, dining, and top community amenities. Don't miss the opportunity to make this exceptional home yours!
Active
Price cut: $10K (8/16)
$610,000
8131 Skye Chalet St, Las Vegas, NV 89166
4beds
2,334sqft
Single Family Residence
Built in 2019
4,791 Square Feet Lot
$605,700 Zestimate®
$261/sqft
$175/mo HOA
What's special
Spacious main-floor primary suiteOpen-concept kitchenSolar panels
- 60 days
- 244
- 8
Zillow last checked:
Listing updated:
Listed by:
Julie L. Palmer S.0171808 juliepalmerrealtor@gmail.com,
Simply Vegas
Source: LVR,MLS#: 2798596 Originating MLS: Greater Las Vegas Association of Realtors Inc
Originating MLS: Greater Las Vegas Association of Realtors IncFacts & features
Interior
Bedrooms & bathrooms
- Bedrooms: 4
- Bathrooms: 3
- Full bathrooms: 2
- 1/2 bathrooms: 1
Primary bedroom
- Description: Bedroom With Bath Downstairs,Walk-In Closet(s)
- Dimensions: 14x13
Bedroom 2
- Description: Upstairs
- Dimensions: 13x11
Bedroom 3
- Description: Upstairs
- Dimensions: 12x11
Bedroom 4
- Description: Downstairs,Upstairs
- Dimensions: 12x11
Kitchen
- Description: Breakfast Bar/Counter,Island,Pantry,Quartz Countertops,Stainless Steel Appliances
Loft
- Description: Other
Heating
- Central, Electric
Cooling
- Central Air, Electric
Appliances
- Included: Dryer, Dishwasher, Electric Water Heater, Gas Cooktop, Disposal, Gas Water Heater, Microwave, Refrigerator, Tankless Water Heater, Washer
- Laundry: Electric Dryer Hookup, Laundry Closet, Upper Level
Features
- Bedroom on Main Level, Primary Downstairs, None
- Flooring: Laminate
- Has fireplace: No
Interior area
- Total structure area: 2,334
- Total interior livable area: 2,334 sqft
Video & virtual tour
Property
Parking
- Total spaces: 2
- Parking features: Attached, Garage, Private
- Attached garage spaces: 2
Features
- Stories: 2
- Exterior features: Private Yard
- Pool features: Community
- Fencing: Brick,Back Yard
Lot
- Size: 4,791 Square Feet
- Features: Desert Landscaping, Landscaped, < 1/4 Acre
Details
- Parcel number: 12612412086
- Zoning description: Single Family
- Horse amenities: None
Construction
Type & style
- Home type: SingleFamily
- Architectural style: Two Story
- Property subtype: Single Family Residence
- Attached to another structure: Yes
Materials
- Roof: Tile
Condition
- Resale
- Year built: 2019
Utilities & green energy
- Electric: Photovoltaics Seller Owned
- Sewer: Public Sewer
- Water: Public
Green energy
- Energy efficient items: Solar Panel(s)
Community & HOA
Community
- Features: Pool
- Subdivision: Skye Canyon Parcel 223B
HOA
- Has HOA: Yes
- Amenities included: Basketball Court, Playground, Pool, Recreation Room, Tennis Court(s)
- Services included: Association Management
- HOA fee: $280 quarterly
- HOA name: Eagle Ridge Master
- HOA phone: 949-855-1800
- Second HOA fee: $82 monthly
Location
- Region: Las Vegas
Financial & listing details
- Price per square foot: $261/sqft
- Tax assessed value: $490,260
- Annual tax amount: $3,770
- Date on market: 7/10/2026
- Listing agreement: Exclusive Right To Sell
- Listing terms: Cash,Conventional
- Ownership: Single Family Residential
Estimated market value
$605,700
$575,000 - $636,000
$2,763/mo
Price history
| Date | Event | Price |
|---|---|---|
| 8/16/2026 | Price change | $610,000-1.6%$261/sqft |
Source:  LVR #2798596 Report a problem LVR #2798596 Report a problem | ||
| 7/10/2026 | Listed for sale | $620,000+3.7%$266/sqft |
Source: LVR #2798596 Report a problem | ||
| 5/11/2022 | Sold | $598,000+1.4%$256/sqft |
Source: LVR #2384995 Report a problem | ||
| 4/13/2022 | Pending sale | $589,999$253/sqft |
Source: LVR #2384995 Report a problem | ||
| 4/7/2022 | Listed for sale | $589,999+54.4%$253/sqft |
Source: LVR #2384995 Report a problem | ||
| 8/8/2019 | Sold | $382,000$164/sqft |
Source: Public Record Report a problem | ||
Public tax history
| Year | Property taxes | Tax assessment |
|---|---|---|
| 2026 | $3,773 +3% | $171,591 -0.7% |
| 2025 | $3,662 +1.9% | $172,866 +1.5% |
| 2024 | $3,595 +1.4% | $170,245 +15.2% |
| 2023 | $3,545 -19.1% | $147,771 +10.6% |
| 2022 | $4,384 -3.9% | $133,638 -4.3% |
| 2021 | $4,561 +12.1% | $139,673 +425.1% |
| 2020 | $4,068 +452.7% | $26,600 +18.8% |
| 2019 | $736 | $22,400 |
Find assessor info on the county website
Monthly payment
Est. payment
Payment breakdown
Explore the cost of this home by adjusting the details. Changes won't be saved.Climate risks
Neighborhood: Skye Canyon
Nearby schools
Schools provided by the listing agent
- Elementary: Divich, Kenneth,Divich, Kenneth
- Middle: Escobedo Edmundo
- High: Arbor View
Source: LVR. This data may not be complete. We recommend contacting the local school district to confirm school assignments for this home.

Similar homes
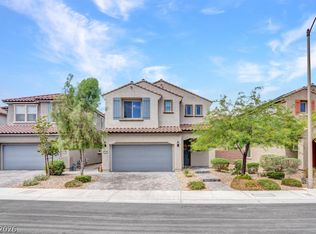
- $615,0004 bd4 ba2.9k sqft8580 Scalpay St, Las Vegas, NV 89166For Sale
 MLS ID #2795955, Virginia Campbell, Coldwell Banker Premier. LVR
 - $556,0004 bd4 ba2.1k sqft10335 Rugged Mountain Ave, Las Vegas, NV 89166For Sale
 MLS ID #2813376, Christopher J. Logan, Realty ONE Group, Inc. LVR
 - $544,0003 bd2 ba1.9k sqft8057 Eve Rock St, Las Vegas, NV 89166For Sale
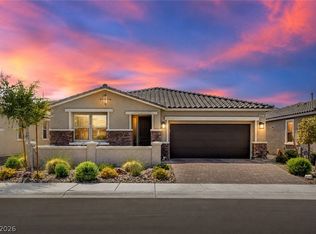 MLS ID #2805418, Nancy Ruiz, Huntington & Ellis, A Real Est. LVR
 - $595,0004 bd4 ba3.1k sqft8113 Crushed Velvet Pl, Las Vegas, NV 89166For Sale
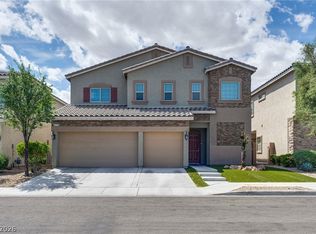 MLS ID #2768941, Kyle C. Simmons, LPT Realty LLC. LVR
