VA ASSUMABLE loan! Anyone can assume the loan and the balance is at appx $518K. That's a great opportunity! big Beautiful two-story home featuring a flexible and functional floor plan with a highly desirable layout. This property offers a rare dual primary bedroom configuration, including one primary suite on the first floor, ideal for multi-generational living or added separation. The kitchen features granite countertops, ample cabinetry, and stainless steel appliances that convey, opening to the main living area for easy living and entertaining. Upstairs is a generous loft space perfect for a secondary living area, office, home gym or media room. The home includes well-sized secondary bedrooms, each with walk-in closets and ceiling fans, plus updated flooring in select areas. The backyard offers a covered patio and low-maintenance landscaping making care easy. 3-car garage included ample storage. Two laundry areas, one in the downstairs primary closet and another upstairs. Solar system in place; seller reports average monthly cost of approximately $210 while keeping the house at 72 all summer
Active
Price cut: $15K (6/12)
$600,000
8113 Crushed Velvet Pl, Las Vegas, NV 89166
4beds
3,179sqft
:
Get pre-qualified$3,879/mo
Single Family Residence
Built in 2014
5,227 Square Feet Lot
$-- Zestimate®
$189/sqft
$52/mo HOA
What's special
Low-maintenance landscapingHighly desirable layoutWell-sized secondary bedroomsTwo laundry areasStainless steel appliancesAmple cabinetryWalk-in closets
- 116 days |
- 578 |
- 24 |
Zillow last checked:
Listing updated:
Listed by:
Kyle C. Simmons S.0172790 949-933-5833,
LPT Realty LLC
Source: LVR,MLS#: 2768941 Originating MLS: Greater Las Vegas Association of Realtors Inc
Originating MLS: Greater Las Vegas Association of Realtors IncFacts & features
Interior
Bedrooms & bathrooms
- Bedrooms: 4
- Bathrooms: 4
- Full bathrooms: 3
- 1/2 bathrooms: 1
Primary bedroom
- Description: 2 Pbr's,Balcony,Ceiling Fan,Ceiling Light,Upstairs,Walk-In Closet(s)
- Dimensions: 23x14
Bedroom 2
- Description: Ceiling Fan,Ceiling Light,Closet,Upstairs,With Bath
- Dimensions: 17x14
Bedroom 3
- Description: Ceiling Fan,Ceiling Light,Closet,Upstairs,With Bath
- Dimensions: 13x13
Bedroom 4
- Description: Ceiling Fan,Ceiling Light,Downstairs,Walk-In Closet(s),With Bath
- Dimensions: 15x17
Primary bathroom
- Description: Double Sink,Separate Shower,Separate Tub
Dining room
- Description: Kitchen/Dining Room Combo
- Dimensions: 10x8
Kitchen
- Description: Breakfast Nook/Eating Area,Granite Countertops,Island,Stainless Steel Appliances,Walk-in Pantry
Living room
- Description: Rear
- Dimensions: 22x14
Heating
- Central, Gas
Cooling
- Central Air, Electric
Appliances
- Included: Built-In Gas Oven, Disposal, Refrigerator
- Laundry: Gas Dryer Hookup, Upper Level
Features
- Bedroom on Main Level, Ceiling Fan(s), Window Treatments
- Flooring: Carpet, Tile
- Windows: Blinds, Double Pane Windows
- Has fireplace: No
Interior area
- Total structure area: 3,179
- Total interior livable area: 3,179 sqft
Video & virtual tour
Property
Parking
- Total spaces: 3
- Parking features: Attached, Garage, Inside Entrance, Private
- Attached garage spaces: 3
Features
- Stories: 2
- Patio & porch: Balcony, Covered, Patio
- Exterior features: Balcony, Barbecue, Patio, Sprinkler/Irrigation
- Fencing: Back Yard,Stucco Wall
Lot
- Size: 5,227 Square Feet
- Features: Drip Irrigation/Bubblers, Desert Landscaping, Landscaped, < 1/4 Acre
Details
- Parcel number: 12507817119
- Zoning description: Single Family
- Horse amenities: None
Construction
Type & style
- Home type: SingleFamily
- Architectural style: Two Story
- Property subtype: Single Family Residence
Materials
- Roof: Tile
Condition
- Resale
- Year built: 2014
Utilities & green energy
- Sewer: Public Sewer
- Water: Public
- Utilities for property: Underground Utilities
Green energy
- Energy efficient items: Windows
- Energy generation: Solar
Community & HOA
Community
- Subdivision: Grand Teton & Tee Pee
HOA
- Has HOA: Yes
- Services included: None
- HOA fee: $157 quarterly
- HOA name: First Residential
- HOA phone: 702-000-0000
Location
- Region: Las Vegas
Financial & listing details
- Price per square foot: $189/sqft
- Tax assessed value: $535,426
- Annual tax amount: $4,627
- Date on market: 4/3/2026
- Listing agreement: Exclusive Right To Sell
- Listing terms: Assumable,Cash,Conventional,FHA,VA Loan
Estimated market value
Not available
Estimated sales range
Not available
Not available
Price history
| Date | Event | Price |
|---|---|---|
| 6/12/2026 | Price change | $600,000-2.4%$189/sqft |
Source:  LVR #2768941 Report a problem LVR #2768941 Report a problem | ||
| 5/6/2026 | Price change | $615,000-1.6%$193/sqft |
Source: LVR #2768941 Report a problem | ||
| 4/19/2026 | Price change | $625,000-3.8%$197/sqft |
Source: LVR #2768941 Report a problem | ||
| 4/3/2026 | Listed for sale | $650,000+87.9%$204/sqft |
Source: LVR #2768941 Report a problem | ||
| 7/7/2015 | Sold | $345,990$109/sqft |
Source: Public Record Report a problem | ||
Public tax history
| Year | Property taxes | Tax assessment |
|---|---|---|
| 2026 | $4,630 +5% | $187,399 -0.1% |
| 2025 | $4,411 +0.4% | $187,654 -3% |
| 2024 | $4,394 -13.1% | $193,521 +13.3% |
| 2023 | $5,054 +15.4% | $170,815 +19% |
| 2022 | $4,378 +9.7% | $143,493 +0.3% |
| 2021 | $3,991 +2% | $143,107 +5.5% |
| 2020 | $3,914 -4.4% | $135,655 +5.6% |
| 2019 | $4,095 +29% | $128,407 |
| 2018 | $3,175 | $128,407 +6.6% |
| 2017 | $3,175 | $120,438 -1.2% |
| 2016 | $3,175 +618.6% | $121,893 +804.6% |
| 2015 | $442 | $13,475 |
Find assessor info on the county website
Monthly payment
Est. payment
Payment breakdown
Explore the cost of this home by adjusting the details. Changes won't be saved.Climate risks
Neighborhood: Centennial Hills
Nearby schools
GreatSchools rating
- 6/10James Bilbray Elementary SchoolGrades: PK-5Distance: 0.8 mi
- 6/10Edmundo Eddie Escobedo Sr Middle SchoolGrades: 6-8Distance: 1.8 mi
- 6/10Arbor View High SchoolGrades: 9-12Distance: 2.3 mi
Schools provided by the listing agent
- Elementary: Bilbray, James H.,Bilbray, James H.
- Middle: Escobedo Edmundo
- High: Arbor View
Source: LVR. This data may not be complete. We recommend contacting the local school district to confirm school assignments for this home.
- $593,9005 bd3 ba2.9k sqft8117 Crushed Velvet Pl, Las Vegas, NV 89166Off Market

- $561,7005 bd3 ba2.9k sqft8109 Crushed Velvet Pl, Las Vegas, NV 89166Off Market
- $553,4004 bd3 ba2.2k sqft8108 Winterfell Pl, Las Vegas, NV 89166Off Market

- $593,7004 bd3 ba3.1k sqft8121 Crushed Velvet Pl, Las Vegas, NV 89166Off Market
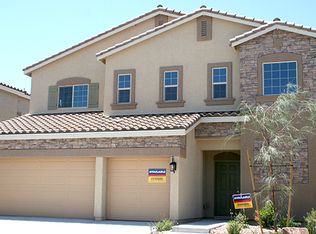
- $573,0004 bd3 ba3.1k sqft8105 Crushed Velvet Pl, Las Vegas, NV 89166Off Market
- $427,7003 bd2 ba1.7k sqft8112 Winterfell Pl, Las Vegas, NV 89166Off Market
- $421,1003 bd2 ba1.7k sqft8104 Winterfell Pl, Las Vegas, NV 89166Off Market
- $454,1004 bd3 ba2k sqft8116 Winterfell Pl, Las Vegas, NV 89166Off Market
A local agent can set up tours, give advice and negotiate with sellers.
Similar homes
- $624,9005 bd4 ba3.1k sqft9950 Coyote Echo Ct, Las Vegas, NV 89166For Sale
 MLS ID #2772219, Brian K. Edwards, Signature Real Estate Group. LVR
 - $620,0004 bd3 ba2.3k sqft8131 Skye Chalet St, Las Vegas, NV 89166For Sale
 MLS ID #2798596, Julie L. Palmer, Simply Vegas. LVR
 - $499,9994 bd3 ba2.4k sqft10441 Mount Washington Ave, Las Vegas, NV 89166For Sale
 MLS ID #2786821, Joshua D. Rice, Legacy Real Estate Group. LVR
 - $575,0003 bd2 ba2.1k sqft7141 Flora Lam St, Las Vegas, NV 89166For Sale
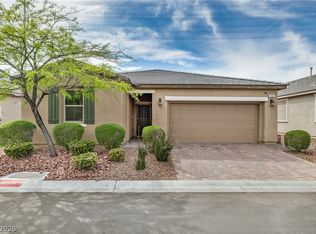 MLS ID #2770832, John A. Gobber, Renaissance Realty Inc. LVR
 - $489,9994 bd3 ba2k sqft7734 Tree Lane Peak Ct, Las Vegas, NV 89166For SaleMLS ID #2792374, Ralph Ramos, BHHS Nevada Properties. LVR
- $619,9004 bd3 ba2.3k sqft10407 Hemingway Ct, Las Vegas, NV 89149For SaleMLS ID #2792417, John J. Faulis Jr, Vegas Dream Homes Inc. LVR
- $519,5004 bd3 ba2.6k sqft6709 Bristle Falls St, Las Vegas, NV 89149For SaleMLS ID #2802345, Karla A. Trevino, Simply Vegas. LVR
- $565,0005 bd3 ba2.9k sqft9226 Apollo Heights Ave, Las Vegas, NV 89149For SaleMLS ID #2778942, Kathryn Winterton, Las Vegas Sotheby's Int'l. LVR
- $500,0004 bd3 ba2k sqft7841 Blue Lake Peak St, Las Vegas, NV 89166For SaleMLS ID #2797483, Anita K. Kokhtani, Local Realty. LVR
- $600,0005 bd3 ba2.9k sqft7845 Stone Forest St, North Las Vegas, NV 89084For SaleMLS ID #2801803, Lee Benjamin Packer, Las Vegas Sotheby's Int'l. LVR
- $575,0004 bd3 ba2.1k sqft6000 Cabo San Lucas Ave, Las Vegas, NV 89131For SaleMLS ID #2797497, Leslie E. Stewart, Signature Real Estate Group. LVR
- $624,5004 bd4 ba2.6k sqft8836 Nolene Stream St, Las Vegas, NV 89131For SaleMLS ID #2794805, Kelly I. Camacho, Vegas Edge Realty, LLC. LVR
- $495,0004 bd3 ba2.1k sqft9432 Victory Garden Ave, Las Vegas, NV 89149For SaleMLS ID #2791606, Faith Harmer, Huntington & Ellis, A Real Est. LVR
- $535,0004 bd3 ba2.6k sqft5819 Toofer Winds Ct, Las Vegas, NV 89131For SaleMLS ID #2768773, Steven D. Baird, The Baird Group, LLC. LVR
- $459,9003 bd3 ba2.1k sqft8030 Mercury Skye St, Las Vegas, NV 89166For SaleMLS ID #2791486, Tiffany Neri, Reside LLC. LVR
- $589,0005 bd3 ba2.6k sqft10760 Hickam Ave, Las Vegas, NV 89129For SaleMLS ID #2800839, Cristina Santibanez, LIFE Realty District. LVR
- $459,0003 bd3 ba2.3k sqft10653 Mount Jefferson Ave, Las Vegas, NV 89166For SaleMLS ID #2786274, Peter Torsiello, Signature Real Estate Group. LVR
- $510,0003 bd3 ba2k sqft9144 Little Horse Ave, Las Vegas, NV 89143For SaleMLS ID #2775893, Kamelia Kohlmeier, Platinum Real Estate Prof. LVR
- $447,5003 bd3 ba2k sqft10814 Faulkner Run Ave, Las Vegas, NV 89166For SaleMLS ID #2788598, Greg J. Adamour, HomeSmart Encore. LVR
- $453,0004 bd3 ba2k sqft8812 Meisenheimer Ave, Las Vegas, NV 89143For SaleMLS ID #2796722, Kimberly A. Alexander, Century 21 1st Priority Realty. LVR
