This spacious 4-bedroom, fully remodeled 3-bathroom, 3 car garage with insulated garage doors and new motors, two-story home is located in the highly desirable Spring Mountain Ranch community in Centennial Hills and is available for immediate move-in.
Designed with plenty of space for comfortable living, this home features a cozy fireplace in the living room, perfect for relaxing on cooler evenings, and a versatile upstairs loft that's ideal for movie nights, a home office, or a play area. The kitchen boasts granite countertops, stainless steel appliances a breakfast bar and a reverse osmosis system. Step outside to a generously sized backyard with plenty of room for entertaining family and friends. Enjoy the convenience of being within walking distance to the community park, where you'll find tennis courts, sand volleyball courts and much more. Enjoy a morning or evening walk in the neighborhood. Shopping, dining, and everyday conveniences are just minutes away, with easy access to the freeway for a quick commute. Don't miss this fantastic opportunity to make this beautiful home yours!
Pending
$453,000
8812 Meisenheimer Ave, Las Vegas, NV 89143
4beds
2,091sqft
:
Get pre-qualified$2,955/mo
Single Family Residence
Built in 2000
4,791 Square Feet Lot
$-- Zestimate®
$217/sqft
$65/mo HOA
What's special
Versatile upstairs loftStainless steel appliancesBreakfast barGranite countertopsReverse osmosis system
- 32 days |
- 803 |
- 34 |
Zillow last checked:
Listing updated:
Listed by:
Kimberly A. Alexander S.0178560 702-835-8855,
Century 21 1st Priority Realty
Source: LVR,MLS#: 2796722 Originating MLS: Greater Las Vegas Association of Realtors Inc
Originating MLS: Greater Las Vegas Association of Realtors IncFacts & features
Interior
Bedrooms & bathrooms
- Bedrooms: 4
- Bathrooms: 3
- Full bathrooms: 2
- 1/2 bathrooms: 1
Primary bedroom
- Description: Ceiling Fan,Ceiling Light,Upstairs,Walk-In Closet(s)
- Dimensions: 17x15
Bedroom 2
- Description: Ceiling Fan,Ceiling Light,Closet,Upstairs
- Dimensions: 12x11
Bedroom 3
- Description: Ceiling Fan,Ceiling Light,Closet,Upstairs
- Dimensions: 15x14
Bedroom 4
- Description: Ceiling Fan,Ceiling Light,Upstairs
- Dimensions: 13x11
Primary bathroom
- Description: Double Sink
Kitchen
- Description: Breakfast Bar/Counter,Granite Countertops,Tile Flooring
Living room
- Description: None
- Dimensions: 20x17
Loft
- Description: Ceiling Fan
- Dimensions: 15x14
Heating
- Central, Gas
Cooling
- Central Air, Electric
Appliances
- Included: Dryer, Dishwasher, Disposal, Gas Range, Microwave, Refrigerator, Water Heater, Washer
- Laundry: Gas Dryer Hookup, Laundry Room
Features
- Ceiling Fan(s), Window Treatments
- Flooring: Carpet, Tile
- Windows: Blinds
- Number of fireplaces: 1
- Fireplace features: Gas, Living Room
Interior area
- Total structure area: 2,091
- Total interior livable area: 2,091 sqft
Video & virtual tour
Property
Parking
- Total spaces: 3
- Parking features: Attached, Garage, Inside Entrance, Private
- Attached garage spaces: 3
Features
- Stories: 2
- Exterior features: Private Yard, Sprinkler/Irrigation
- Fencing: Block,Back Yard,Wrought Iron
Lot
- Size: 4,791 Square Feet
- Features: Desert Landscaping, Landscaped, Sprinklers Timer, < 1/4 Acre
Details
- Parcel number: 12508317004
- Zoning description: Single Family
- Horse amenities: None
Construction
Type & style
- Home type: SingleFamily
- Architectural style: Two Story
- Property subtype: Single Family Residence
Materials
- Roof: Tile
Condition
- Resale
- Year built: 2000
Utilities & green energy
- Electric: Photovoltaics None
- Sewer: Public Sewer
- Water: Public
- Utilities for property: Underground Utilities
Community & HOA
Community
- Subdivision: Spring Mountain Ranch
HOA
- Has HOA: Yes
- Amenities included: Basketball Court, Park, Tennis Court(s)
- Services included: Association Management
- HOA fee: $65 monthly
- HOA name: First Service
- HOA phone: 702-737-8580
Location
- Region: Las Vegas
Financial & listing details
- Price per square foot: $217/sqft
- Tax assessed value: $298,780
- Annual tax amount: $1,824
- Date on market: 7/5/2026
- Listing agreement: Exclusive Right To Sell
- Listing terms: Cash,Conventional,FHA,VA Loan
- Ownership: Single Family Residential
Estimated market value
Not available
Estimated sales range
Not available
Not available
Price history
| Date | Event | Price |
|---|---|---|
| 8/5/2026 | Pending sale | $453,000$217/sqft |
Source:  LVR #2796722 Report a problem LVR #2796722 Report a problem | ||
| 7/21/2026 | Listed for sale | $453,000$217/sqft |
Source: LVR #2796722 Report a problem | ||
| 7/15/2026 | Pending sale | $453,000$217/sqft |
Source: LVR #2796722 Report a problem | ||
| 7/5/2026 | Listed for sale | $453,000+129.9%$217/sqft |
Source: LVR #2796722 Report a problem | ||
| 11/6/2013 | Sold | $197,000-1%$94/sqft |
Source: LVR #1385321 Report a problem | ||
| 10/12/2013 | Pending sale | $199,000$95/sqft |
Source: KEY Realty LLC #1385321 Report a problem | ||
| 9/24/2013 | Listed for sale | $199,000+10.6%$95/sqft |
Source: KEY Realty LLC #1385321 Report a problem | ||
| 10/5/2009 | Sold | $180,000+70.6%$86/sqft |
Source: Public Record Report a problem | ||
| 7/10/2009 | Sold | $105,500-67.4%$50/sqft |
Source: Public Record Report a problem | ||
| 3/9/2007 | Sold | $324,000+14.9%$155/sqft |
Source: Public Record Report a problem | ||
| 4/30/2004 | Sold | $282,000+73%$135/sqft |
Source: Public Record Report a problem | ||
| 8/14/2002 | Sold | $163,000+10%$78/sqft |
Source: Public Record Report a problem | ||
| 3/31/2000 | Sold | $148,155$71/sqft |
Source: Public Record Report a problem | ||
Public tax history
| Year | Property taxes | Tax assessment |
|---|---|---|
| 2026 | $1,915 +8% | $104,573 -2.5% |
| 2025 | $1,773 +3% | $107,237 +5.1% |
| 2024 | $1,722 +3% | $102,022 +13% |
| 2023 | $1,672 +3% | $90,296 +6.5% |
| 2022 | $1,623 +3% | $84,751 +0.5% |
| 2021 | $1,575 +3% | $84,291 +4.2% |
| 2020 | $1,529 +3% | $80,926 +10.7% |
| 2019 | $1,484 +5.7% | $73,100 |
| 2018 | $1,405 | $73,100 +0.5% |
| 2017 | $1,405 | $72,715 +13.4% |
| 2016 | $1,405 +0.2% | $64,114 +22.7% |
| 2015 | $1,401 +3% | $52,235 +30% |
| 2014 | $1,360 | $40,167 |
| 2013 | -- | $40,167 +2.1% |
| 2012 | -- | $39,330 -15.8% |
| 2011 | -- | $46,725 -5.1% |
| 2010 | -- | $49,243 -23.6% |
| 2009 | -- | $64,426 |
| 2008 | -- | $64,426 -38.3% |
| 2007 | -- | $104,365 +3.3% |
| 2006 | -- | $101,039 +33.1% |
| 2005 | -- | $75,894 +25.1% |
| 2004 | -- | $60,676 +6.9% |
| 2003 | -- | $56,777 +8.4% |
| 2002 | -- | $52,360 +4.3% |
| 2001 | -- | $50,200 |
Find assessor info on the county website
Monthly payment
Est. payment
Payment breakdown
Explore the cost of this home by adjusting the details. Changes won't be saved.Climate risks
Neighborhood: Tule Springs
Nearby schools
GreatSchools rating
- 6/10James Bilbray Elementary SchoolGrades: PK-5Distance: 0.8 mi
- 7/10Ralph Cadwallader Middle SchoolGrades: 6-8Distance: 2.1 mi
- 6/10Arbor View High SchoolGrades: 9-12Distance: 1.9 mi
Schools provided by the listing agent
- Elementary: Bilbray, James H.,Bilbray, James H.
- Middle: Cadwallader Ralph
- High: Arbor View
Source: LVR. This data may not be complete. We recommend contacting the local school district to confirm school assignments for this home.
- $409,1004 bd3 ba1.7k sqft8808 Meisenheimer Ave, Las Vegas, NV 89143Off Market
- $381,8003 bd2 ba1.4k sqft8816 Meisenheimer Ave, Las Vegas, NV 89143Off Market
- $383,3003 bd2 ba1.4k sqft8804 Meisenheimer Ave, Las Vegas, NV 89143Off Market

- $480,8004 bd3 ba2k sqft8820 Meisenheimer Ave, Las Vegas, NV 89143Off Market

- $408,6004 bd3 ba1.7k sqft8813 Tumblewood Ave, Las Vegas, NV 89143Off Market
- $415,5004 bd2 ba2k sqft8809 Tumblewood Ave, Las Vegas, NV 89143Off Market
- $389,4003 bd2 ba1.5k sqft8817 Tumblewood Ave, Las Vegas, NV 89143Off Market
- $462,4004 bd2 ba2k sqft8800 Meisenheimer Ave, Las Vegas, NV 89143Off Market
A local agent can set up tours, give advice and negotiate with sellers.
Similar homes
- $440,0004 bd3 ba1.7k sqft7320 Misty Glow Ct, Las Vegas, NV 89131For Sale
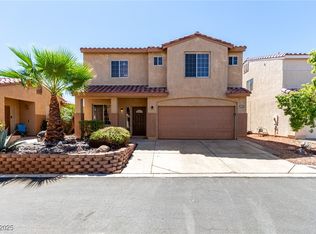 MLS ID #2716805, Ashley Morales, My Home Group. LVR
 - $400,0004 bd3 ba1.5k sqft8041 Cracker Barrel St, Las Vegas, NV 89143For Sale
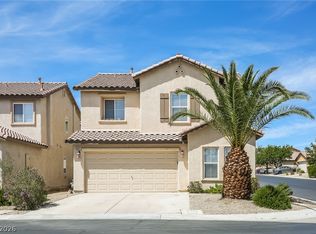 MLS ID #2775113, Shana Wilgar, Atlas NV, LLC. LVR
 - $559,9004 bd2 ba2.3k sqft8528 Bandits Bluff Ave, Las Vegas, NV 89143For Sale
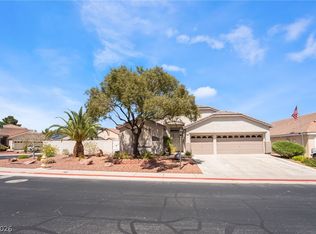 MLS ID #2801401, Georgiana Vasilescu, Prestige Realty & Property Mgt. LVR
 - $449,0003 bd2 ba1.8k sqft6812 Royal Poinciana Ct, Las Vegas, NV 89131For Sale
 MLS ID #2806212, Lisa K. Lucas, Nevada Asset Preservation & Ma. LVR
 - $510,0003 bd3 ba2k sqft9144 Little Horse Ave, Las Vegas, NV 89143For SaleMLS ID #2775893, Kamelia Kohlmeier, Platinum Real Estate Prof. LVR
- $440,0004 bd3 ba2k sqft6440 Iguassu Falls Rd, Las Vegas, NV 89149For SaleMLS ID #2801621, LeJon Jenkins, RE/MAX CENTRAL. LVR
- $373,0003 bd3 ba1.4k sqft9065 Starling Wing Pl, Las Vegas, NV 89143For SaleMLS ID #2786219, Ryan Williams, LPT Realty LLC. LVR
- $457,5003 bd2 ba1.7k sqft7919 Villa Salsa Ave, Las Vegas, NV 89131For SaleMLS ID #2795765, John Sullivan, Huntington & Ellis, A Real Est. LVR
- $437,5004 bd3 ba2.3k sqft5316 Country Retreat Ct, Las Vegas, NV 89131For SaleMLS ID #2793361, Jami Fowler, BHHS Nevada Properties. LVR
- $499,9994 bd4 ba2.6k sqft6569 Brooklyn Heights St, Las Vegas, NV 89166For SaleMLS ID #2805646, Sydney Andalio, Signature Real Estate Group. LVR
- $385,0003 bd3 ba1.5k sqft8433 Spencer Canyon St, Las Vegas, NV 89166For SaleMLS ID #2803957, Aaron Powers, Keller Williams MarketPlace. LVR
- $499,9994 bd3 ba2.4k sqft10441 Mount Washington Ave, Las Vegas, NV 89166For SaleMLS ID #2786821, Joshua D. Rice, Legacy Real Estate Group. LVR
- $420,0003 bd3 ba1.9k sqft5441 Desert Valley Dr, Las Vegas, NV 89149For SaleMLS ID #2790618, Daniela Biby, LPT Realty, LLC. LVR
- $425,0003 bd2 ba1.5k sqft5505 Red Sun Dr, Las Vegas, NV 89149For SaleMLS ID #2797986, Dorthy Sierra, eXp Realty. LVR
- $470,0003 bd3 ba1.9k sqft10320 Pima Crossing Ave, Las Vegas, NV 89166For SaleMLS ID #2786778, Shana Wilgar, Atlas NV, LLC. LVR
- $500,0004 bd3 ba2k sqft7841 Blue Lake Peak St, Las Vegas, NV 89166For SaleMLS ID #2797483, Anita K. Kokhtani, Local Realty. LVR
- $449,0003 bd2 ba1.7k sqft7725 Island Rail Dr, North Las Vegas, NV 89084For SaleMLS ID #2801923, Aldona Moreno, Huntington & Ellis, A Real Est. LVR
- $535,0003 bd3 ba2.4k sqft8156 Hodgson Mill Ct, Las Vegas, NV 89131For SaleMLS ID #2794397, Jessica Gibbs, Sphere Real Estate. LVR
- $409,0003 bd3 ba1.6k sqft10717 Cape Shore Ave, Las Vegas, NV 89166For SaleMLS ID #2791041, Trista Touchstone, Real Broker LLC. LVR
- $449,9003 bd2 ba2.1k sqft8109 Slate Falls St, North Las Vegas, NV 89085For SaleMLS ID #2790449, Marisol B. Drack, Realty ONE Group, Inc. LVR
