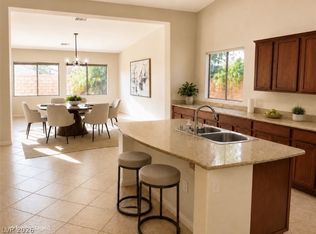
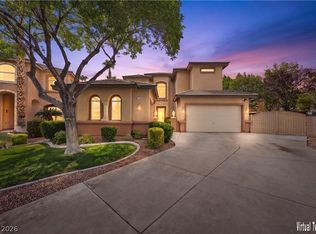
The seller is offering $10,000 toward the buyer's closing costs, creating an incredible opportunity to reduce out-of-pocket expenses or buy down your interest rate!! Welcome to this beautifully maintained home nestled on a cul-de-sac within a gated Northwest Las Vegas community. Offering 2,446 square feet of thoughtfully designed living space, this 3-bedroom, 2.5-bath home features a desirable open layout, spacious living areas, and a rare 3-car garage. The freshly painted exterior adds to the home's curb appeal and provides a move-in ready feel from the moment you arrive. The kitchen offers abundant cabinetry, generous counter space, and opens seamlessly to the family room, making it perfect for entertaining or everyday living. Upstairs, the oversized primary suite provides a relaxing retreat with ample space and a well-appointed ensuite bath, while the secondary bedrooms are comfortably sized. Situated on a 6,098 square foot lot, this home offers privacy and room to enjoy the outdoors. Conveniently located near parks, schools, shopping, dining, and freeway access, you'll love the balance of tranquility and accessibility. Don't miss your chance to call this exceptional property home!
Active
$535,000
8156 Hodgson Mill Ct, Las Vegas, NV 89131
3beds
2,446sqft
:
Get pre-qualified$3,496/mo
Single Family Residence
Built in 2006
6,098 Square Feet Lot
$526,000 Zestimate®
$219/sqft
$84/mo HOA
What's special
Nestled on a cul-de-sacOversized primary suiteDesirable open layoutRelaxing retreatWell-appointed ensuite bathFreshly painted exteriorGenerous counter space
- 37 days |
- 448 |
- 32 |
Zillow last checked:
Listing updated:
Listed by:
Jessica Gibbs S.0185233 jgsellsvegas@gmail.com,
Sphere Real Estate
Source: LVR,MLS#: 2794397 Originating MLS: Greater Las Vegas Association of Realtors Inc
Originating MLS: Greater Las Vegas Association of Realtors IncFacts & features
Interior
Bedrooms & bathrooms
- Bedrooms: 3
- Bathrooms: 3
- Full bathrooms: 2
- 1/2 bathrooms: 1
Primary bedroom
- Description: Ceiling Fan,Ceiling Light,Pbr Separate From Other,Sitting Room,Upstairs,Walk-In Closet(s)
- Dimensions: 17x23
Bedroom 2
- Description: Closet,Upstairs
- Dimensions: 11x14
Bedroom 3
- Description: Closet,Upstairs
- Dimensions: 11x13
Primary bathroom
- Description: Double Sink,Separate Shower,Separate Tub
Dining room
- Description: Breakfast Nook/Eating Area,Kitchen/Dining Room Combo
- Dimensions: 8x8
Family room
- Description: Ceiling Fan,Downstairs,Separate Family Room
- Dimensions: 17x17
Kitchen
- Description: Granite Countertops,Island,Tile Flooring,Walk-in Pantry
Living room
- Description: Formal,Front,Vaulted Ceiling
- Dimensions: 17x24
Heating
- Central, Gas, Multiple Heating Units
Cooling
- Central Air, Electric, 2 Units
Appliances
- Included: Built-In Gas Oven, Double Oven, Dryer, Dishwasher, Gas Cooktop, Disposal, Microwave, Refrigerator, Washer
- Laundry: Gas Dryer Hookup, Main Level, Laundry Room
Features
- Ceiling Fan(s), Window Treatments
- Flooring: Carpet, Tile
- Windows: Blinds
- Has fireplace: No
Interior area
- Total structure area: 2,446
- Total interior livable area: 2,446 sqft
Video & virtual tour
Property
Parking
- Total spaces: 3
- Parking features: Garage, Garage Door Opener, Inside Entrance, Private
- Garage spaces: 3
Features
- Stories: 2
- Patio & porch: Covered, Patio, Porch
- Exterior features: Barbecue, Porch, Patio, Sprinkler/Irrigation
- Fencing: Block,Back Yard,Wrought Iron
Lot
- Size: 6,098 Square Feet
- Features: Drip Irrigation/Bubblers, Desert Landscaping, Landscaped, Trees, < 1/4 Acre
Details
- Parcel number: 12509816038
- Zoning description: Single Family
- Horse amenities: None
Construction
Type & style
- Home type: SingleFamily
- Architectural style: Two Story
- Property subtype: Single Family Residence
Materials
- Frame, Stucco
- Roof: Tile
Condition
- Resale
- Year built: 2006
Utilities & green energy
- Electric: Photovoltaics None
- Sewer: Public Sewer
- Water: Public
- Utilities for property: Underground Utilities
Community & HOA
Community
- Security: Gated Community
- Subdivision: Racel Cimarron
HOA
- Has HOA: Yes
- Amenities included: Gated
- Services included: Association Management
- HOA fee: $84 monthly
- HOA name: Tolbert's Mill HOA
- HOA phone: 702-737-8580
Location
- Region: Las Vegas
Financial & listing details
- Price per square foot: $219/sqft
- Tax assessed value: $406,769
- Annual tax amount: $3,270
- Date on market: 6/25/2026
- Listing agreement: Exclusive Right To Sell
- Listing terms: Cash,Conventional,FHA,VA Loan
Estimated market value
$526,000
$500,000 - $552,000
$2,303/mo
Price history
| Date | Event | Price |
|---|---|---|
| 6/25/2026 | Listed for sale | $535,000+29.9%$219/sqft |
Source:  LVR #2794397 Report a problem LVR #2794397 Report a problem | ||
| 8/1/2023 | Listing removed | -- |
Source: Zillow Rentals Report a problem | ||
| 7/25/2023 | Price change | $2,350-6%$1/sqft |
Source: Zillow Rentals Report a problem | ||
| 7/18/2023 | Listed for rent | $2,500$1/sqft |
Source: Zillow Rentals Report a problem | ||
| 3/31/2006 | Sold | $411,811$168/sqft |
Source: Public Record Report a problem | ||
Public tax history
| Year | Property taxes | Tax assessment |
|---|---|---|
| 2026 | $3,273 +8% | $142,369 -4.3% |
| 2025 | $3,031 +8% | $148,694 +11.7% |
| 2024 | $2,807 +8% | $133,092 +10.3% |
| 2023 | $2,599 +8% | $120,710 +6.2% |
| 2022 | $2,407 +7.7% | $113,615 +0.8% |
| 2021 | $2,234 +6.7% | $112,688 +4.5% |
| 2020 | $2,093 +4.8% | $107,827 +11% |
| 2019 | $1,998 +6.9% | $97,154 |
| 2018 | $1,869 | $97,154 +8.7% |
| 2017 | $1,869 | $89,369 +11.7% |
| 2016 | $1,869 +0.2% | $80,026 +18.8% |
| 2015 | $1,865 +3.2% | $67,349 +26% |
| 2014 | $1,807 | $53,469 |
| 2013 | -- | $53,469 -7.5% |
| 2012 | -- | $57,814 -3.2% |
| 2011 | -- | $59,703 -4.6% |
| 2010 | -- | $62,591 -16.3% |
| 2009 | -- | $74,773 |
| 2008 | -- | $74,773 -45.8% |
| 2007 | -- | $138,046 |
Find assessor info on the county website
Monthly payment
Est. payment
Payment breakdown
Explore the cost of this home by adjusting the details. Changes won't be saved.Climate risks
Neighborhood: Tule Springs
Nearby schools
GreatSchools rating
- 7/10Thomas O'Roarke Elementary SchoolGrades: PK-5Distance: 2.1 mi
- 7/10Ralph Cadwallader Middle SchoolGrades: 6-8Distance: 1.4 mi
- 6/10Arbor View High SchoolGrades: 9-12Distance: 0.7 mi
Schools provided by the listing agent
- Elementary: O' Roarke, Thomas,O' Roarke, Thomas
- Middle: Cadwallader Ralph
- High: Arbor View
Source: LVR. This data may not be complete. We recommend contacting the local school district to confirm school assignments for this home.
- $451,0003 bd3 ba2k sqft8160 Hodgson Mill Ct, Las Vegas, NV 89131Sold

- $506,4003 bd2 ba2.4k sqft8152 Hodgson Mill Ct, Las Vegas, NV 89131Off Market
- $584,9004 bd3 ba2.4k sqft8153 Waltons Mill Ct, Las Vegas, NV 89131Sold

- $527,9003 bd2 ba1.8k sqft8164 Hodgson Mill Ct, Las Vegas, NV 89131Off Market

- $474,6003 bd2 ba1.8k sqft8157 Waltons Mill Ct, Las Vegas, NV 89131Off Market
- $461,0003 bd2 ba1.8k sqft8149 Waltons Mill Ct, Las Vegas, NV 89131Sold
- $542,8004 bd2 ba1.8k sqft7884 Villa Del Fuego Ave, Las Vegas, NV 89131Off Market
- $534,6004 bd2 ba2.4k sqft7880 Villa Del Fuego Ave, Las Vegas, NV 89131Off Market
A local agent can set up tours, give advice and negotiate with sellers.
Similar homes
- $539,0004 bd3 ba2.3k sqft8112 Chestnut Hollow Ave, Las Vegas, NV 89131For Sale
 MLS ID #2802774, Shari D. Sanderson, Award Realty. LVR
 - $457,5003 bd2 ba1.7k sqft7919 Villa Salsa Ave, Las Vegas, NV 89131For Sale
 MLS ID #2795765, John Sullivan, Huntington & Ellis, A Real Est. LVR
 - $445,0003 bd3 ba1.8k sqft8040 Tailwind Ave, Las Vegas, NV 89131For Sale
 MLS ID #2803573, Kevin D. Ogden, Real Broker LLC. LVR
 - $800,0003 bd4 ba3.1k sqft7744 Villa Andrade Ave, Las Vegas, NV 89131For Sale
 MLS ID #2803130, Eugene Kodiak Yazzie III, South West Realty Las Vegas. LVR
 - $580,0004 bd3 ba2.6k sqft5903 McLennan Ranch Ave, Las Vegas, NV 89131For SaleMLS ID #2801575, Daniel Mumm, Huntington & Ellis, A Real Est. LVR
- $510,0003 bd3 ba2k sqft9144 Little Horse Ave, Las Vegas, NV 89143For SaleMLS ID #2775893, Kamelia Kohlmeier, Platinum Real Estate Prof. LVR
- $599,0004 bd3 ba2.7k sqft9020 White Eyes Ave, Las Vegas, NV 89143For SaleMLS ID #2802999, Jadyn Schaller, Realty ONE Group, Inc. LVR
- $499,9994 bd3 ba2.4k sqft10441 Mount Washington Ave, Las Vegas, NV 89166For SaleMLS ID #2786821, Joshua D. Rice, Legacy Real Estate Group. LVR
- $715,0004 bd4 ba3.4k sqft8615 Mayport Dr, Las Vegas, NV 89131For SaleMLS ID #2793304, Bruce J. Schneider, LPT Realty, LLC. LVR
- $750,0004 bd4 ba3k sqft7173 Cypress Run Dr, Las Vegas, NV 89131For SaleMLS ID #2781470, Shad S. Williams, JMG Real Estate. LVR
- $400,0003 bd3 ba1.5k sqft9132 Blue Raven Ave, Las Vegas, NV 89143For SaleMLS ID #2790954, Timothy P. Kuptz, RE/MAX Advantage. LVR
- $489,9994 bd3 ba2k sqft7734 Tree Lane Peak Ct, Las Vegas, NV 89166For SaleMLS ID #2792374, Ralph Ramos, BHHS Nevada Properties. LVR
- $619,9004 bd4 ba3.1k sqft4051 Lancaster Falls Ave, North Las Vegas, NV 89085For SaleMLS ID #2804610, Robert W. Morganti, LIFE Realty District. LVR
- $453,0004 bd3 ba2k sqft8812 Meisenheimer Ave, Las Vegas, NV 89143For SaleMLS ID #2796722, Kimberly A. Alexander, Century 21 1st Priority Realty. LVR
- $568,0003 bd2 ba2.1k sqft7521 Java Sparrow St, North Las Vegas, NV 89084For SaleMLS ID #2783440, Linda Stewart, Real Broker LLC. LVR
- $399,0003 bd2 ba1.5k sqft8609 Majestic Pine Ave, Las Vegas, NV 89143For SaleMLS ID #2801743, Allison Hammons, Realty ONE Group, Inc. LVR
- $705,0004 bd3 ba2.4k sqft9121 Tuxpan St, Las Vegas, NV 89131For SaleMLS ID #2788661, Peter Torsiello, Signature Real Estate Group. LVR
- $597,0005 bd3 ba3.2k sqft8700 Wild Diamond Ave, Las Vegas, NV 89143For SaleMLS ID #2773209, James Egloff Jr, BHHS Nevada Properties. LVR
- $440,0004 bd3 ba2k sqft6440 Iguassu Falls Rd, Las Vegas, NV 89149For SaleMLS ID #2801621, LeJon Jenkins, RE/MAX CENTRAL. LVR
- $470,7774 bd2 ba1.6k sqft6749 Kostner St, Las Vegas, NV 89149For SaleMLS ID #2799047, Blake L. Bonvicin, LPT Realty, LLC. LVR
