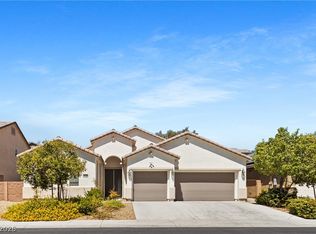
PRICE IMPROVEMENT! Stunning 5 bedroom, 3-bath home offering space and flexibility in 3,297 sq. ft. with room for a growing family. Fully landscaped community walking trail with play areas on each end. Located in Centennial Hills, close by Floyd Lamb/Tule Springs State Park. Step into a light-filled living room with vaulted ceilings. The formal dining room is perfectly positioned for hosting family gatherings & special occasions. Upstairs, the large primary suite is a private retreat with 2 walk-in closets & a bright en suite bath with dual sinks, a separate shower, & a luxurious Roman tub overlooking the garden. 2 more bedrooms, a bedroom/office space & a huge den offering flexibility as a playroom or craft room. The inviting family room flows seamlessly into the kitchen, the island has seating for four, abundant cabinetry, & a walk-in pantry. A downstairs bedroom & full bath are perfect for guests or multigenerational living. French doors open to a beautifully landscaped backyard featuring desert-tolerant plants, a cozy patio, and a sunny deck—perfect for relaxing or entertaining. Solar panels on a Power Purchase Agreement (PPA) provide low, consistent energy costs. Just a short 3 miles to NV Hwy 157/Kyle Canyon Road via I-11/US95 & access to Mt. Charleston Recreation picnic areas and camping. Only 29 miles to Creech Air Force Base in Indian Springs.
This move-in ready home is priced to sell - schedule your private tour today!
Active
Price cut: $18K (7/15)
$597,000
8700 Wild Diamond Ave, Las Vegas, NV 89143
5beds
3,297sqft
:
Get pre-qualified$3,903/mo
Single Family Residence
Built in 2000
7,840 Square Feet Lot
$592,400 Zestimate®
$181/sqft
$57/mo HOA
What's special
Cozy patioWalk-in pantryAbundant cabinetry
- 94 days |
- 710 |
- 37 |
Zillow last checked:
Listing updated:
Listed by:
James Egloff Jr S.0181688 (702)419-3710,
BHHS Nevada Properties
Source: LVR,MLS#: 2773209 Originating MLS: Greater Las Vegas Association of Realtors Inc
Originating MLS: Greater Las Vegas Association of Realtors IncFacts & features
Interior
Bedrooms & bathrooms
- Bedrooms: 5
- Bathrooms: 3
- Full bathrooms: 3
Primary bedroom
- Description: Built-in Bookcases,Ceiling Fan,Ceiling Light,Upstairs,Walk-In Closet(s)
- Dimensions: 17x15
Bedroom 2
- Description: Ceiling Fan,Ceiling Light,Closet,Downstairs,Telephone Jack,TV/ Cable
- Dimensions: 14x10
Bedroom 3
- Description: Ceiling Fan,Ceiling Light,Closet,Telephone Jack,TV/ Cable,Upstairs
- Dimensions: 12x11
Bedroom 4
- Description: Ceiling Fan,Ceiling Light,Closet,Custom Closet,Downstairs,Entertainment Center,Mirrored Door,No Closet,Telephone Jack,TV/ Cable,Undefined,Upstairs
- Dimensions: 12x10
Bedroom 5
- Description: Built In Shelves,Ceiling Light,No Closet,Telephone Jack,TV/ Cable,Upstairs
- Dimensions: 14x10
Primary bathroom
- Description: Double Sink,Make Up Table,Separate Shower,Separate Tub
- Dimensions: 16x9
Den
- Description: Ceiling Fan,Ceiling Light,Upstairs
- Dimensions: 17x15
Dining room
- Description: Formal Dining Room,Vaulted Ceiling
- Dimensions: 17x15
Family room
- Description: Ceiling Fan,Downstairs
- Dimensions: 20x18
Kitchen
- Description: Breakfast Bar/Counter,Breakfast Nook/Eating Area,Island,Lighting Recessed,Tile Countertops,Tile Flooring,Walk-in Pantry
- Dimensions: 16x16
Living room
- Description: Formal,Front,Sunken,Vaulted Ceiling
- Dimensions: 18x15
Heating
- Central, Gas, Multiple Heating Units
Cooling
- Central Air, Electric, 2 Units
Appliances
- Included: Dishwasher, Disposal, Gas Range, Gas Water Heater, Microwave, Refrigerator, Water Softener Owned, Water Heater
- Laundry: Gas Dryer Hookup, Main Level, Laundry Room
Features
- Bedroom on Main Level, Ceiling Fan(s), Pot Rack, Window Treatments, Programmable Thermostat
- Flooring: Carpet, Laminate, Tile
- Windows: Blinds, Double Pane Windows
- Number of fireplaces: 1
- Fireplace features: Family Room, Gas, Glass Doors
Interior area
- Total structure area: 3,297
- Total interior livable area: 3,297 sqft
Video & virtual tour
Property
Parking
- Total spaces: 3
- Parking features: Finished Garage, Garage, Garage Door Opener, Inside Entrance, Private, Shelves, Storage, Workshop in Garage
- Garage spaces: 3
Features
- Stories: 2
- Patio & porch: Covered, Deck, Patio
- Exterior features: Barbecue, Deck, Patio, Private Yard, Sprinkler/Irrigation
- Fencing: Block,Back Yard
- Has view: Yes
- View description: Park/Greenbelt, Mountain(s)
Lot
- Size: 7,840 Square Feet
- Features: Drip Irrigation/Bubblers, Desert Landscaping, Fruit Trees, Garden, Landscaped, Trees, < 1/4 Acre
Details
- Parcel number: 12508712038
- Zoning description: Single Family
- Horse amenities: None
Construction
Type & style
- Home type: SingleFamily
- Architectural style: Two Story
- Property subtype: Single Family Residence
Materials
- Block, Stucco, Drywall
- Roof: Tile
Condition
- Resale
- Year built: 2000
Utilities & green energy
- Sewer: Public Sewer
- Water: Public
- Utilities for property: Underground Utilities
Green energy
- Energy efficient items: Windows, Solar Panel(s)
- Energy generation: Solar
Community & HOA
Community
- Security: Prewired, Security System Owned, Gated Community
- Subdivision: Astoria Trails North
HOA
- Has HOA: Yes
- Amenities included: Gated, Playground
- Services included: Common Areas, Maintenance Grounds, Taxes
- HOA fee: $57 monthly
- HOA name: Astoria Trials North
- HOA phone: 702-869-0397
Location
- Region: Las Vegas
Financial & listing details
- Price per square foot: $181/sqft
- Tax assessed value: $444,646
- Annual tax amount: $3,330
- Date on market: 4/23/2026
- Listing agreement: Exclusive Right To Sell
- Listing terms: Cash,Conventional,FHA,VA Loan
- Ownership: Single Family Residential
Estimated market value
$592,400
$563,000 - $622,000
$2,891/mo
Price history
| Date | Event | Price |
|---|---|---|
| 7/15/2026 | Price change | $597,000-2.9%$181/sqft |
Source:  LVR #2773209 Report a problem LVR #2773209 Report a problem | ||
| 6/20/2026 | Price change | $615,000-1.6%$187/sqft |
Source: LVR #2773209 Report a problem | ||
| 5/23/2026 | Price change | $625,000-1.6%$190/sqft |
Source: LVR #2773209 Report a problem | ||
| 4/23/2026 | Listed for sale | $635,000+186%$193/sqft |
Source: LVR #2773209 Report a problem | ||
| 11/30/2012 | Sold | $222,000+4%$67/sqft |
Source: Public Record Report a problem | ||
| 10/28/1999 | Sold | $213,500$65/sqft |
Source: Public Record Report a problem | ||
Public tax history
| Year | Property taxes | Tax assessment |
|---|---|---|
| 2026 | $3,333 +3% | $155,626 +0.7% |
| 2025 | $3,235 +3% | $154,513 +1.2% |
| 2024 | $3,142 +3% | $152,749 +12.6% |
| 2023 | $3,050 +3% | $135,648 +8.5% |
| 2022 | $2,962 +3% | $125,022 +1.7% |
| 2021 | $2,875 +3% | $122,959 +2% |
| 2020 | $2,790 +3% | $120,489 +7.7% |
| 2019 | $2,709 +5.7% | $111,890 |
| 2018 | $2,564 | $111,890 +1.5% |
| 2017 | $2,564 | $110,227 +8.3% |
| 2016 | $2,564 +0.2% | $101,788 +34% |
| 2015 | $2,559 +3% | $75,944 +3.3% |
| 2014 | $2,484 | $73,518 |
| 2013 | -- | $73,518 -3.6% |
| 2012 | -- | $76,274 -8% |
| 2011 | -- | $82,927 +16.8% |
| 2010 | -- | $70,997 -21.4% |
| 2009 | -- | $90,280 |
| 2008 | -- | $90,280 -44.6% |
| 2007 | -- | $163,015 -0.7% |
| 2006 | -- | $164,229 +25.9% |
| 2005 | -- | $130,393 +41.2% |
| 2004 | -- | $92,362 +25.5% |
| 2003 | -- | $73,567 +1.6% |
| 2002 | -- | $72,440 +4.3% |
| 2001 | -- | $69,430 |
Find assessor info on the county website
Monthly payment
Est. payment
Payment breakdown
Explore the cost of this home by adjusting the details. Changes won't be saved.Climate risks
Neighborhood: Tule Springs
Nearby schools
GreatSchools rating
- 6/10James Bilbray Elementary SchoolGrades: PK-5Distance: 0.9 mi
- 7/10Ralph Cadwallader Middle SchoolGrades: 6-8Distance: 2 mi
- 6/10Arbor View High SchoolGrades: 9-12Distance: 1.7 mi
Schools provided by the listing agent
- Elementary: Bilbray, James H.,Bilbray, James H.
- Middle: Cadwallader Ralph
- High: Arbor View
Source: LVR. This data may not be complete. We recommend contacting the local school district to confirm school assignments for this home.
- $625,0004 bd3 ba2.8k sqft8640 Wild Diamond Ave, Las Vegas, NV 89143Off Market
- $685,1004 bd3 ba3.2k sqft8704 Wild Diamond Ave, Las Vegas, NV 89143Off Market

- $603,5003 bd3 ba2.3k sqft8636 Wild Diamond Ave, Las Vegas, NV 89143Off Market
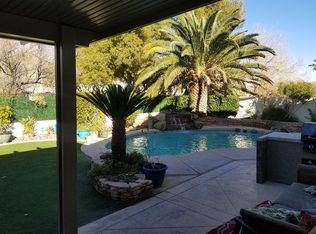
- $623,6004 bd3 ba2.8k sqft8708 Wild Diamond Ave, Las Vegas, NV 89143Off Market
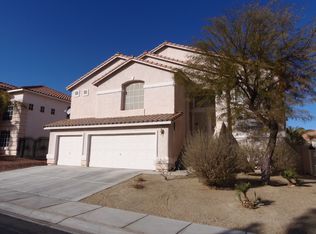
- $808,800-- bd-- ba-- sqft8210 Portrait Peak St, Las Vegas, NV 89143Off Market
- $650,0004 bd3 ba2.9k sqft8705 Vivid Violet Ave, Las Vegas, NV 89143Sold
- $573,9003 bd3 ba2.3k sqft8701 Wild Diamond Ave, Las Vegas, NV 89143Off Market
- $508,7004 bd2 ba2.6k sqft8701 Vivid Violet Ave, Las Vegas, NV 89143Off Market
A local agent can set up tours, give advice and negotiate with sellers.
Similar homes
- $595,0004 bd3 ba2.6k sqft9004 Loggers Mill Ave, Las Vegas, NV 89143For Sale
 MLS ID #2802633, Sefedin Zenuni, Zenuni Realty Group. LVR
 - $599,9003 bd3 ba2.8k sqft8309 Weeping Springs Ave, Las Vegas, NV 89131For Sale
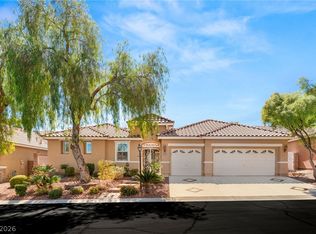 MLS ID #2762171, Ed R. Hellmuth, Huntington & Ellis, A Real Est. LVR
 - $565,0005 bd3 ba2.9k sqft9226 Apollo Heights Ave, Las Vegas, NV 89149For Sale
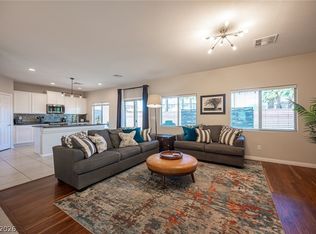 MLS ID #2778942, Kathryn Winterton, Las Vegas Sotheby's Int'l. LVR
 - $605,0004 bd3 ba2.5k sqft7349 Marbury St, Las Vegas, NV 89166For Sale
 MLS ID #2798782, Kathryn Harouni, Real Broker LLC. LVR
 - $510,0003 bd3 ba2k sqft9144 Little Horse Ave, Las Vegas, NV 89143For SaleMLS ID #2775893, Kamelia Kohlmeier, Platinum Real Estate Prof. LVR
- $585,0004 bd3 ba2.1k sqft6000 Cabo San Lucas Ave, Las Vegas, NV 89131For SaleMLS ID #2797497, Leslie E. Stewart, Signature Real Estate Group. LVR
- $580,0005 bd3 ba3.7k sqft4216 Thunder Twice St, Las Vegas, NV 89129For SaleMLS ID #2799178, Keymoar Lopez, United Realty Group. LVR
- $660,0005 bd3 ba2.9k sqft8332 Spring Arts Ave, Las Vegas, NV 89129For SaleMLS ID #2793555, Usman Malik, Cornel Realty LLC. LVR
- $609,9004 bd3 ba2.5k sqft4928 Orchard Sky Ave, Las Vegas, NV 89131For SaleMLS ID #2790688, Sam Cohen, Huntington & Ellis, A Real Est. LVR
- $640,0004 bd4 ba2.8k sqft8580 Scalpay St, Las Vegas, NV 89166For SaleMLS ID #2795955, Virginia Campbell, Coldwell Banker Premier. LVR
- $545,0005 bd3 ba2.7k sqft4916 Soaring Springs Ave, Las Vegas, NV 89131For SaleMLS ID #2783872, Radames Martinez, Skyrise Real Estate Group. LVR
- $514,5004 bd3 ba2.5k sqft8908 Martin Downs Pl, Las Vegas, NV 89131For SaleMLS ID #2793665, Peter Torsiello, Signature Real Estate Group. LVR
- $495,0004 bd3 ba2.1k sqft9432 Victory Garden Ave, Las Vegas, NV 89149For SaleMLS ID #2791606, Faith Harmer, Huntington & Ellis, A Real Est. LVR
- $599,0004 bd3 ba2.4k sqft2324 Pinion Valley Dr, Las Vegas, NV 89134For SaleMLS ID #2788475, Bridget A. Olson, Xpand Realty & Property Mgmt. LVR
- $588,0003 bd3 ba2.5k sqft7823 Windward Rd, Las Vegas, NV 89147For SaleMLS ID #2802594, Jonathan Jacobs, Simply Vegas. LVR
- $700,0003 bd3 ba2.9k sqft7411 Bridlehorne Ave, Las Vegas, NV 89131For SaleMLS ID #2792619, Alex Rivlin, LPT Realty, LLC. LVR
- $535,0004 bd3 ba2.6k sqft5819 Toofer Winds Ct, Las Vegas, NV 89131For SaleMLS ID #2768773, Steven D. Baird, The Baird Group, LLC. LVR
- $624,9004 bd4 ba3.1k sqft4051 Lancaster Falls Ave, North Las Vegas, NV 89085For SaleMLS ID #2766889, Robert W. Morganti, LIFE Realty District. LVR
- $505,0004 bd3 ba2.2k sqft6765 Bristle Falls St, Las Vegas, NV 89149For SaleMLS ID #2794047, Brian P. Bauchman, Vegas Valley Group. LVR
- $750,0004 bd4 ba3k sqft7173 Cypress Run Dr, Las Vegas, NV 89131For SaleMLS ID #2781470, Shad S. Williams, JMG Real Estate. LVR
