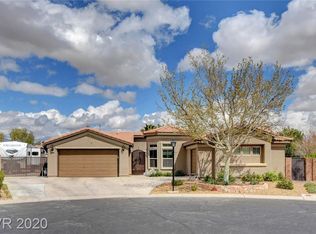
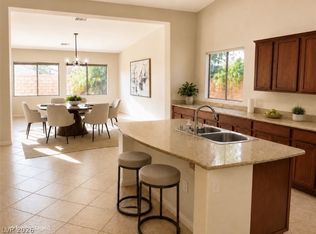
Whisper Creek is an exclusive single-story community that beams with picturesque charm throughout and nestled within steps of the Floyd Lamb Park. This beautiful home offers a secured courtyard entry that leads you to a true PRIDE OF OWNERSHIP. *3 BEDROOM/3 FULL BATH, PLUS DEN AND 3-CAR GARAGE* Featuring traditional formal foyer. Expansive living/dining room combo with wall to wall windows. Stunning kitchen with an abundance of cabinets and counter space, large center island, double ovens and nook that opens to large family room with media niche and fireplace. Primary suite is private and extremely spacious with outdoor access to patio, boasting two walk-in closets, dual vanities, jetted tub and separate shower. Guest bedrooms located on opposite side of house and feature a Jack n Jill full bath. The plantation shutters throughout add a touch of warmth and privacy to each room. 9' ceilings* Intercom system* Covered patio* Loads of garage storage* Gorgeous gated entrance* Community park
Active
Price cut: $19.1K (7/17)
$599,900
8309 Weeping Springs Ave, Las Vegas, NV 89131
3beds
2,824sqft
:
Get pre-qualified$3,950/mo
Single Family Residence
Built in 2002
7,840 Square Feet Lot
$595,600 Zestimate®
$212/sqft
$85/mo HOA
What's special
Intercom systemSecured courtyard entryGorgeous gated entranceDual vanitiesCovered patioTraditional formal foyerDouble ovens
- 108 days |
- 1,084 |
- 37 |
Zillow last checked:
Listing updated:
Listed by:
Ed R. Hellmuth S.0056109 (702)281-5373,
Huntington & Ellis, A Real Est
Source: LVR,MLS#: 2762171 Originating MLS: Greater Las Vegas Association of Realtors Inc
Originating MLS: Greater Las Vegas Association of Realtors IncFacts & features
Interior
Bedrooms & bathrooms
- Bedrooms: 3
- Bathrooms: 3
- Full bathrooms: 3
Primary bedroom
- Description: Ceiling Fan,Ceiling Light,Downstairs,Pbr Separate From Other,Walk-In Closet(s)
- Dimensions: 20x15
Bedroom 2
- Description: Ceiling Fan,Ceiling Light,Downstairs,Mirrored Door,TV/ Cable,With Bath
- Dimensions: 12x12
Bedroom 3
- Description: Ceiling Fan,Ceiling Light,Closet,Downstairs,TV/ Cable,With Bath
- Dimensions: 10x14
Primary bathroom
- Description: Double Sink,Make Up Table,Separate Shower,Tub With Jets
Den
- Description: Ceiling Fan,Ceiling Light,Downstairs
- Dimensions: 12x11
Dining room
- Description: Living Room/Dining Combo
- Dimensions: 9x16
Family room
- Description: Ceiling Fan,Downstairs,Entertainment Center
- Dimensions: 18x18
Kitchen
- Description: Breakfast Bar/Counter,Breakfast Nook/Eating Area,Island,Lighting Recessed,Solid Surface Countertops,Tile Flooring,Vented Outside
Living room
- Description: Vaulted Ceiling
- Dimensions: 13x16
Heating
- Central, Gas, Multiple Heating Units, Zoned
Cooling
- Central Air, Electric, 2 Units
Appliances
- Included: Built-In Gas Oven, Double Oven, Dryer, Dishwasher, Gas Cooktop, Disposal, Microwave, Refrigerator, Water Heater, Washer
- Laundry: Electric Dryer Hookup, Main Level, Laundry Room
Features
- Ceiling Fan(s), Intercom, Primary Downstairs, Pot Rack, Window Treatments
- Flooring: Carpet, Ceramic Tile
- Windows: Double Pane Windows, Plantation Shutters, Window Treatments
- Number of fireplaces: 1
- Fireplace features: Family Room, Gas
Interior area
- Total structure area: 2,824
- Total interior livable area: 2,824 sqft
Video & virtual tour
Property
Parking
- Total spaces: 3
- Parking features: Attached, Finished Garage, Garage, Garage Door Opener, Inside Entrance, Open, Shelves, Storage
- Attached garage spaces: 3
- Has uncovered spaces: Yes
Features
- Stories: 1
- Patio & porch: Covered, Deck, Patio
- Exterior features: Courtyard, Deck, Patio, Private Yard, Awning(s), Sprinkler/Irrigation
- Fencing: Block,Back Yard
- Has view: Yes
- View description: None
Lot
- Size: 7,840 Square Feet
- Features: Drip Irrigation/Bubblers, Desert Landscaping, Landscaped, Sprinklers Timer, Trees, < 1/4 Acre
Details
- Parcel number: 12509210020
- Zoning description: Single Family
- Other equipment: Intercom, Water Softener Loop
- Horse amenities: None
Construction
Type & style
- Home type: SingleFamily
- Architectural style: One Story
- Property subtype: Single Family Residence
Materials
- Frame, Stucco
- Roof: Tile
Condition
- Resale
- Year built: 2002
Details
- Builder name: Watt Homes
Utilities & green energy
- Sewer: Public Sewer
- Water: Public
- Utilities for property: Cable Available
Green energy
- Energy efficient items: Windows
Community & HOA
Community
- Security: Security System Owned, Gated Community
- Subdivision: Tule Spgs Ranch North
HOA
- Has HOA: Yes
- Amenities included: Gated, Park
- Services included: Reserve Fund
- HOA fee: $85 monthly
- HOA name: Whisper Creek HOA
- HOA phone: 702-968-0405
Location
- Region: Las Vegas
Financial & listing details
- Price per square foot: $212/sqft
- Tax assessed value: $460,731
- Annual tax amount: $3,296
- Date on market: 4/8/2026
- Listing agreement: Exclusive Right To Sell
- Listing terms: Cash,Conventional,FHA,VA Loan
- Ownership: Single Family Residential
Estimated market value
$595,600
$566,000 - $625,000
$2,583/mo
Price history
| Date | Event | Price |
|---|---|---|
| 7/17/2026 | Price change | $599,900-3.1%$212/sqft |
Source:  LVR #2762171 Report a problem LVR #2762171 Report a problem | ||
| 6/19/2026 | Price change | $619,000-0.2%$219/sqft |
Source: LVR #2762171 Report a problem | ||
| 6/7/2026 | Price change | $620,000-3.9%$220/sqft |
Source: LVR #2762171 Report a problem | ||
| 5/18/2026 | Price change | $644,900-0.8%$228/sqft |
Source: LVR #2762171 Report a problem | ||
| 4/8/2026 | Listed for sale | $649,900+146.5%$230/sqft |
Source: LVR #2762171 Report a problem | ||
| 12/3/2001 | Sold | $263,634$93/sqft |
Source: Public Record Report a problem | ||
Public tax history
| Year | Property taxes | Tax assessment |
|---|---|---|
| 2026 | $3,299 +3% | $161,256 -1% |
| 2025 | $3,202 +3% | $162,854 +3.2% |
| 2024 | $3,109 +4.7% | $157,733 +13.2% |
| 2023 | $2,969 +3% | $139,303 +3.6% |
| 2022 | $2,883 +1.3% | $134,503 +3.8% |
| 2021 | $2,845 +3% | $129,626 +3.5% |
| 2020 | $2,762 +3% | $125,234 +8% |
| 2019 | $2,681 +5.7% | $115,919 |
| 2018 | $2,537 | $115,919 +1.8% |
| 2017 | $2,537 | $113,909 +11% |
| 2016 | $2,537 +0.2% | $102,623 +4.6% |
| 2015 | $2,532 +3.2% | $98,154 +25.6% |
| 2014 | $2,454 | $78,126 |
| 2013 | -- | $78,126 +12.1% |
| 2012 | -- | $69,695 -10.9% |
| 2011 | -- | $78,178 -4.5% |
| 2010 | -- | $81,836 -18.9% |
| 2009 | -- | $100,853 |
| 2008 | -- | $100,853 -40.8% |
| 2007 | -- | $170,290 +0.2% |
| 2006 | -- | $169,933 +38% |
| 2005 | -- | $123,151 +42.1% |
| 2004 | -- | $86,674 +7.3% |
| 2003 | -- | $80,752 |
Find assessor info on the county website
Monthly payment
Est. payment
Payment breakdown
Explore the cost of this home by adjusting the details. Changes won't be saved.Climate risks
Neighborhood: Tule Springs
Nearby schools
GreatSchools rating
- 7/10Thomas O'Roarke Elementary SchoolGrades: PK-5Distance: 1.4 mi
- 7/10Ralph Cadwallader Middle SchoolGrades: 6-8Distance: 1.9 mi
- 6/10Arbor View High SchoolGrades: 9-12Distance: 1.4 mi
Schools provided by the listing agent
- Elementary: O' Roarke, Thomas,O' Roarke, Thomas
- Middle: Cadwallader Ralph
- High: Arbor View
Source: LVR. This data may not be complete. We recommend contacting the local school district to confirm school assignments for this home.
- $689,9004 bd4 ba3k sqft8313 Weeping Springs Ave, Las Vegas, NV 89131For Sale

- $681,8004 bd4 ba2.8k sqft8305 Weeping Springs Ave, Las Vegas, NV 89131Off Market

- $484,5003 bd2 ba2.1k sqft8304 Mohave Trace Ave, Las Vegas, NV 89131Off Market
- $567,2003 bd2 ba2.1k sqft8300 Mohave Trace Ave, Las Vegas, NV 89131Off Market
- $592,5003 bd2 ba2.8k sqft8317 Weeping Springs Ave, Las Vegas, NV 89131Off Market
- $568,7004 bd3 ba2.6k sqft8301 Weeping Springs Ave, Las Vegas, NV 89131Off Market
- $709,6005 bd4 ba3k sqft8505 Glistening Pond St, Las Vegas, NV 89131Off Market
- $424,8003 bd2 ba1.5k sqft8308 Mohave Trace Ave, Las Vegas, NV 89131Off Market
A local agent can set up tours, give advice and negotiate with sellers.
Similar homes
- $539,0004 bd3 ba2.3k sqft8112 Chestnut Hollow Ave, Las Vegas, NV 89131For Sale
 MLS ID #2802774, Shari D. Sanderson, Award Realty. LVR
 - $660,0004 bd3 ba2.5k sqft5612 Summer Splash Ct, Las Vegas, NV 89131For Sale
 MLS ID #2801559, Daniela Mejia, Realty ONE Group, Inc. LVR
 - $535,0003 bd3 ba2.4k sqft8156 Hodgson Mill Ct, Las Vegas, NV 89131For Sale
 MLS ID #2794397, Jessica Gibbs, Sphere Real Estate. LVR
 - $597,0005 bd3 ba3.2k sqft8700 Wild Diamond Ave, Las Vegas, NV 89143For Sale
 MLS ID #2773209, James Egloff Jr, BHHS Nevada Properties. LVR
 - $609,9004 bd3 ba2.5k sqft4928 Orchard Sky Ave, Las Vegas, NV 89131For SaleMLS ID #2790688, Sam Cohen, Huntington & Ellis, A Real Est. LVR
- $700,0003 bd3 ba2.9k sqft7411 Bridlehorne Ave, Las Vegas, NV 89131For SaleMLS ID #2792619, Alex Rivlin, LPT Realty, LLC. LVR
- $550,0004 bd3 ba2.7k sqft4941 Elkin Creek Ave, Las Vegas, NV 89131For SaleMLS ID #2798748, Alex E. Adabashi, Huntington & Ellis, A Real Est. LVR
- $457,5003 bd2 ba1.7k sqft7919 Villa Salsa Ave, Las Vegas, NV 89131For SaleMLS ID #2795765, John Sullivan, Huntington & Ellis, A Real Est. LVR
- $750,0004 bd4 ba3k sqft7173 Cypress Run Dr, Las Vegas, NV 89131For SaleMLS ID #2781470, Shad S. Williams, JMG Real Estate. LVR
- $800,0003 bd3 ba2.7k sqft7230 Elderly Ave, Las Vegas, NV 89131For SaleMLS ID #2792465, Beatriz Carvajal, Realty ONE Group, Inc. LVR
- $515,0003 bd2 ba2.1k sqft7325 Jack Russell St, Las Vegas, NV 89131For SaleMLS ID #2784961, Nana A. England, Sphere Real Estate. LVR
- $815,0004 bd4 ba3.3k sqft7112 Via Campanile Ave, Las Vegas, NV 89131For SaleMLS ID #2798305, Ricardo Ruiz, Signature Real Estate Group. LVR
- $685,0004 bd4 ba3k sqft8913 Arabian Filly Ave, Las Vegas, NV 89143For SaleMLS ID #2772742, Craig Tann, Huntington & Ellis, A Real Est. LVR
- $650,0003 bd3 ba3k sqft109 Whitetail Archery Ave, North Las Vegas, NV 89084For SaleMLS ID #2802455, Alice Y. Maddox, Signature Real Estate Group. LVR
- $588,0003 bd3 ba2.5k sqft7823 Windward Rd, Las Vegas, NV 89147For SaleMLS ID #2802594, Jonathan Jacobs, Simply Vegas. LVR
- $600,0003 bd3 ba2.6k sqft7628 Spruce Run Ct, Las Vegas, NV 89128For SaleMLS ID #2782600, Aaron Taylor, eXp Realty. LVR
- $575,0003 bd2 ba2.1k sqft7141 Flora Lam St, Las Vegas, NV 89166For SaleMLS ID #2770832, John A. Gobber, Renaissance Realty Inc. LVR
- $660,0005 bd3 ba2.9k sqft8332 Spring Arts Ave, Las Vegas, NV 89129For SaleMLS ID #2793555, Usman Malik, Cornel Realty LLC. LVR
- $510,0003 bd3 ba2k sqft9144 Little Horse Ave, Las Vegas, NV 89143For SaleMLS ID #2775893, Kamelia Kohlmeier, Platinum Real Estate Prof. LVR
- $440,0004 bd3 ba2k sqft6440 Iguassu Falls Rd, Las Vegas, NV 89149For SaleMLS ID #2801621, LeJon Jenkins, RE/MAX CENTRAL. LVR
