Welcome to 7173 Cypress Run Dr in the desirable guard gated Silverstone Ranch community. This home has it all and features a spacious 4-bedroom 3.5-bath floorplan, over 3,000 square feet with soaring ceilings, sparkling pool in the backyard w/ no rear neighbors, beautiful courtyard w/ fireplace, open concept living areas, 3 car garage, a well-appointed kitchen w/ large island perfect for entertaining, oversized lot, and convenient access to parks, shopping, dining, and top-rated schools.
Active
Price cut: $50K (6/8)
$750,000
7173 Cypress Run Dr, Las Vegas, NV 89131
4beds
3,091sqft
:
Get pre-qualified$4,993/mo
Single Family Residence
Built in 2005
10,018 Square Feet Lot
$739,100 Zestimate®
$243/sqft
$265/mo HOA
What's special
Soaring ceilingsOversized lot
- 87 days |
- 814 |
- 35 |
Likely to sell faster than
Zillow last checked:
Listing updated:
Listed by:
Shad S. Williams B.0146901 (702)460-6403,
JMG Real Estate
Source: LVR,MLS#: 2781470 Originating MLS: Greater Las Vegas Association of Realtors Inc
Originating MLS: Greater Las Vegas Association of Realtors IncFacts & features
Interior
Bedrooms & bathrooms
- Bedrooms: 4
- Bathrooms: 4
- Full bathrooms: 3
- 1/2 bathrooms: 1
Primary bedroom
- Description: Walk-In Closet(s)
- Dimensions: 20x17
Bedroom 2
- Description: Closet
- Dimensions: 15x11
Bedroom 3
- Description: Closet
- Dimensions: 14x10
Bedroom 4
- Description: Closet
- Dimensions: 13x10
Family room
- Description: Separate Family Room
- Dimensions: 18x16
Kitchen
- Description: Island
Living room
- Description: Formal
- Dimensions: 14x14
Heating
- Central, Gas
Cooling
- Central Air, Electric
Appliances
- Included: Dryer, Dishwasher, Gas Cooktop, Disposal, Refrigerator, Washer
- Laundry: Gas Dryer Hookup, Laundry Room
Features
- Bedroom on Main Level, Ceiling Fan(s), Primary Downstairs, Window Treatments
- Flooring: Carpet, Tile
- Windows: Blinds, Double Pane Windows
- Number of fireplaces: 2
- Fireplace features: Family Room, Gas, Outside
Interior area
- Total structure area: 3,091
- Total interior livable area: 3,091 sqft
Video & virtual tour
Property
Parking
- Total spaces: 3
- Parking features: Attached, Electric Vehicle Charging Station(s), Garage, Garage Door Opener, Inside Entrance, Private, Tandem
- Attached garage spaces: 3
Features
- Stories: 1
- Patio & porch: Covered, Patio, Porch
- Exterior features: Porch, Patio, Private Yard
- Has private pool: Yes
- Pool features: In Ground, Private
- Fencing: Block,Back Yard,Wrought Iron
- Has view: Yes
- View description: Park/Greenbelt, Golf Course
- Frontage type: Golf Course
Lot
- Size: 10,018 Square Feet
- Features: Desert Landscaping, Greenbelt, Landscaped, No Rear Neighbors, On Golf Course, Synthetic Grass, < 1/4 Acre
Details
- Parcel number: 12510319003
- Zoning description: Single Family
- Horse amenities: None
Construction
Type & style
- Home type: SingleFamily
- Architectural style: One Story
- Property subtype: Single Family Residence
Materials
- Roof: Tile
Condition
- Resale
- Year built: 2005
Utilities & green energy
- Electric: Photovoltaics None
- Sewer: Public Sewer
- Water: Public
- Utilities for property: Underground Utilities
Green energy
- Energy efficient items: Windows
Community & HOA
Community
- Security: Gated Community
- Subdivision: Silverstone Ranch-Parcel 8-Phase 1
HOA
- Has HOA: Yes
- Amenities included: Basketball Court, Gated, Pickleball, Park, Guard, Security, Tennis Court(s)
- Services included: Association Management, Recreation Facilities, Security
- HOA fee: $265 monthly
- HOA name: Silverstone
- HOA phone: 702-656-1451
Location
- Region: Las Vegas
Financial & listing details
- Price per square foot: $243/sqft
- Tax assessed value: $651,940
- Annual tax amount: $4,824
- Date on market: 5/13/2026
- Listing agreement: Exclusive Right To Sell
- Listing terms: Cash,Conventional,FHA,VA Loan
Estimated market value
$739,100
$702,000 - $776,000
$3,756/mo
Price history
| Date | Event | Price |
|---|---|---|
| 6/8/2026 | Price change | $750,000-6.3%$243/sqft |
Source:  LVR #2781470 Report a problem LVR #2781470 Report a problem | ||
| 5/13/2026 | Listed for sale | $800,000+22.3%$259/sqft |
Source: LVR #2781470 Report a problem | ||
| 10/18/2005 | Sold | $654,031$212/sqft |
Source: Public Record Report a problem | ||
Public tax history
| Year | Property taxes | Tax assessment |
|---|---|---|
| 2026 | $4,827 +3% | $228,179 +0.5% |
| 2025 | $4,686 +3% | $227,149 -9.3% |
| 2024 | $4,550 +3% | $250,439 +27.8% |
| 2023 | $4,418 +3% | $195,955 +9.1% |
| 2022 | $4,289 +3% | $179,635 +10.2% |
| 2021 | $4,164 +3% | $162,980 +0.6% |
| 2020 | $4,042 +3% | $162,008 +8.3% |
| 2019 | $3,924 +5.7% | $149,608 |
| 2018 | $3,712 | $149,608 +8.2% |
| 2017 | $3,712 | $138,327 +0.9% |
| 2016 | $3,712 +0.2% | $137,039 +21.7% |
| 2015 | $3,705 +3% | $112,579 +6.1% |
| 2014 | $3,597 | $106,106 |
| 2013 | -- | $106,106 -5.6% |
| 2012 | -- | $112,388 -4.5% |
| 2011 | -- | $117,739 -5.6% |
| 2010 | -- | $124,761 -12.7% |
| 2009 | -- | $142,960 |
| 2008 | -- | $142,960 -38.5% |
| 2007 | -- | $232,549 +4.7% |
| 2006 | -- | $222,190 |
Find assessor info on the county website
Monthly payment
Est. payment
Payment breakdown
Explore the cost of this home by adjusting the details. Changes won't be saved.Climate risks
Neighborhood: Tule Springs
Nearby schools
GreatSchools rating
- 7/10Thomas O'Roarke Elementary SchoolGrades: PK-5Distance: 2.7 mi
- 7/10Ralph Cadwallader Middle SchoolGrades: 6-8Distance: 1.7 mi
- 6/10Arbor View High SchoolGrades: 9-12Distance: 0.8 mi
Schools provided by the listing agent
- Elementary: Bilbray, James H.,Bilbray, James H.
- Middle: Saville Anthony
- High: Arbor View
Source: LVR. This data may not be complete. We recommend contacting the local school district to confirm school assignments for this home.
- $814,3004 bd4 ba3.4k sqft7201 Cypress Run Dr, Las Vegas, NV 89131Off Market

- $828,0005 bd5 ba3.3k sqft7169 Cypress Run Dr, Las Vegas, NV 89131Off Market

- $843,0005 bd4 ba3.3k sqft7169 Cypress Run Dr #0, Las Vegas, NV 89131Off Market
- $804,8004 bd3 ba3k sqft7165 Cypress Run Dr, Las Vegas, NV 89131Off Market
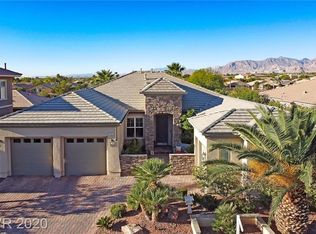
- $723,5004 bd3 ba3.4k sqft7205 Cypress Run Dr, Las Vegas, NV 89131Off Market
- $822,1004 bd5 ba3.5k sqft7161 Cypress Run Dr, Las Vegas, NV 89131Off Market
- $968,2005 bd6 ba4.1k sqft7209 Cypress Run Dr, Las Vegas, NV 89131Off Market
- $762,3005 bd5 ba3.2k sqft7173 Crandon Park Ave, Las Vegas, NV 89131Sold
A local agent can set up tours, give advice and negotiate with sellers.
Similar homes
- $694,9994 bd4 ba3.4k sqft8615 Mayport Dr, Las Vegas, NV 89131For Sale
 MLS ID #2793304, Bruce J. Schneider, LPT Realty, LLC. LVR
 - $690,0004 bd4 ba3.6k sqft8226 Mount Logan Ct, Las Vegas, NV 89131For Sale
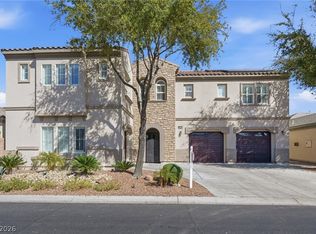 MLS ID #2766071, Lisa Zagari, Win Win Real Estate. LVR
 - $815,0004 bd4 ba3.3k sqft7112 Via Campanile Ave, Las Vegas, NV 89131For Sale
 MLS ID #2798305, Ricardo Ruiz, Signature Real Estate Group. LVR
 - $800,0003 bd4 ba3.1k sqft7744 Villa Andrade Ave, Las Vegas, NV 89131For Sale
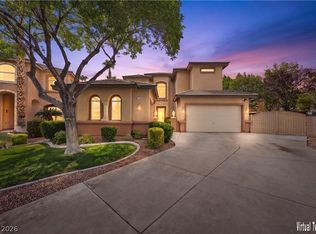 MLS ID #2803130, Eugene Kodiak Yazzie III, South West Realty Las Vegas. LVR
 - $725,0004 bd3 ba2.8k sqft8215 Southern Comfort Ave, Las Vegas, NV 89131For SaleMLS ID #2763513, John G. Chamsi, Costello Realty & Mgmt. LVR
- $675,0004 bd4 ba3.8k sqft6009 Jalisco Ave, Las Vegas, NV 89131For SaleMLS ID #2804329, James Sharp, SimpliHOM. LVR
- $835,0004 bd5 ba3.1k sqft8370 Unicorn St, Las Vegas, NV 89131For SaleMLS ID #2782333, Jeffrey Davenport, Signature Real Estate Group. LVR
- $975,0005 bd5 ba4k sqft7305 Cypress Run Dr, Las Vegas, NV 89131For SaleMLS ID #2788914, Asmik Yetaryan, Keller Williams MarketPlace. LVR
- $900,0004 bd4 ba3.6k sqft8345 Christinas Cove Ave, Las Vegas, NV 89131For SaleMLS ID #2774660, Shannon A. Luke, Douglas Elliman of Nevada LLC. LVR
- $580,0004 bd3 ba2.6k sqft5903 McLennan Ranch Ave, Las Vegas, NV 89131For SaleMLS ID #2801575, Daniel Mumm, Huntington & Ellis, A Real Est. LVR
- $500,0003 bd3 ba2.2k sqft7808 Robinglen Ave, Las Vegas, NV 89131For SaleMLS ID #2805581, Tami Huntsman, Huntzy Realty, LLC. LVR
- $550,0004 bd3 ba2.2k sqft6109 Ocho Rios St, Las Vegas, NV 89130For SaleMLS ID #2806954, Claudia Moreno, Simply Vegas. LVR
- $750,0003 bd3 ba2.9k sqft10029 Central Valley Ave, Las Vegas, NV 89149For SaleMLS ID #2765725, Mark D. Perry, Local Realty. LVR
- $619,9004 bd4 ba3.1k sqft4051 Lancaster Falls Ave, North Las Vegas, NV 89085For SaleMLS ID #2804610, Robert W. Morganti, LIFE Realty District. LVR
- $760,0003 bd3 ba2.7k sqft6538 Green Sparrow Ln, North Las Vegas, NV 89084For SaleMLS ID #2788409, Jonny C. Lopez, Vegas Realty Experts. LVR
- $754,9004 bd3 ba3.1k sqft4643 Eagle Nest Peak St, Las Vegas, NV 89129For SaleMLS ID #2769208, Dragan Savkovic, Keller Williams MarketPlace. LVR
- $980,0004 bd4 ba3.6k sqft5612 Lusitano St, Las Vegas, NV 89130For SaleMLS ID #2799104, Kassandra R. Niotta, Douglas Elliman of Nevada LLC. LVR
- $699,0005 bd4 ba3.4k sqft6857 Adobe Villa Ave, Las Vegas, NV 89142For SaleMLS ID #2807314, Craig Tann, Huntington & Ellis, A Real Est. LVR
- $457,5003 bd2 ba1.7k sqft7919 Villa Salsa Ave, Las Vegas, NV 89131For SaleMLS ID #2795765, John Sullivan, Huntington & Ellis, A Real Est. LVR
- $680,0004 bd4 ba3.2k sqft9441 Wakashan Ave, Las Vegas, NV 89149For SaleMLS ID #2764105, Ji Ye Han, Realty ONE Group, Inc. LVR
