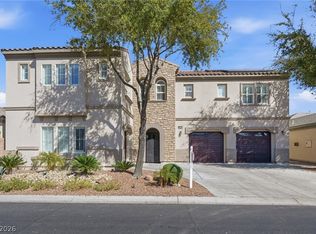
Discover an exceptional living experience within this rare two-story residence, meticulously designed to present the convenience of single-story living while offering expansive vertical space. This distinguished property features dual primary suites, providing unparalleled flexibility for multi-generational arrangements or accommodating esteemed guests with supreme comfort. One generously proportioned primary suite is thoughtfully situated on the main level, complemented by additional ground-floor bedrooms, ensuring effortless accessibility. A private upstairs suite, complete with a versatile loft, creates an ideal sanctuary, perfect for a dedicated guest retreat or a secluded personal haven. The heart of this home is an open-concept design, showcasing a chef’s kitchen appointed with sleek granite countertops, premium stainless steel appliances, a gas cooktop, and double ovens, further enhanced by a generously sized walk-in pantry. Step outdoors into a resort-style entertainer’s backyard, a true oasis featuring a heated pool with a captivating waterfall, an extended covered patio, and meticulously maintained lush landscaping, all meticulously designed for ultimate relaxation and refined enjoyment. Situated on an interior lot bordering a tranquil cul-de-sac within a highly desirable Northwest Las Vegas community, this residence offers both coveted privacy and an enviable lifestyle. This incredible opportunity seamlessly blends thoughtful design with a prime location, culminating in a truly turnkey property poised for immediate enjoyment.
Active
Price cut: $35K (6/11)
$680,000
9441 Wakashan Ave, Las Vegas, NV 89149
4beds
3,265sqft
:
Get pre-qualified$4,465/mo
Single Family Residence
Built in 2006
6,098 Square Feet Lot
$671,700 Zestimate®
$208/sqft
$85/mo HOA
What's special
Meticulously maintained lush landscapingSleek granite countertopsAdditional ground-floor bedroomsDual primary suitesExtended covered patioPremium stainless steel appliancesDouble ovens
- 132 days |
- 985 |
- 74 |
Zillow last checked:
Listing updated:
Listed by:
Ji Ye Han S.0183871 (702)600-1155,
Realty ONE Group, Inc
Source: LVR,MLS#: 2764105 Originating MLS: Greater Las Vegas Association of Realtors Inc
Originating MLS: Greater Las Vegas Association of Realtors IncFacts & features
Interior
Bedrooms & bathrooms
- Bedrooms: 4
- Bathrooms: 4
- Full bathrooms: 2
- 3/4 bathrooms: 1
- 1/2 bathrooms: 1
Primary bedroom
- Description: Ceiling Fan,Ceiling Light,Walk-In Closet(s)
- Dimensions: 17x11
Bedroom 2
- Description: Ceiling Fan,Ceiling Light,Closet,Downstairs
- Dimensions: 11x11
Bedroom 3
- Description: Ceiling Fan,Ceiling Light,Closet,Downstairs
- Dimensions: 11x12
Bedroom 4
- Description: Ceiling Fan,Ceiling Light,Closet,Upstairs
- Dimensions: 15x13
Kitchen
- Description: Breakfast Bar/Counter,Breakfast Nook/Eating Area,Granite Countertops,Lighting Recessed,Stainless Steel Appliances
Living room
- Description: Vaulted Ceiling
- Dimensions: 19x18
Heating
- Central, Gas
Cooling
- Central Air, Electric
Appliances
- Included: Built-In Gas Oven, Double Oven, Dryer, Dishwasher, Gas Cooktop, Disposal, Microwave, Refrigerator, Washer
- Laundry: Cabinets, Gas Dryer Hookup, Main Level, Laundry Room, Sink
Features
- Bedroom on Main Level, Ceiling Fan(s), Primary Downstairs, Window Treatments
- Flooring: Carpet, Tile
- Windows: Blinds, Double Pane Windows, Low-Emissivity Windows
- Number of fireplaces: 1
- Fireplace features: Gas, Living Room
Interior area
- Total structure area: 3,265
- Total interior livable area: 3,265 sqft
Video & virtual tour
Property
Parking
- Total spaces: 3
- Parking features: Epoxy Flooring, Garage, Garage Door Opener, Private, Tandem
- Garage spaces: 3
Features
- Stories: 2
- Patio & porch: Covered, Patio
- Exterior features: Patio, Private Yard, Sprinkler/Irrigation
- Has private pool: Yes
- Pool features: Heated, In Ground, Private, Waterfall
- Fencing: Block,Back Yard
Lot
- Size: 6,098 Square Feet
- Features: Drip Irrigation/Bubblers, Desert Landscaping, Landscaped, Synthetic Grass, Trees, < 1/4 Acre
Details
- Parcel number: 12519710046
- Zoning description: Single Family
- Horse amenities: None
Construction
Type & style
- Home type: SingleFamily
- Architectural style: Two Story
- Property subtype: Single Family Residence
Materials
- Roof: Pitched,Tile
Condition
- Resale
- Year built: 2006
Utilities & green energy
- Electric: Photovoltaics None
- Sewer: Public Sewer
- Water: Public
- Utilities for property: Cable Available, Underground Utilities
Green energy
- Energy efficient items: Windows
Community & HOA
Community
- Security: Security System Owned
- Subdivision: Arroyo Canyon
HOA
- Has HOA: Yes
- Amenities included: Gated, Park
- Services included: Association Management
- HOA fee: $85 monthly
- HOA name: Arroyo Canyon
- HOA phone: 702-942-2500
Location
- Region: Las Vegas
Financial & listing details
- Price per square foot: $208/sqft
- Tax assessed value: $574,591
- Annual tax amount: $3,604
- Date on market: 3/16/2026
- Listing agreement: Exclusive Right To Sell
- Listing terms: Cash,Conventional,FHA,VA Loan
Estimated market value
$671,700
$638,000 - $705,000
$4,026/mo
Price history
| Date | Event | Price |
|---|---|---|
| 6/11/2026 | Price change | $680,000-4.9%$208/sqft |
Source:  LVR #2764105 Report a problem LVR #2764105 Report a problem | ||
| 5/1/2026 | Price change | $715,000-1.4%$219/sqft |
Source: LVR #2764105 Report a problem | ||
| 3/16/2026 | Listed for sale | $725,000-3.2%$222/sqft |
Source: LVR #2764105 Report a problem | ||
| 12/16/2025 | Listing removed | $749,000$229/sqft |
Source: LVR #2729434 Report a problem | ||
| 10/22/2025 | Listed for sale | $749,000+18%$229/sqft |
Source: LVR #2729434 Report a problem | ||
| 8/30/2021 | Sold | $635,000+53%$194/sqft |
Source: LVR #2317878 Report a problem | ||
| 10/13/2017 | Sold | $415,000-3.5%$127/sqft |
Source: LVR #1864334 Report a problem | ||
| 8/5/2017 | Listed for sale | $429,900+1.2%$132/sqft |
Source: Coldwell Banker Premier #1864334 Report a problem | ||
| 3/5/2017 | Listing removed | $425,000$130/sqft |
Source: Coldwell Banker Premier Realty #1864334 Report a problem | ||
| 1/22/2017 | Listed for sale | $425,000+90.6%$130/sqft |
Source: Coldwell Banker Premier Realty #1864334 Report a problem | ||
| 12/1/2011 | Sold | $223,000+1.4%$68/sqft |
Source: Public Record Report a problem | ||
| 10/5/2011 | Price change | $219,9990%$67/sqft |
Source: Realty ONE Group #1146967 Report a problem | ||
| 5/15/2011 | Listed for sale | $220,000-34.3%$67/sqft |
Source: Realty One Group #1146967 Report a problem | ||
| 5/22/2008 | Sold | $335,000-11.3%$103/sqft |
Source: Public Record Report a problem | ||
| 4/5/2008 | Listed for sale | $377,700-30.1%$116/sqft |
Source: BIRDVIEW Technologies. Inc. #813537 Report a problem | ||
| 10/16/2007 | Sold | $540,000-13.6%$165/sqft |
Source: Public Record Report a problem | ||
| 5/31/2006 | Sold | $624,990$191/sqft |
Source: Public Record Report a problem | ||
Public tax history
| Year | Property taxes | Tax assessment |
|---|---|---|
| 2026 | $3,607 +2.4% | $201,107 +0.8% |
| 2025 | $3,521 +3.6% | $199,548 +6.7% |
| 2024 | $3,400 +5.7% | $187,064 +16.7% |
| 2023 | $3,215 +3% | $160,358 +20.4% |
| 2022 | $3,122 +3% | $133,224 -4.9% |
| 2021 | $3,030 +3% | $140,133 +3.2% |
| 2020 | $2,941 +3.2% | $135,767 +6.7% |
| 2019 | $2,852 +5.7% | $127,256 |
| 2018 | $2,698 | $127,256 +1% |
| 2017 | $2,698 | $125,944 +15.8% |
| 2016 | $2,698 +0.2% | $108,733 +36.9% |
| 2015 | $2,693 +6.2% | $79,442 +5.8% |
| 2014 | $2,537 | $75,091 |
| 2013 | -- | $75,091 +0.4% |
| 2012 | -- | $74,772 -5.7% |
| 2011 | -- | $79,257 -13.2% |
| 2010 | -- | $91,277 +2.2% |
| 2009 | -- | $89,284 |
| 2008 | -- | $89,284 -54.7% |
| 2007 | -- | $197,096 |
Find assessor info on the county website
Monthly payment
Est. payment
Payment breakdown
Explore the cost of this home by adjusting the details. Changes won't be saved.Climate risks
Neighborhood: Centennial Hills
Nearby schools
GreatSchools rating
- 8/10Marshall C Darnell Elementary SchoolGrades: PK-5Distance: 0.9 mi
- 6/10Edmundo Eddie Escobedo Sr Middle SchoolGrades: 6-8Distance: 0.2 mi
- 4/10Centennial High SchoolGrades: 9-12Distance: 0.9 mi
Schools provided by the listing agent
- Elementary: Darnell, Marshall C,Darnell, Marshall C
- Middle: Escobedo Edmundo
- High: Centennial
Source: LVR. This data may not be complete. We recommend contacting the local school district to confirm school assignments for this home.
- $760,7005 bd4 ba4.4k sqft9433 Wakashan Ave, Las Vegas, NV 89149Off Market
- $682,7005 bd4 ba4.4k sqft9449 Wakashan Ave, Las Vegas, NV 89149Off Market
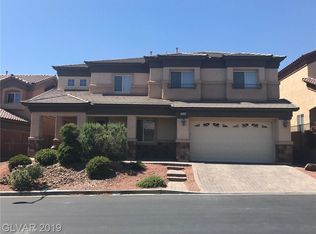
- $729,5004 bd3 ba4.4k sqft6750 Yellow Hair St, Las Vegas, NV 89149Off Market

- $675,0005 bd3 ba4.4k sqft9425 Wakashan Ave, Las Vegas, NV 89149Off Market
- $767,7005 bd4 ba4.4k sqft9457 Wakashan Ave, Las Vegas, NV 89149Off Market
- $755,1005 bd4 ba4.4k sqft9448 Ojibwa Ave, Las Vegas, NV 89149Off Market
- $757,5004 bd4 ba4.8k sqft9440 Wakashan Ave, Las Vegas, NV 89149Off Market
- $704,6005 bd4 ba4.4k sqft9432 Wakashan Ave, Las Vegas, NV 89149Off Market
A local agent can set up tours, give advice and negotiate with sellers.
Similar homes
- $720,0004 bd3 ba3.1k sqft6504 Deer Hollow St, Las Vegas, NV 89149For Sale
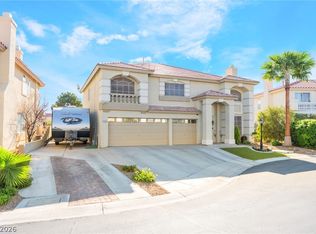 MLS ID #2769901, Lisa A. Wilson, Simply Vegas. LVR
 - $750,0003 bd3 ba2.9k sqft10029 Central Valley Ave, Las Vegas, NV 89149For Sale
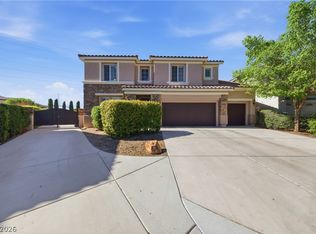 MLS ID #2765725, Mark D. Perry, Local Realty. LVR
 - $500,0003 bd3 ba2.4k sqft7633 Molfetta St, Las Vegas, NV 89149For Sale
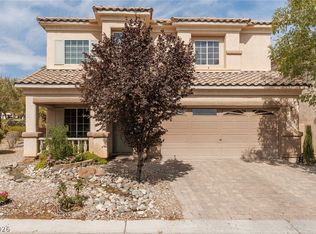 MLS ID #2801539, Amber C. Verchick, ERA Brokers Consolidated. LVR
 - $690,0004 bd4 ba3.6k sqft8226 Mount Logan Ct, Las Vegas, NV 89131For Sale
 MLS ID #2766071, Lisa Zagari, Win Win Real Estate. LVR
 - $679,9005 bd3 ba3.2k sqft3692 River Canyon Rd, Las Vegas, NV 89129For SaleMLS ID #2775106, Robert Andy Stahl, Raintree Real Estate. LVR
- $715,0004 bd4 ba3.4k sqft8615 Mayport Dr, Las Vegas, NV 89131For SaleMLS ID #2793304, Bruce J. Schneider, LPT Realty, LLC. LVR
- $940,0004 bd3 ba3k sqft6102 Rocketman Cir, Las Vegas, NV 89149For SaleMLS ID #2767024, Hege V. Lambert, RE/MAX Reliance. LVR
- $799,0003 bd3 ba2.7k sqft7712 Silver Wells Rd, Las Vegas, NV 89149For SaleMLS ID #2753283, John Hildebrandt, Petra Realty Group. LVR
- $627,0003 bd3 ba2.9k sqft4012 Thunder Hawk St, Las Vegas, NV 89129For SaleMLS ID #2798126, Jason S. Beal, Executive Realty Services. LVR
- $865,0003 bd3 ba3k sqft5205 Sandy Cactus Ln, Las Vegas, NV 89149For SaleMLS ID #2793949, Sandra Salsbury, Centennial Real Estate. LVR
- $800,0004 bd3 ba2.6k sqft6904 May Basket Ave, Las Vegas, NV 89131For SaleMLS ID #2798959, Jason Lange, Nevada Realty Solutions. LVR
- $750,0004 bd4 ba3k sqft7173 Cypress Run Dr, Las Vegas, NV 89131For SaleMLS ID #2781470, Shad S. Williams, JMG Real Estate. LVR
- $677,5003 bd3 ba2.8k sqft8048 Marbella Cir, Las Vegas, NV 89128For SaleMLS ID #2772425, Roshi Mahban, Signature Real Estate Group. LVR
- $684,9005 bd4 ba3.6k sqft7508 Java Sparrow St, North Las Vegas, NV 89084For SaleMLS ID #2773852, Eloisa Luna, Realty of America LLC. LVR
- $705,0004 bd3 ba2.4k sqft9121 Tuxpan St, Las Vegas, NV 89131For SaleMLS ID #2788661, Peter Torsiello, Signature Real Estate Group. LVR
- $800,0003 bd3 ba2.7k sqft7230 Elderly Ave, Las Vegas, NV 89131For SaleMLS ID #2792465, Beatriz Carvajal, Realty ONE Group, Inc. LVR
- $650,0005 bd3 ba3k sqft1717 Double Arrow Pl, Las Vegas, NV 89128For SaleMLS ID #2746203, Mike S. Roland, LPT Realty, LLC. LVR
- $639,9504 bd3 ba3k sqft6524 Black Oaks St, North Las Vegas, NV 89084For SaleMLS ID #2791254, Jaclyn N. West, Real Broker LLC. LVR
- $745,0005 bd3 ba2.9k sqft1717 Double Arch Ct, Las Vegas, NV 89128For SaleMLS ID #2795224, Alex Rivlin, LPT Realty, LLC. LVR
- $1,020,0004 bd3 ba3.3k sqft4860 Conough Ln, Las Vegas, NV 89149For SaleMLS ID #2724735, Alisha Johnson, TMI Realty. LVR
