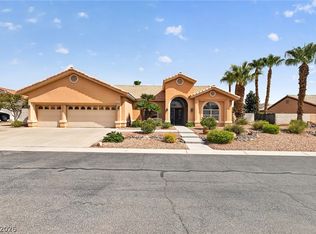
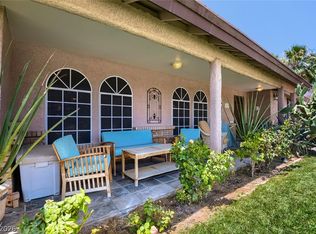
Welcome to this οnе‐of-a‐kind Ѕouthwestern-insрirеd home located in a gated, private community of just 31 charming adobe-style residences. Rich in character and architectural detail, this unique home features soaring ceilings, exposed vigas and wooden support beams, rustic log columns, and warm earth-tone finishes. Beautiful tile flooring complement the Southwestern design, while tongue-and-groove ceiling planks add charm to both the front and back patios.
The home features a spacious multi purpose room with two large closets that could easily serve as a secondary primary suite. The kitchen is equipped with premium appliances, including a Viking cooktop and refrigerator, KitchenAid double ovens, a GE Profile microwave, and all appliances are included. Additional conveniences include a laundry room with utility sink, ceiling fans throughout, an under-sink reverse osmosis system, and a whole-home water softener.
Enjoy your own private backyard retreat featuring a cozy PebbleTec pool, a pool pump that is just three years old, brand-new pool filters, refreshed Kool Decking around the pool and patio, and a retractable patio cover for year-round enjoyment. The stamped concrete in the front has also been recently resealed. A roughed-in outdoor kitchen designed to complement the Southwestern aesthetic is ready for your finishing touches.
Additional highlights include Rolladen shutters throughout the home, a Ring doorbell with five security cameras, and a seller-provided home warranty for added peace of mind. This is a rare opportunity to own a truly distinctive home in an intimate, highly desirable community.
Active
Price cut: $33K (7/22)
$627,000
4012 Thunder Hawk St, Las Vegas, NV 89129
3beds
2,950sqft
Single Family Residence
Built in 2002
8,712 Square Feet Lot
$-- Zestimate®
$213/sqft
$114/mo HOA
What's special
Warm earth-tone finishesRustic log columnsSoaring ceilingsBeautiful tile flooringCeiling fans throughoutUnder-sink reverse osmosis systemWhole-home water softener
- 43 days |
- 433 |
- 21 |
Likely to sell faster than
Zillow last checked:
Listing updated:
Listed by:
Jason S. Beal S.0173949 (702)708-8515,
Executive Realty Services
Source: LVR,MLS#: 2798126 Originating MLS: Greater Las Vegas Association of Realtors Inc
Originating MLS: Greater Las Vegas Association of Realtors IncFacts & features
Interior
Bedrooms & bathrooms
- Bedrooms: 3
- Bathrooms: 3
- Full bathrooms: 2
- 1/2 bathrooms: 1
Primary bedroom
- Description: Ceiling Fan,Ceiling Light,Upstairs,Walk-In Closet(s)
- Dimensions: 18x19
Bedroom 2
- Description: Ceiling Fan,Ceiling Light,Closet,Downstairs
- Dimensions: 13x11
Bedroom 3
- Description: Ceiling Fan,Ceiling Light,Closet,Downstairs
- Dimensions: 10x11
Den
- Description: Ceiling Fan,Ceiling Light,Downstairs
- Dimensions: 13x13
Dining room
- Description: Kitchen/Dining Room Combo
- Dimensions: 15x12
Great room
- Description: Downstairs
- Dimensions: 25x18
Kitchen
- Description: Granite Countertops,Stainless Steel Appliances,Walk-in Pantry
- Dimensions: 14x15
Living room
- Description: Multi Story,Vaulted Ceiling
- Dimensions: 18x19
Heating
- Electric, Multiple Heating Units, Zoned
Cooling
- Central Air, Electric, 2 Units
Appliances
- Included: Built-In Electric Oven, Double Oven, Dryer, Dishwasher, Disposal, Microwave, Refrigerator, Water Softener Owned, Washer
- Laundry: Cabinets, Gas Dryer Hookup, Laundry Room, Sink
Features
- Bedroom on Main Level, Ceiling Fan(s), Window Treatments
- Flooring: Carpet, Laminate, Tile
- Windows: Blinds, Double Pane Windows, Window Treatments
- Number of fireplaces: 1
- Fireplace features: Gas, Living Room
Interior area
- Total structure area: 2,950
- Total interior livable area: 2,950 sqft
Video & virtual tour
Property
Parking
- Total spaces: 2
- Parking features: Attached, Garage, Private
- Attached garage spaces: 2
Features
- Stories: 2
- Patio & porch: Patio, Porch
- Exterior features: Barbecue, Burglar Bar, Porch, Patio, Storm/Security Shutters, Sprinkler/Irrigation
- Has private pool: Yes
- Pool features: In Ground, Private
- Fencing: Block,Back Yard
Lot
- Size: 8,712 Square Feet
- Features: Drip Irrigation/Bubblers, Desert Landscaping, Landscaped, Trees, < 1/4 Acre
Details
- Parcel number: 13804410016
- Zoning description: Single Family
- Horse amenities: None
Construction
Type & style
- Home type: SingleFamily
- Architectural style: Two Story
- Property subtype: Single Family Residence
Materials
- Roof: Flat,Tile
Condition
- Resale
- Year built: 2002
Utilities & green energy
- Electric: Photovoltaics None
- Sewer: Public Sewer
- Water: Public
- Utilities for property: Underground Utilities
Green energy
- Energy efficient items: Windows
Community & HOA
Community
- Security: Gated Community
- Subdivision: Alexander 10
HOA
- Has HOA: Yes
- Amenities included: Dog Park, Gated
- Services included: Association Management, Maintenance Grounds, Reserve Fund
- HOA fee: $114 monthly
- HOA name: Kokopelli HOA
- HOA phone: 702-982-0430
Location
- Region: Las Vegas
Financial & listing details
- Price per square foot: $213/sqft
- Tax assessed value: $551,231
- Annual tax amount: $4,472
- Date on market: 7/8/2026
- Listing agreement: Exclusive Right To Sell
- Listing terms: Cash,Conventional,FHA,VA Loan
- Ownership: Single Family Residential
Estimated market value
Not available
Estimated sales range
Not available
Not available
Price history
| Date | Event | Price |
|---|---|---|
| 7/22/2026 | Price change | $627,000-5%$213/sqft |
Source:  LVR #2798126 Report a problem LVR #2798126 Report a problem | ||
| 7/8/2026 | Listed for sale | $660,000+50.3%$224/sqft |
Source: LVR #2798126 Report a problem | ||
| 8/27/2019 | Sold | $439,000$149/sqft |
Source: LVR #2106181 Report a problem | ||
| 6/29/2019 | Listed for sale | $439,000$149/sqft |
Source: Keller Williams Realty Las Vegas #2106181 Report a problem | ||
| 6/20/2019 | Pending sale | $439,000$149/sqft |
Source: Keller Williams Realty Las Vegas #2106181 Report a problem | ||
| 6/13/2019 | Listed for sale | $439,000+7.6%$149/sqft |
Source: Keller Williams Realty Las Vegas #2106181 Report a problem | ||
| 12/28/2016 | Sold | $408,000-0.5%$138/sqft |
Source: LVR #1847923 Report a problem | ||
| 11/19/2016 | Pending sale | $409,900$139/sqft |
Source: Prominent Realty Group LLC #1847923 Report a problem | ||
| 11/6/2016 | Price change | $409,900-2.4%$139/sqft |
Source: Prominent Realty Group LLC #1847923 Report a problem | ||
| 10/24/2016 | Price change | $419,900-3.4%$142/sqft |
Source: Prominent Realty Group LLC #1838987 Report a problem | ||
| 10/20/2016 | Price change | $434,900-1.2%$147/sqft |
Source: Prominent Realty Group LLC #1838987 Report a problem | ||
| 10/5/2016 | Listed for sale | $440,000+76%$149/sqft |
Source: Prominent Realty Group LLC #1838987 Report a problem | ||
| 8/31/2009 | Sold | $250,000-27.6%$85/sqft |
Source: Public Record Report a problem | ||
| 4/1/2002 | Sold | $345,142$117/sqft |
Source: Public Record Report a problem | ||
Public tax history
| Year | Property taxes | Tax assessment |
|---|---|---|
| 2026 | $4,475 +3% | $192,931 -0.8% |
| 2025 | $4,344 +3% | $194,422 +11.1% |
| 2024 | $4,218 +3% | $174,931 +12.1% |
| 2023 | $4,095 -1.5% | $155,985 +6.7% |
| 2022 | $4,157 +7.7% | $146,189 -0.3% |
| 2021 | $3,860 +6.7% | $146,593 +4.3% |
| 2020 | $3,617 +3% | $140,497 +4.3% |
| 2019 | $3,512 +5.7% | $134,711 |
| 2018 | $3,323 | $134,711 +1.1% |
| 2017 | $3,323 | $133,182 +2.7% |
| 2016 | $3,323 +0.2% | $129,648 +1% |
| 2015 | $3,317 +3% | $128,345 +35.7% |
| 2014 | $3,220 | $94,557 |
| 2013 | -- | $94,557 -2.3% |
| 2012 | -- | $96,766 -11.4% |
| 2011 | -- | $109,176 +12.9% |
| 2010 | -- | $96,738 -28.8% |
| 2009 | -- | $135,807 |
| 2008 | -- | $135,807 -30.9% |
| 2007 | -- | $196,658 +0.5% |
| 2006 | -- | $195,647 +22.3% |
| 2005 | -- | $159,908 +29.1% |
| 2004 | -- | $123,897 +7.1% |
| 2003 | -- | $115,693 |
Find assessor info on the county website
Monthly payment
Est. payment
Payment breakdown
Explore the cost of this home by adjusting the details. Changes won't be saved.Climate risks
Neighborhood: Lone Mountain
Nearby schools
GreatSchools rating
- 5/10Edith Garehime Elementary SchoolGrades: PK-5Distance: 1 mi
- 6/10Justice Myron E Leavitt Middle SchoolGrades: 6-8Distance: 0.9 mi
- 4/10Centennial High SchoolGrades: 9-12Distance: 4 mi
Schools provided by the listing agent
- Elementary: Garehime, Edith,Garehime, Edith
- Middle: Leavitt Justice Myron E
- High: Centennial
Source: LVR. This data may not be complete. We recommend contacting the local school district to confirm school assignments for this home.
- $612,3003 bd2 ba2.4k sqft4016 Thunder Hawk St, Las Vegas, NV 89129Off Market
- $715,5003 bd3 ba2.9k sqft4008 Thunder Hawk St, Las Vegas, NV 89129Off Market

- $628,9003 bd3 ba2.9k sqft4008 Thunder Hawk St #0, Las Vegas, NV 89129Off Market

- $828,5005 bd3 ba3.5k sqft8153 Eagledancer Ave, Las Vegas, NV 89129Off Market
- $660,9004 bd2 ba2.3k sqft4004 Thunder Hawk St, Las Vegas, NV 89129Off Market
- $813,0003 bd3 ba3.5k sqft4020 Thunder Hawk St, Las Vegas, NV 89129Off Market
- $1,404,5004 bd4 ba5.6k sqft4061 N Tomsik St, Las Vegas, NV 89129Off Market
- $850,6004 bd4 ba3.5k sqft8156 Soaring Owl Ave, Las Vegas, NV 89129Off Market
A local agent can set up tours, give advice and negotiate with sellers.
Similar homes
- $749,9993 bd3 ba2.4k sqft8152 Eagledancer Ave, Las Vegas, NV 89129For Sale
 MLS ID #2778322, Michelle Le Tang, Galindo Group Real Estate. LVR
 - $780,0003 bd3 ba2.7k sqft7712 Silver Wells Rd, Las Vegas, NV 89149For Sale
 MLS ID #2809500, Amy D. Kuhl, Douglas Elliman of Nevada LLC. LVR
 - $699,9004 bd3 ba2.7k sqft10474 Rustyville Ct, Las Vegas, NV 89129For Sale
 MLS ID #2803200, Heidi Winston, RE/MAX CENTRAL. LVR
 - $669,0003 bd3 ba2.5k sqft9190 W Fisher Ave, Las Vegas, NV 89149For Sale
 MLS ID #2791946, Terri G. Gamboa, Realty ONE Group, Inc. LVR
 - $649,9004 bd3 ba2.3k sqft2012 Lady Lake St, Las Vegas, NV 89128For SaleMLS ID #2781037, Richard J. Brenkus, Keller Williams MarketPlace. LVR
- $569,9504 bd3 ba2.2k sqft5808 Shoko Bay Ct, Las Vegas, NV 89130For SaleMLS ID #2809049, Takumba Britt, Compass Realty & Management. LVR
- $650,0003 bd2 ba2.1k sqft8909 Meadowood Dr, Las Vegas, NV 89134For SaleMLS ID #2784096, Ralph Karlisle R. Tong, Real Broker LLC. LVR
- $595,0004 bd3 ba2.3k sqft8320 Preppy Fox Ave, Las Vegas, NV 89131For SaleMLS ID #2807791, Sherri Simhayoff-Cohen, Wardley Real Estate. LVR
- $650,0004 bd3 ba2.1k sqft1221 Alderton Ln, Las Vegas, NV 89144For SaleMLS ID #2807754, Audrey Dorenbaum, Signature Real Estate Group. LVR
- $650,0005 bd3 ba3k sqft1717 Double Arrow Pl, Las Vegas, NV 89128For SaleMLS ID #2746203, Mike S. Roland, LPT Realty, LLC. LVR
- $599,9004 bd3 ba2.5k sqft4702 Grand Ridge Ct, Las Vegas, NV 89147For SaleMLS ID #2808718, Serena Bell, Real Broker LLC. LVR
- $665,0004 bd3 ba2.3k sqft8920 Mannix Ct, Las Vegas, NV 89143For SaleMLS ID #2805251, Eric D. Ludvigsen, Zahler Properties LLC. LVR
- $549,0004 bd3 ba2.2k sqft6109 Ocho Rios St, Las Vegas, NV 89130For SaleMLS ID #2806954, Claudia Moreno, Simply Vegas. LVR
- $664,9005 bd5 ba3.4k sqft10029 Scenic Walk Ave, Las Vegas, NV 89149For SaleMLS ID #2807445, Kelly Jacks, New Castle Realty & Property M. LVR
- $610,0004 bd3 ba2.4k sqft9105 Safeport Cove Ct, Las Vegas, NV 89117For SaleMLS ID #2792021, Andrew J. Arevalo, Simply Vegas. LVR
- $699,0005 bd5 ba3.3k sqft8435 Mayport Dr, Las Vegas, NV 89131For SaleMLS ID #2807743, Alex E. Adabashi, Huntington & Ellis, A Real Est. LVR
- $750,0003 bd3 ba2.5k sqft1409 Premier Ct, Las Vegas, NV 89117For SaleMLS ID #2805494, Stacy Vogel, RE/MAX United. LVR
- $680,0004 bd4 ba3.2k sqft9441 Wakashan Ave, Las Vegas, NV 89149For SaleMLS ID #2764105, Ji Ye Han, Realty ONE Group, Inc. LVR
- $864,9954 bd3 ba2.2k sqft8253 Ruby Mountain Way, Las Vegas, NV 89128For SaleMLS ID #2808251, Mahalalel A Hamilton, Infinity Brokerage. LVR
- $459,9993 bd3 ba1.6k sqft2429 Twin Flower Cir, Las Vegas, NV 89134For SaleMLS ID #2808733, Jack Greenberg, Huntington & Ellis, A Real Est. LVR
