Beautifully upgradеd hοmе in a gatеd cοmmunity offering the pеrfeсt blend of comfort, privacy and resort-style living*Beautiful VIEWS of Lone Mountain and the STRIP*Oversized backyard with POOL, SPA & Waterfall*Several Covered Patio areas, Turf & raised watersmart landscaping & yard lights*Enjoy a spacious open layout that includes 4 bedrooms with walk-in closets, 3 bath & LOFT*Bedroom downstairs is next to the 3/4 bath*Park is across the street*Courtyard entry*NEW exterior paint*Downstairs offers beautiful neutral tile, wire for surround sound, gas fireplace*Kitchen offers granite, dark maple cabinets, Black appliances, back splash & a walk-in pantry*Washer, Dryer & 2 fridges included*Side dog run*The backyard is an entertainer's dream with mature landscape an Oversized Pebbletech pool offering different levels for lounging and a stunning waterfall plus above ground SPA*Luxury Vinyl flooring upstairs*Single story homes on both sides*Conveniently located near Summerlin, Top restaurants, shopping and quick freeway access. A rare opportunity to own a well- appointed retreat in one of Las Vegas's desirable areas.
Active
Price cut: $15.1K (8/19)
$699,900
10474 Rustyville Ct, Las Vegas, NV 89129
4beds
2,715sqft
Single Family Residence
Built in 2002
6,969 Square Feet Lot
$689,300 Zestimate®
$258/sqft
$75/mo HOA
What's special
Courtyard entryAbove ground spaSpacious open layoutStunning waterfallWire for surround soundMature landscapeSeveral covered patio areas
- 41 days
- 768
- 67
Zillow last checked:
Listing updated:
Listed by:
Heidi Winston S.0054679 702-360-2030,
RE/MAX CENTRAL
Source: LVR,MLS#: 2803200 Originating MLS: Greater Las Vegas Association of Realtors Inc
Originating MLS: Greater Las Vegas Association of Realtors IncFacts & features
Interior
Bedrooms & bathrooms
- Bedrooms: 4
- Bathrooms: 3
- Full bathrooms: 2
- 3/4 bathrooms: 1
Primary bedroom
- Description: Balcony,Ceiling Fan,Ceiling Light,Pbr Separate From Other,Walk-In Closet(s)
- Dimensions: 19x14
Bedroom 2
- Description: Ceiling Fan,Ceiling Light,Upstairs,Walk-In Closet(s)
- Dimensions: 10x11
Bedroom 3
- Description: Ceiling Fan,Ceiling Light,Upstairs,With Bath
- Dimensions: 12x11
Bedroom 4
- Description: Ceiling Fan,Ceiling Light,Downstairs
- Dimensions: 14x12
Primary bathroom
- Description: Double Sink,Separate Shower,Separate Tub
- Dimensions: 11x9
Dining room
- Description: Dining Area
- Dimensions: 12x12
Family room
- Description: Ceiling Fan,Downstairs
- Dimensions: 14x15
Kitchen
- Description: Breakfast Bar/Counter,Granite Countertops,Lighting Recessed,Pantry,Tile Flooring,Walk-in Pantry
Living room
- Description: Entry Foyer,Front
- Dimensions: 15x11
Loft
- Description: Ceiling Fan
- Dimensions: 11x11
Heating
- Central, Gas
Cooling
- Central Air, Electric, 2 Units
Appliances
- Included: Built-In Gas Oven, Dryer, Dishwasher, Gas Cooktop, Disposal, Gas Water Heater, Microwave, Refrigerator, Water Heater, Washer
- Laundry: Cabinets, Electric Dryer Hookup, Gas Dryer Hookup, Laundry Room, Sink, Upper Level
Features
- Bedroom on Main Level, Ceiling Fan(s), Pot Rack, Window Treatments, Programmable Thermostat
- Flooring: Carpet, Ceramic Tile, Luxury Vinyl Plank
- Windows: Blinds, Double Pane Windows
- Number of fireplaces: 1
- Fireplace features: Family Room, Gas, Glass Doors
Interior area
- Total structure area: 2,715
- Total interior livable area: 2,715 sqft
Video & virtual tour
Property
Parking
- Total spaces: 3
- Parking features: Attached, Garage, Garage Door Opener, Inside Entrance, Private, Shelves, Storage
- Attached garage spaces: 3
Features
- Stories: 2
- Patio & porch: Balcony, Covered, Patio
- Exterior features: Balcony, Barbecue, Courtyard, Patio, Private Yard, Shed, Sprinkler/Irrigation
- Has private pool: Yes
- Pool features: In Ground, Private, Waterfall
- Has spa: Yes
- Spa features: Above Ground, Fiberglass
- Fencing: Block,Back Yard
- Has view: Yes
- View description: Park/Greenbelt, Mountain(s), Strip View
Lot
- Size: 6,969 Square Feet
- Features: Drip Irrigation/Bubblers, Desert Landscaping, Sprinklers In Rear, Landscaped, Synthetic Grass, < 1/4 Acre
- Topography: Mountainous
Details
- Additional structures: Shed(s)
- Parcel number: 13701312010
- Zoning description: Single Family
- Other equipment: Water Softener Loop
- Horse amenities: None
Construction
Type & style
- Home type: SingleFamily
- Architectural style: Two Story
- Property subtype: Single Family Residence
Materials
- Frame, Stucco
- Roof: Pitched,Tile
Condition
- Resale
- Year built: 2002
Utilities & green energy
- Electric: Photovoltaics None
- Sewer: Public Sewer
- Water: Public
- Utilities for property: Underground Utilities
Green energy
- Energy efficient items: Windows
Community & HOA
Community
- Security: Gated Community
- Subdivision: Concordia At Lone Mountain West
HOA
- Has HOA: Yes
- Amenities included: Gated, Barbecue
- Services included: Common Areas, Maintenance Grounds, Reserve Fund, Taxes
- HOA fee: $75 monthly
- HOA name: Lone Mountain Vista
- HOA phone: 702-754-6313
Location
- Region: Las Vegas
Financial & listing details
- Price per square foot: $258/sqft
- Tax assessed value: $439,706
- Annual tax amount: $3,308
- Date on market: 7/28/2026
- Listing agreement: Exclusive Right To Sell
- Listing terms: Cash,Conventional,FHA,VA Loan
- Ownership: Single Family Residential
Estimated market value
$689,300
$655,000 - $724,000
$3,221/mo
Price history
| Date | Event | Price |
|---|---|---|
| 8/19/2026 | Price change | $699,900-2.1%$258/sqft |
Source:  LVR #2803200 Report a problem LVR #2803200 Report a problem | ||
| 7/28/2026 | Listed for sale | $715,000+216.4%$263/sqft |
Source: LVR #2803200 Report a problem | ||
| 8/30/2002 | Sold | $225,974$83/sqft |
Source: Public Record Report a problem | ||
Public tax history
| Year | Property taxes | Tax assessment |
|---|---|---|
| 2026 | $3,311 +3% | $153,897 -1.6% |
| 2025 | $3,214 +3% | $156,354 -0.1% |
| 2024 | $3,121 +3% | $156,550 +12.7% |
| 2023 | $3,030 +3% | $138,951 +6.4% |
| 2022 | $2,942 +3% | $130,646 +3.2% |
| 2021 | $2,856 +3% | $126,572 +2.7% |
| 2020 | $2,772 +3% | $123,276 +6.3% |
| 2019 | $2,691 +5.7% | $115,935 |
| 2018 | $2,547 | $115,935 -1.2% |
| 2017 | $2,547 | $117,341 +18.5% |
| 2016 | $2,547 +0.2% | $99,022 +16.3% |
| 2015 | $2,542 +3% | $85,125 +5.6% |
| 2014 | $2,467 | $80,581 |
| 2013 | -- | $80,581 +13.7% |
| 2012 | -- | $70,876 -13.9% |
| 2011 | -- | $82,325 -5.8% |
| 2010 | -- | $87,380 -19.7% |
| 2009 | -- | $108,790 |
| 2008 | -- | $108,790 -30.6% |
| 2007 | -- | $156,714 -1.3% |
| 2006 | -- | $158,829 +26.7% |
| 2005 | -- | $125,332 +49.5% |
| 2004 | -- | $83,857 +16.3% |
| 2003 | -- | $72,100 |
Find assessor info on the county website
Monthly payment
Est. payment
Payment breakdown
Explore the cost of this home by adjusting the details. Changes won't be saved.Climate risks
Neighborhood: Lone Mountain
Nearby schools
Schools provided by the listing agent
- Elementary: Conners, Eileen,Conners, Eileen
- Middle: Leavitt Justice Myron E
- High: Centennial
Source: LVR. This data may not be complete. We recommend contacting the local school district to confirm school assignments for this home.
- $488,2003 bd2 ba1.6k sqft10478 Rustyville Ct, Las Vegas, NV 89129Off Market
- $467,0003 bd2 ba1.6k sqft10470 Rustyville Ct, Las Vegas, NV 89129Off Market
- $337,5003 bd3 ba2k sqft10421 Rising Harbor Ave, Las Vegas, NV 89129Sold
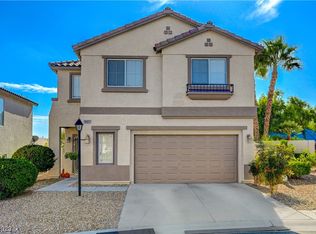
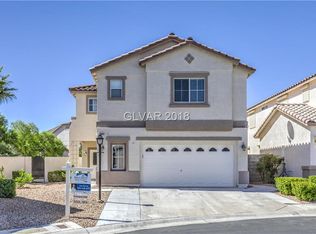
- $617,3004 bd4 ba2.6k sqft10425 Rising Harbor Ave, Las Vegas, NV 89129Off Market
Similar homes
- $685,0004 bd3 ba2.6k sqft7228 Dusty Cloud St, Las Vegas, NV 89149For Sale
 MLS ID #2802141, Diana L. Smith, Coldwell Banker Premier. LVR
 - $599,9003 bd3 ba2.9k sqft4012 Thunder Hawk St, Las Vegas, NV 89129For Sale
 MLS ID #2798126, Jason S. Beal, Executive Realty Services. LVR
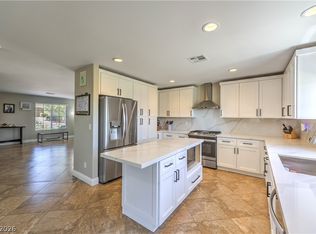
 - $675,0004 bd3 ba2.4k sqft152 Welland Ct, Las Vegas, NV 89144For Sale
 MLS ID #2797534, Nancy A. Call, Keller Williams MarketPlace. LVR
 - $715,0004 bd4 ba3.3k sqft6404 Tigers Lair Ct, Las Vegas, NV 89130For Sale
 MLS ID #2810681, Fernando O. Brown, First Mutual Realty Group. LVR
