Welcome to this beautifully maintained home designed for comfortable living and effortless entertaining. The home is smoke-free and also pet free. Plantation shutters throughout add timeless style, while the kitchen features granite countertops and opens to inviting living spaces complete with a wet bar. The spacious primary suite offers two closets for exceptional storage. Step outside to your private backyard retreat featuring a sparkling pool and spa, outdoor shower, charming gazebo, and a covered patio—perfect for enjoying Nevada's beautiful weather. A split three-car garage provides flexibility, with the two-car garage equipped with a mini-split system, making it ideal for a workshop, home gym, hobby space, or climate-controlled storage. From the thoughtfully designed interior to the resort-style outdoor amenities, this home offers the perfect blend of comfort, functionality, and style. It is also centrally located to both Nellis and Creech Air Force Bases. Don't miss the opportunity to make this exceptional property your own!
Contingent
Price cut: $15K (9/4)
$685,000
7228 Dusty Cloud St, Las Vegas, NV 89149
4beds
2,632sqft
Single Family Residence
Built in 2003
8,276 Square Feet Lot
$-- Zestimate®
$260/sqft
$95/mo HOA
What's special
Sparkling pool and spaThoughtfully designed interiorResort-style outdoor amenitiesWet barCharming gazeboSpacious primary suiteOutdoor shower
- 92 days
- 539
- 32
Likely to sell faster than
Zillow last checked:
Listing updated:
Listed by:
Diana L. Smith S.0200917 (702)592-3264,
Coldwell Banker Premier
Source: LVR,MLS#: 2802141 Originating MLS: Greater Las Vegas Association of Realtors Inc
Originating MLS: Greater Las Vegas Association of Realtors IncFacts & features
Interior
Bedrooms & bathrooms
- Bedrooms: 4
- Bathrooms: 3
- Full bathrooms: 2
- 1/2 bathrooms: 1
Primary bedroom
- Description: Ceiling Fan,Closet,Walk-In Closet(s)
- Dimensions: 18x16
Bedroom 2
- Description: Closet
- Dimensions: 13x13
Bedroom 3
- Description: Closet
- Dimensions: 13x13
Bedroom 4
- Description: Closet
- Dimensions: 14x14
Primary bathroom
- Description: Double Sink,Separate Shower,Separate Tub
Dining room
- Description: Dining Area
- Dimensions: 18x18
Kitchen
- Description: Custom Cabinets,Granite Countertops,Island,Pantry
Heating
- Central, Gas
Cooling
- Central Air, Electric
Appliances
- Included: Built-In Gas Oven, Double Oven, Dishwasher, Disposal, Gas Range, Microwave
- Laundry: Cabinets, Gas Dryer Hookup, Laundry Closet, Main Level, Laundry Room, Sink
Features
- Primary Downstairs, None
- Flooring: Carpet, Ceramic Tile
- Number of fireplaces: 1
- Fireplace features: Gas, Great Room
Interior area
- Total structure area: 2,632
- Total interior livable area: 2,632 sqft
Video & virtual tour
Property
Parking
- Total spaces: 3
- Parking features: Air Conditioned Garage, Attached, Garage, Private
- Attached garage spaces: 3
Features
- Stories: 1
- Patio & porch: Covered, Patio
- Exterior features: Patio, Private Yard, IrrigationSprinklers, Water Feature
- Has private pool: Yes
- Pool features: In Ground, Private
- Has spa: Yes
- Fencing: Block,Full
Lot
- Size: 8,276 Square Feet
- Features: Drip Irrigation/Bubblers, Desert Landscaping, Landscaped, Synthetic Grass, < 1/4 Acre
Details
- Parcel number: 12518810021
- Zoning description: Single Family
- Horse amenities: None
Construction
Type & style
- Home type: SingleFamily
- Architectural style: One Story
- Property subtype: Single Family Residence
Materials
- Roof: Stone
Condition
- Resale
- Year built: 2003
Utilities & green energy
- Electric: Photovoltaics None
- Sewer: Public Sewer
- Water: Public
- Utilities for property: High Speed Internet Available
Community & HOA
Community
- Subdivision: Elkhorn Grand Canyon
HOA
- Has HOA: Yes
- Services included: Association Management
- HOA fee: $95 monthly
- HOA name: Valley Crest HOA
- HOA phone: 702-795-3344
Location
- Region: Las Vegas
Financial & listing details
- Price per square foot: $260/sqft
- Tax assessed value: $506,277
- Annual tax amount: $4,610
- Date on market: 7/23/2026
- Listing agreement: Exclusive Right To Sell
- Listing terms: Cash,Conventional,FHA,VA Loan
Estimated market value
Not available
Estimated sales range
Not available
Not available
Price history
| Date | Event | Price |
|---|---|---|
| 10/6/2026 | Contingent | $685,000$260/sqft |
Source:  LVR #2802141 Report a problem LVR #2802141 Report a problem | ||
| 9/4/2026 | Price change | $685,000-2.1%$260/sqft |
Source: LVR #2802141 Report a problem | ||
| 7/23/2026 | Listed for sale | $699,999+101.1%$266/sqft |
Source: LVR #2802141 Report a problem | ||
| 8/15/2014 | Sold | $348,000-5.7%$132/sqft |
Source: LVR #1442659 Report a problem | ||
| 7/9/2014 | Pending sale | $369,000$140/sqft |
Source: Realty ONE Group #1442659 Report a problem | ||
| 5/2/2014 | Listed for sale | $369,000+14.3%$140/sqft |
Source: Realty ONE Group #1442659 Report a problem | ||
| 9/23/2003 | Sold | $322,887$123/sqft |
Source: Public Record Report a problem | ||
Public tax history
| Year | Property taxes | Tax assessment |
|---|---|---|
| 2026 | $4,613 -1% | $177,197 +0.2% |
| 2025 | $4,659 -0.5% | $176,921 +2.5% |
| 2024 | $4,685 +27.9% | $172,601 +11.6% |
| 2023 | $3,663 +8% | $154,604 +5.8% |
| 2022 | $3,392 +7.7% | $146,177 +2.8% |
| 2021 | $3,149 -3.4% | $142,255 +3.4% |
| 2020 | $3,259 +4.4% | $137,529 +14.7% |
| 2019 | $3,120 +18.5% | $119,865 |
| 2018 | $2,634 | $119,865 +0.3% |
| 2017 | $2,634 | $119,546 +8.5% |
| 2016 | $2,634 +0.2% | $110,145 +17% |
| 2015 | $2,629 +3.2% | $94,146 +24.9% |
| 2014 | $2,547 | $75,382 |
| 2013 | -- | $75,382 -2.6% |
| 2012 | -- | $77,357 -8.1% |
| 2011 | -- | $84,192 -10.2% |
| 2010 | -- | $93,723 -16.7% |
| 2009 | -- | $112,534 |
| 2008 | -- | $112,534 -31.6% |
| 2007 | -- | $164,564 +24.3% |
| 2006 | -- | $132,386 +27.1% |
| 2005 | -- | $104,139 +9% |
| 2004 | -- | $95,522 |
Find assessor info on the county website
Monthly payment
Est. payment
Payment breakdown
Explore the cost of this home by adjusting the details. Changes won't be saved.Climate risks
Neighborhood: Centennial Hills
Nearby schools
Schools provided by the listing agent
- Elementary: Thompson, Sandra Lee,Thompson, Sandra Lee
- Middle: Escobedo Edmundo
- High: Arbor View
Source: LVR. This data may not be complete. We recommend contacting the local school district to confirm school assignments for this home.
- $567,4004 bd3 ba2.6k sqft7232 Dusty Cloud St, Las Vegas, NV 89149Off Market
- $563,4005 bd3 ba2.4k sqft7224 Dusty Cloud St, Las Vegas, NV 89149Off Market
- $600,7005 bd4 ba2.8k sqft7229 Silver Valley St, Las Vegas, NV 89149Off Market

- $606,2004 bd4 ba2.7k sqft7225 Silver Valley St, Las Vegas, NV 89149Off Market
Similar homes
- $675,0003 bd3 ba2.8k sqft9522 Quiet Valley Ave, Las Vegas, NV 89149For Sale
 MLS ID #2802038, Karen James, Real Broker LLC. LVR
 - $514,9004 bd3 ba2.6k sqft6709 Bristle Falls St, Las Vegas, NV 89149For Sale
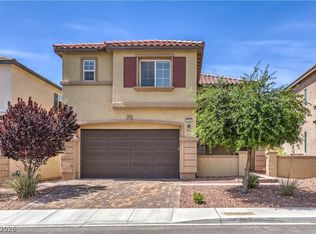 MLS ID #2827225, Karla A. Trevino, Simply Vegas. LVR
 - $665,0004 bd3 ba2.3k sqft8920 Mannix Ct, Las Vegas, NV 89143For Sale
 MLS ID #2805251, Eric D. Ludvigsen, Zahler Properties LLC. LVR
 - $725,0003 bd3 ba2.7k sqft7712 Silver Wells Rd, Las Vegas, NV 89149For Sale
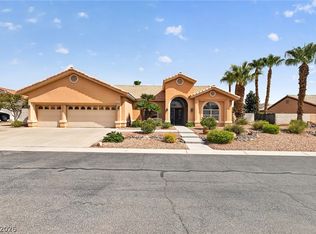 MLS ID #2809500, Amy D. Kuhl, Douglas Elliman of Nevada LLC. LVR
