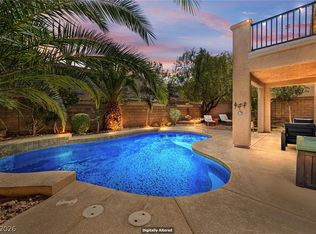
WOW! Gated community with an excellent interior location. What a magnificent home. Courtyard. Custom entry door. Elegant foyer which leads to the formal living/dining room. High ceilings throughout. Separate family room with fireplace. Large media room or separate den. You choose. The island kitchen has loads of cabinets with hardware, pantry, beautiful, beveled cut granite counters, SS appliances, full back splash's above and below the cabinets, built-in desk, breakfast bar and breakfast nook. The primary bedroom has a bay window, two separate walk-in customized closets one with mirrored doors. The primary bath has garden tub, separate shower, two sinks separated by a makeup vanity and transit windows for more natural light. The laundry room has loads of cabinets and is plumbed for a sink. The back yard is fantastic! Alumiwood covered patio with 2 ceiling fans, mounted TV, BBQ kitchen area with warmer trays & ice chests. Then there is the gorgeous pool/spa combo. All pool equipment is out of eyesight. All surrounded by Brazilian pavers & synthetic grass. There's more too. 3 car garage with water conditioner, storage shelves, ceiling storage racks and there's AC in the single car garage. Sunburst shutters throughout and solar screen too.
Active
$660,000
7233 Silver Valley St, Las Vegas, NV 89149
4beds
2,716sqft
Single Family Residence
Built in 2004
9,147 Square Feet Lot
$648,300 Zestimate®
$243/sqft
$95/mo HOA
What's special
Built-in deskHigh ceilings throughoutCustom entry doorElegant foyerSunburst shutters throughoutIsland kitchenBreakfast nook
- 4 days
- 568
- 65
Likely to sell faster than
Zillow last checked:
Listing updated:
Listed by:
Dennis C. Leidy BS.0016293 (702)595-9007,
BHHS Nevada Properties
Source: LVR,MLS#: 2826265 Originating MLS: Greater Las Vegas Association of Realtors Inc
Facts & features
Interior
Bedrooms & bathrooms
- Bedrooms: 4
- Bathrooms: 4
- Full bathrooms: 3
- 1/2 bathrooms: 1
Primary bedroom
- Description: Bedroom With Bath Downstairs,Ceiling Fan,Ceiling Light,Custom Closet,Mirrored Door,Walk-In Closet(s)
- Dimensions: 16x16
Bedroom 2
- Description: Ceiling Fan,Ceiling Light,Closet
- Dimensions: 11x11
Bedroom 3
- Description: Ceiling Fan,Ceiling Light,Closet,Mirrored Door,Telephone Jack,TV/ Cable
- Dimensions: 10x11
Primary bathroom
- Description: Double Sink,Make Up Table,Separate Shower,Separate Tub
- Dimensions: 13x7
Den
- Description: Ceiling Fan,Ceiling Light
- Dimensions: 17x10
Dining room
- Description: Living Room/Dining Combo
- Dimensions: 14x9
Kitchen
- Description: Breakfast Bar/Counter,Breakfast Nook/Eating Area,Granite Countertops,Island,Lighting Recessed,Pantry,Stainless Steel Appliances
- Dimensions: 18x16
Living room
- Description: Entry Foyer,Front
- Dimensions: 14x15
Heating
- Central, Gas, Multiple Heating Units
Cooling
- Central Air, Electric, Refrigerated, 2 Units, Window Unit(s)
Appliances
- Included: Built-In Electric Oven, Convection Oven, Double Oven, Dryer, Dishwasher, Gas Cooktop, Disposal, Gas Water Heater, Microwave, Refrigerator, Water Softener Owned, Water Heater, Washer
- Laundry: Gas Dryer Hookup, Laundry Room
Features
- Bedroom on Main Level, Ceiling Fan(s), Full Bath on Main Level, Primary Downstairs, Window Treatments, Programmable Thermostat
- Flooring: Ceramic Tile, Tile
- Windows: Double Pane Windows, Low-Emissivity Windows, Plantation Shutters, Window Treatments
- Number of fireplaces: 1
- Fireplace features: Family Room, Gas
Interior area
- Total structure area: 2,716
- Total interior livable area: 2,716 sqft
Video & virtual tour
Property
Parking
- Total spaces: 3
- Parking features: Air Conditioned Garage, Attached, Garage, Garage Door Opener, Inside Entrance, Private, Shelves, Storage, Workshop in Garage
- Attached garage spaces: 3
Features
- Stories: 1
- Patio & porch: Covered, Patio
- Exterior features: Barbecue, Courtyard, Dog Run, Patio, Private Yard, Irrigation Sprinklers, Water Feature
- Has private pool: Yes
- Pool features: Gas Heat, Heated, In Ground, Private, Pool/Spa Combo
- Has spa: Yes
- Spa features: In Ground
- Fencing: Brick,Back Yard
- View description: None
Lot
- Size: 9,147 Square Feet
- Features: Drip Irrigation/Bubblers, Desert Landscaping, Sprinklers In Front, Landscaped, Rocks, Synthetic Grass, Sprinklers Timer, < 1/4 Acre
Details
- Parcel number: 12518810019
- Zoning description: Single Family
- Horse amenities: None
Construction
Type & style
- Home type: SingleFamily
- Architectural style: One Story
- Property subtype: Single Family Residence
Materials
- Frame, Stucco
- Roof: Pitched,Tile
Condition
- Resale
- Year built: 2004
Utilities & green energy
- Electric: Photovoltaics None
- Sewer: Public Sewer
- Water: Public
- Utilities for property: Cable Available, Underground Utilities
Green energy
- Energy efficient items: Windows, Solar Screens
Community & HOA
Community
- Security: Prewired
- Subdivision: Elkhorn Grand Canyon
HOA
- Has HOA: Yes
- Amenities included: Gated
- Services included: Association Management, Common Areas, Maintenance Grounds, Taxes
- HOA fee: $95 monthly
- HOA name: Valley Crest HOA
- HOA phone: 702-795-3344
Location
- Region: Las Vegas
Financial & listing details
- Price per square foot: $243/sqft
- Tax assessed value: $559,943
- Annual tax amount: $3,891
- Date on market: 10/19/2026
- Listing agreement: Exclusive Right To Sell
- Listing terms: Cash,Conventional,FHA,VA Loan
- Ownership: Single Family Residential
- Road surface type: Paved
Estimated market value
$648,300
$616,000 - $681,000
$3,796/mo
Price history
| Date | Event | Price |
|---|---|---|
| 10/19/2026 | Listed for sale | $660,000+126%$243/sqft |
Source:  LVR #2826265 Report a problem | ||
| 10/21/2003 | Sold | $292,050$108/sqft |
Source: Public Record Report a problem | ||
Public tax history
| Year | Property taxes | Tax assessment |
|---|---|---|
| 2026 | $3,894 +3% | $195,980 -0.1% |
| 2025 | $3,781 +3% | $196,271 +3.1% |
| 2024 | $3,671 +3% | $190,434 +11.5% |
| 2023 | $3,564 +3% | $170,774 +5.7% |
| 2022 | $3,461 +3% | $161,502 +2.8% |
| 2021 | $3,359 +1.2% | $157,163 +3.2% |
| 2020 | $3,318 +4.8% | $152,230 +14.4% |
| 2019 | $3,166 +6.9% | $133,083 |
| 2018 | $2,961 | $133,083 +0.2% |
| 2017 | $2,961 | $132,852 +8.2% |
| 2016 | $2,961 +0.2% | $122,791 +15.1% |
| 2015 | $2,956 +3% | $106,661 +25.6% |
| 2014 | $2,869 | $84,929 |
| 2013 | -- | $84,929 -2.5% |
| 2012 | -- | $87,106 -8.2% |
| 2011 | -- | $94,840 -10.7% |
| 2010 | -- | $106,236 -16% |
| 2009 | -- | $126,541 |
| 2008 | -- | $126,541 -28.1% |
| 2007 | -- | $176,093 +23.9% |
| 2006 | -- | $142,098 +25.6% |
| 2005 | -- | $113,103 |
Find assessor info on the county website
Monthly payment
Est. payment
Payment breakdown
Explore the cost of this home by adjusting the details. Changes won't be saved.Climate risks
Neighborhood: Centennial Hills
Nearby schools
Schools provided by the listing agent
- Elementary: Thompson, Sandra Lee,Thompson, Sandra Lee
- Middle: Escobedo Edmundo
- High: Arbor View
Source: LVR. This data may not be complete. We recommend contacting the local school district to confirm school assignments for this home.
- $600,7005 bd4 ba2.8k sqft7229 Silver Valley St, Las Vegas, NV 89149Off Market

- $606,9005 bd4 ba2.8k sqft7301 Silver Valley St, Las Vegas, NV 89149Off Market
- $567,4004 bd3 ba2.6k sqft7232 Dusty Cloud St, Las Vegas, NV 89149Off Market
- $603,8004 bd4 ba2.7k sqft7225 Silver Valley St, Las Vegas, NV 89149Off Market
Similar homes
- $675,0003 bd3 ba2.8k sqft9522 Quiet Valley Ave, Las Vegas, NV 89149For Sale
 MLS ID #2802038, Karen James, Real Broker LLC. LVR
- $669,0005 bd3 ba2.9k sqft9345 Outer Banks Ave, Las Vegas, NV 89149For Sale
 MLS ID #2814506, Janice L. Higdon, BHHS Nevada Properties. LVR
- $760,0005 bd5 ba3.6k sqft7520 Royal Crystal St, Las Vegas, NV 89149For Sale
 MLS ID #2803574, Florianne M. Turla, Realty ONE Group, Inc. LVR
- $759,9004 bd3 ba2.6k sqft5665 Mystical Knight Ct, Las Vegas, NV 89149For Sale
 MLS ID #2811415, Lani J. Belcher, eXp Realty. LVR
