Introducing this impeccable 4 bedroom, 3 bathroom Villa that combines luxury and functionality. This spacious property features high-end finishes and modern amenities throughout, including stunning flooring & plush carpeting.th Virtually every space inside and out has been thoughtfully curated to evoke luxury and envy. Double-height windows introduce the light-filled interiors. The open-concept living area is perfect for entertaining guests, while the spacious master bedroom boasts a walk-in closet that provides ample storage space. The spa-like bathrooms offer a serene escape from the hustle and bustle of daily life. Gourmet kitchen boasts granite counter tops large island, walk in pantry, stainless appliances, breakfast nook. Separate formal dining room and family room. Primary bedroom, 3 bedrooms, a huge loft and balcony round out the upstairs, while downstairs bedroom has a full bathroom. Embrace your own private retreat after a long day in the backyard oasis. Revel, soak up the sun in the sparkling pool and spa or sit back and relax under the expansive covered patio. Don't miss the chance to make this remarkable property your dream home.
Active
Price cut: $18K (9/25)
$932,000
9724 University Ridge Ave, Las Vegas, NV 89149
4beds
3,807sqft
Single Family Residence
Built in 2016
7,840 Square Feet Lot
$911,700 Zestimate®
$245/sqft
$110/mo HOA
What's special
Sparkling pool and spaModern amenitiesLight-filled interiorsSpacious master bedroomExpansive covered patioDouble-height windowsSeparate formal dining room
- 20 days
- 304
- 19
Zillow last checked:
Listing updated:
Listed by:
Douglas R. Johnson BS.0144364 doug@vegasrealestatesquad.com,
Compass Realty & Management
Source: LVR,MLS#: 2796327 Originating MLS: Greater Las Vegas Association of Realtors Inc
Originating MLS: Greater Las Vegas Association of Realtors IncFacts & features
Interior
Bedrooms & bathrooms
- Bedrooms: 4
- Bathrooms: 4
- Full bathrooms: 3
- 1/2 bathrooms: 1
Primary bedroom
- Description: Balcony,Pbr Separate From Other,Walk-In Closet(s)
- Dimensions: 16x23
Bedroom 2
- Description: Closet
- Dimensions: 11x12
Bedroom 3
- Description: Closet
- Dimensions: 11x11
Bedroom 4
- Description: Closet,Downstairs,With Bath
- Dimensions: 14x18
Primary bathroom
- Description: Double Sink,Make Up Table,Separate Shower,Separate Tub
Dining room
- Description: Formal Dining Room
- Dimensions: 11x13
Kitchen
- Description: Island,Lighting Recessed,Stainless Steel Appliances,Walk-in Pantry
Living room
- Description: Formal,Front
- Dimensions: 11x13
Loft
- Description: Ceiling Fan,Other
- Dimensions: 11x16
Heating
- Central, Gas
Cooling
- Central Air, Electric
Appliances
- Included: Built-In Electric Oven, Double Oven, Dishwasher, Gas Cooktop, Disposal, Microwave, Wine Refrigerator
- Laundry: Electric Dryer Hookup, Gas Dryer Hookup, Laundry Room
Features
- Bathroom on Main Level, Bedroom on Main Level, Ceiling Fan(s), Half Bath on Main Level, Pot Rack, Window Treatments
- Flooring: Carpet, Luxury Vinyl Plank
- Windows: Blinds, Double Pane Windows
- Has fireplace: No
Interior area
- Total structure area: 3,807
- Total interior livable area: 3,807 sqft
Video & virtual tour
Property
Parking
- Total spaces: 3
- Parking features: Attached, Garage, Inside Entrance, Private
- Attached garage spaces: 3
Features
- Stories: 2
- Patio & porch: Balcony, Covered, Patio
- Exterior features: Balcony, Patio, Private Yard, Sprinkler/Irrigation
- Has private pool: Yes
- Pool features: In Ground, Private, Pool/Spa Combo, Waterfall
- Has spa: Yes
- Fencing: Block,Back Yard
Lot
- Size: 7,840 Square Feet
- Features: Back Yard, Drip Irrigation/Bubblers, Desert Landscaping, Landscaped, Rocks, Trees, < 1/4 Acre
Details
- Parcel number: 12518314012
- Zoning description: Single Family
- Horse amenities: None
Construction
Type & style
- Home type: SingleFamily
- Architectural style: Two Story
- Property subtype: Single Family Residence
Materials
- Roof: Pitched,Tile
Condition
- Year built: 2016
Utilities & green energy
- Electric: Photovoltaics None
- Sewer: Public Sewer
- Water: Public
- Utilities for property: Underground Utilities
Green energy
- Energy efficient items: Windows
Community & HOA
Community
- Security: Gated Community
- Subdivision: North Creek
HOA
- Has HOA: Yes
- Amenities included: Gated
- Services included: Association Management, Maintenance Grounds
- HOA fee: $110 monthly
- HOA name: North Creek
- HOA phone: 702-531-3382
Location
- Region: Las Vegas
Financial & listing details
- Price per square foot: $245/sqft
- Tax assessed value: $780,694
- Annual tax amount: $6,694
- Date on market: 7/29/2026
- Listing agreement: Exclusive Right To Sell
- Listing terms: Cash,Conventional,FHA,VA Loan
Estimated market value
$911,700
$866,000 - $957,000
$4,454/mo
Price history
| Date | Event | Price |
|---|---|---|
| 9/25/2026 | Price change | $932,000-1.9%$245/sqft |
Source:  LVR #2796327 Report a problem LVR #2796327 Report a problem | ||
| 9/8/2026 | Listed for sale | $950,000$250/sqft |
Source: LVR #2796327 Report a problem | ||
| 8/12/2026 | Listing removed | $950,000$250/sqft |
Source: LVR #2796327 Report a problem | ||
| 7/20/2026 | Listed for sale | $950,000+97.9%$250/sqft |
Source: LVR #2796327 Report a problem | ||
| 8/11/2016 | Sold | $480,000$126/sqft |
Source: LVR #1618512 Report a problem | ||
Public tax history
| Year | Property taxes | Tax assessment |
|---|---|---|
| 2026 | $6,697 +2.7% | $273,243 -1.1% |
| 2025 | $6,522 -2.6% | $276,335 -9.9% |
| 2024 | $6,696 +3% | $306,598 +42.5% |
| 2023 | $6,501 +3% | $215,092 +6.4% |
| 2022 | $6,312 +3% | $202,248 +0.9% |
| 2021 | $6,127 +3% | $200,366 +1.7% |
| 2020 | $5,948 +3% | $197,011 +17% |
| 2019 | $5,775 +18.9% | $168,338 |
| 2018 | $4,857 | $168,338 -0.4% |
| 2017 | $4,857 | $169,023 +589.9% |
| 2016 | $4,857 +605.5% | $24,500 +16.7% |
| 2015 | $688 | $21,000 |
Find assessor info on the county website
Monthly payment
Est. payment
Payment breakdown
Explore the cost of this home by adjusting the details. Changes won't be saved.Climate risks
Neighborhood: Centennial Hills
Nearby schools
Schools provided by the listing agent
- Elementary: Thorpe, Jim,Thorpe, Jim
- Middle: Escobedo Edmundo
- High: Arbor View
Source: LVR. This data may not be complete. We recommend contacting the local school district to confirm school assignments for this home.
- $674,2004 bd3 ba3.2k sqft9728 University Ridge Ave, Las Vegas, NV 89149Off Market
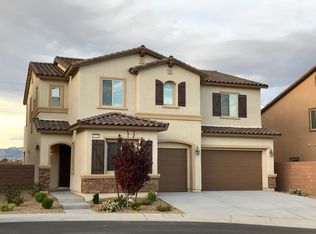
- $860,9005 bd4 ba4.5k sqft9720 University Ridge Ave, Las Vegas, NV 89149Off Market
- $766,4004 bd3 ba3.8k sqft9725 Ramon Valley Ave, Las Vegas, NV 89149Off Market
- $956,9005 bd4 ba4.5k sqft9716 University Ridge Ave, Las Vegas, NV 89149Off Market
Similar homes
- $1,075,0004 bd4 ba3.4k sqft6930 Summer Sky St, Las Vegas, NV 89149For Sale
 MLS ID #2816091, Ariel M. Ives, Keller Williams Realty Las Veg. LVR
 - $1,349,0004 bd4 ba4.2k sqft9843 Cathedral Pines Ave, Las Vegas, NV 89149For Sale
 MLS ID #2815750, Jennifer Mallas, Realty ONE Group, Inc. LVR
 - $924,5004 bd4 ba3.1k sqft6380 Regina Ridge St, Las Vegas, NV 89149For Sale
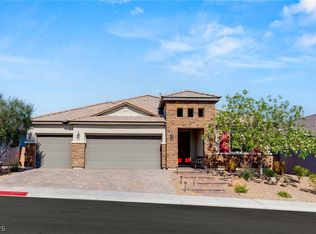 MLS ID #2778707, Kelley Lopez, Liberty Homes Realty. LVR
 - $760,0005 bd5 ba3.6k sqft7520 Royal Crystal St, Las Vegas, NV 89149For Sale
 MLS ID #2803574, Florianne M. Turla, Realty ONE Group, Inc. LVR
