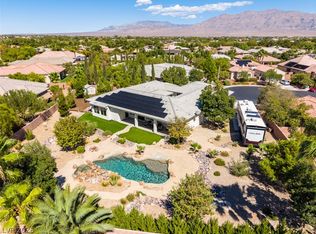
Discover unparalleled comfort and sophistication in this stunning single-story residence located in Las Vegas. This
expansive home boasts five generously sized bedrooms, three full bathrooms, and one half bathroom, providing
ample space for both relaxation and entertaining. The desert-friendly landscape beautifully complements the
charming stucco exterior, enhanced by natural stone accents and a welcoming paver driveway. Inside, rich
hardwood and tile flooring flow throughout the main living areas, creating an elegant and cohesive aesthetic.
Plantation shutters and ceiling fans are thoughtfully installed in various rooms, ensuring comfort and privacy. The
heart of the home features a modern kitchen equipped with a microwave and wine refrigerator, perfect for culinary
enthusiasts and entertainers alike. A built-in entertainment center in the living area adds convenience and style.
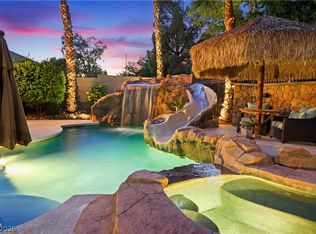
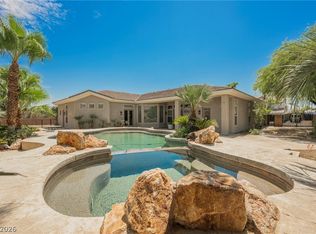
Step outside to a private oasis featuring a refreshing pool, a relaxing spa, a built-in barbecue, and a covered patio,
ideal for outdoor gatherings and year-round enjoyment. The private yard is meticulously landscaped, offering a
serene escape. This home provides a harmonious blend of indoor luxury and outdoor leisure.
Active
Price cut: $20K (10/15)
$859,990
7119 April Wind Ave, Las Vegas, NV 89131
5beds
3,341sqft
Single Family Residence
Built in 2005
0.31 Acres Lot
$857,800 Zestimate®
$257/sqft
$195/mo HOA
What's special
Refreshing poolCharming stucco exteriorBuilt-in entertainment centerDesert-friendly landscapeCovered patioRelaxing spaBuilt-in barbecue
- 34 days
- 510
- 35
Zillow last checked:
Listing updated:
Listed by:
Whitney Ganci S.0178015 (702)308-8096,
Real Broker LLC
Source: LVR,MLS#: 2817943 Originating MLS: Greater Las Vegas Association of Realtors Inc
Originating MLS: Greater Las Vegas Association of Realtors IncFacts & features
Interior
Bedrooms & bathrooms
- Bedrooms: 5
- Bathrooms: 5
- Full bathrooms: 4
- 1/2 bathrooms: 1
Primary bedroom
- Description: Ceiling Fan,Ceiling Light,Pbr Separate From Other,Walk-In Closet(s)
- Dimensions: 17x19
Bedroom 2
- Description: Ceiling Fan,Ceiling Light,Closet,With Bath
- Dimensions: 11x12
Bedroom 3
- Description: Ceiling Fan,Ceiling Light,Closet,With Bath
- Dimensions: 11x12
Bedroom 4
- Description: Ceiling Fan,Ceiling Light,Closet
- Dimensions: 12x11
Bedroom 5
- Description: Ceiling Fan,Ceiling Light,Closet
- Dimensions: 11x10
Primary bathroom
- Description: Double Sink,Separate Shower,Separate Tub
Den
- Description: Ceiling Fan,Ceiling Light
Dining room
- Description: Formal Dining Room
- Dimensions: 13x13
Family room
- Description: Built-in Bookcases,Ceiling Fan,Downstairs,Entertainment Center,Wet Bar
- Dimensions: 13x17
Kitchen
- Description: Breakfast Nook/Eating Area,Custom Cabinets,Granite Countertops,Island,Lighting Recessed,Pantry,Stainless Steel Appliances,Tile Flooring
Heating
- Central, Gas
Cooling
- Central Air, Electric
Appliances
- Included: Built-In Gas Oven, Double Oven, Dishwasher, Gas Cooktop, Disposal, Microwave, Refrigerator, Wine Refrigerator
- Laundry: Gas Dryer Hookup, Main Level, Laundry Room
Features
- Bathroom on Main Level, Bedroom on Main Level, Ceiling Fan(s), Primary Downstairs, Window Treatments
- Flooring: Carpet, Hardwood, Laminate, Tile
- Windows: Double Pane Windows, Plantation Shutters
- Number of fireplaces: 2
- Fireplace features: Gas, Living Room, Outside
Interior area
- Total structure area: 3,341
- Total interior livable area: 3,341 sqft
Video & virtual tour
Property
Parking
- Total spaces: 2
- Parking features: Attached, Garage, Garage Door Opener, Inside Entrance, Private, Workshop in Garage
- Attached garage spaces: 2
Features
- Stories: 1
- Patio & porch: Covered, Patio
- Exterior features: Built-in Barbecue, Barbecue, Courtyard, Patio, Private Yard, Irrigation Sprinklers
- Has private pool: Yes
- Pool features: In Ground, Private, Solar Heat
- Fencing: Block,Back Yard
Lot
- Size: 0.31 Acres
- Features: 1/4 to 1 Acre Lot, Drip Irrigation/Bubblers, Desert Landscaping, Landscaped
Details
- Parcel number: 12515811046
- Zoning description: Single Family
- Horse amenities: None
Construction
Type & style
- Home type: SingleFamily
- Architectural style: One Story
- Property subtype: Single Family Residence
Materials
- Roof: Tile
Condition
- Resale
- Year built: 2005
Utilities & green energy
- Electric: Photovoltaics None
- Sewer: Public Sewer
- Water: Public
- Utilities for property: Underground Utilities
Green energy
- Energy efficient items: Windows
Community & HOA
Community
- Security: Security System Owned, Gated Community
- Subdivision: Wyeth Ranch
HOA
- Has HOA: Yes
- Amenities included: Gated, Park
- Services included: Association Management
- HOA fee: $585 quarterly
- HOA name: Wyeth Ranch
- HOA phone: 949-855-1800
Location
- Region: Las Vegas
Financial & listing details
- Price per square foot: $257/sqft
- Tax assessed value: $723,831
- Annual tax amount: $4,875
- Date on market: 9/11/2026
- Listing agreement: Exclusive Right To Sell
- Listing terms: Cash,Conventional,FHA,VA Loan
Estimated market value
$857,800
$815,000 - $901,000
$3,855/mo
Price history
| Date | Event | Price |
|---|---|---|
| 10/15/2026 | Price change | $859,990-2.3%$257/sqft |
Source:  LVR #2817943 Report a problem LVR #2817943 Report a problem | ||
| 9/10/2026 | Price change | $879,990-1.7%$263/sqft |
Source: LVR #2790742 Report a problem | ||
| 8/13/2026 | Listed for sale | $894,990$268/sqft |
Source: LVR #2790742 Report a problem | ||
| 8/11/2026 | Contingent | $894,990$268/sqft |
Source: LVR #2790742 Report a problem | ||
| 8/2/2026 | Listed for sale | $894,990$268/sqft |
Source: LVR #2790742 Report a problem | ||
| 7/30/2026 | Contingent | $894,990$268/sqft |
Source: LVR #2790742 Report a problem | ||
| 7/18/2026 | Price change | $894,990-0.6%$268/sqft |
Source: LVR #2790742 Report a problem | ||
| 6/11/2026 | Listed for sale | $899,990+5.9%$269/sqft |
Source: LVR #2790742 Report a problem | ||
| 7/8/2022 | Sold | $850,000+0%$254/sqft |
Source: LVR #2390988 Report a problem | ||
| 6/1/2022 | Pending sale | $849,900$254/sqft |
Source: LVR #2390988 Report a problem | ||
| 5/5/2022 | Listed for sale | $849,900+51.8%$254/sqft |
Source: LVR #2390988 Report a problem | ||
| 4/14/2005 | Sold | $560,000$168/sqft |
Source: Public Record Report a problem | ||
Public tax history
| Year | Property taxes | Tax assessment |
|---|---|---|
| 2026 | $4,878 +3% | $253,341 +3.8% |
| 2025 | $4,736 +3% | $244,156 -2.7% |
| 2024 | $4,599 +3% | $250,929 +13.3% |
| 2023 | $4,465 +3% | $221,562 +19.2% |
| 2022 | $4,335 +3% | $185,915 -2.8% |
| 2021 | $4,208 +3% | $191,356 -1% |
| 2020 | $4,085 +3% | $193,208 +23.1% |
| 2019 | $3,966 +5.7% | $156,971 |
| 2018 | $3,753 | $156,971 +5.7% |
| 2017 | $3,753 | $148,470 +11.9% |
| 2016 | $3,753 +0.2% | $132,631 +15.2% |
| 2015 | $3,746 +3% | $115,124 +6.9% |
| 2014 | $3,637 | $107,645 |
| 2013 | -- | $107,645 -5.6% |
| 2012 | -- | $113,979 -1.8% |
| 2011 | -- | $116,087 +2.2% |
| 2010 | -- | $113,539 -11.5% |
| 2009 | -- | $128,302 |
| 2008 | -- | $128,302 -39.8% |
| 2007 | -- | $213,207 +4.6% |
| 2006 | -- | $203,791 |
Find assessor info on the county website
Monthly payment
Est. payment
Payment breakdown
Explore the cost of this home by adjusting the details. Changes won't be saved.Climate risks
Neighborhood: Centennial Hills
Nearby schools
Schools provided by the listing agent
- Elementary: Rhodes, Betsy,Rhodes, Betsy
- Middle: Cadwallader Ralph
- High: Arbor View
Source: LVR. This data may not be complete. We recommend contacting the local school district to confirm school assignments for this home.
- $817,3004 bd4 ba3.8k sqft7115 April Wind Ave, Las Vegas, NV 89131Off Market
- $925,0005 bd5 ba3.5k sqft7116 Spring Beauty Ave, Las Vegas, NV 89131Sold

- $740,0003 bd2 ba2.6k sqft7112 Spring Beauty Ave, Las Vegas, NV 89131Off Market
- $952,8005 bd5 ba3.5k sqft7317 Mount Kearsarge St, Las Vegas, NV 89131Off Market

Similar homes
- $1,035,0005 bd5 ba3.6k sqft6907 Kelp Ledge Ct, Las Vegas, NV 89131For Sale
 MLS ID #2822939, Jonathan Gordon, BHHS Nevada Properties. LVR
 - $1,055,0005 bd5 ba3.5k sqft7120 April Wind Ave, Las Vegas, NV 89131For Sale
 MLS ID #2787501, Jennifer Wolter, Platinum Real Estate Prof. LVR
 - $995,0005 bd3 ba4k sqft6008 Chessington Ave, Las Vegas, NV 89131For Sale
 MLS ID #2825374, Zuid Lucevic, Wedgewood Homes Realty, LLC. LVR
 - $799,0005 bd5 ba3.3k sqft7308 Heritage Harbor Dr, Las Vegas, NV 89131For Sale
 MLS ID #2808153, Steve P. Hawks, Platinum Real Estate Prof. LVR
