Stunning custom single-story home on a 20,000 SF cul-de-sac lot! Featuring 10 ft ceilings, 8 ft doors, & shutters throughout, this home combines elegance and comfort. Chefs kitchen offers JennAir double ovens, a Viking cooktop, industrial hood, & cabinet panelled SubZero fridge. You'll enjoy a dining nook and a formal dining room. Enjoy multiple living spaces - formal living room with wet bar, large family room with fireplace, and a spacious media room. Home is wired for music throughout. The primary suite is a true retreat with its own fireplace, large sitting area, French door to patio, spa-like bath, and custom closet. The backyard is built for entertaining with a sparkling pool, expansive paver patio, custom outdoor BBQ and fireplace, a real grass area, and a hidden side yard with a shed plus another HUGE area with casita potential. RV gates offer future RV parking potential. Oversized garage is over 800sf with a mudroom area for storage. Must see!
Active
Price cut: $30K (9/26)
$970,000
4860 Conough Ln, Las Vegas, NV 89149
4beds
3,314sqft
Single Family Residence
Built in 1998
0.47 Acres Lot
$951,800 Zestimate®
$293/sqft
$-- HOA
What's special
Sparkling poolMudroom area for storageExpansive paver patioFrench door to patioFormal dining roomReal grass areaDining nook
- 360 days
- 496
- 31
Zillow last checked:
Listing updated:
Listed by:
Alisha Johnson S.0049827 702-568-7778,
TMI Realty
Source: LVR,MLS#: 2724735 Originating MLS: Greater Las Vegas Association of Realtors Inc
Originating MLS: Greater Las Vegas Association of Realtors IncFacts & features
Interior
Bedrooms & bathrooms
- Bedrooms: 4
- Bathrooms: 3
- Full bathrooms: 3
Primary bedroom
- Description: Ceiling Fan,Ceiling Light,Custom Closet,Sitting Room,Walk-In Closet(s)
- Dimensions: 20x14
Bedroom 2
- Description: Ceiling Light,Closet
- Dimensions: 11x15
Bedroom 3
- Description: Ceiling Fan,Ceiling Light,Walk-In Closet(s),With Bath
- Dimensions: 13x17
Primary bathroom
- Description: Double Sink,Separate Shower,Separate Tub
Dining room
- Description: Breakfast Nook/Eating Area,Formal Dining Room
- Dimensions: 10x12
Family room
- Description: Separate Family Room
- Dimensions: 14x18
Living room
- Description: Formal,Front,Wet Bar
- Dimensions: 13x17
Media room
- Description: Built-In Entertainment Center,Surround Sound
- Dimensions: 16x21
Heating
- Central, Gas, Multiple Heating Units
Cooling
- Central Air, Electric, 2 Units
Appliances
- Included: Built-In Gas Oven, Double Oven, Dishwasher, Gas Cooktop, Disposal, Microwave, Refrigerator
- Laundry: Gas Dryer Hookup, Laundry Room
Features
- Bathroom on Main Level, Bedroom on Main Level, Ceiling Fan(s), Full Bath on Main Level, Intercom, Primary Downstairs, Window Treatments, Central Vacuum, Programmable Thermostat
- Flooring: Hardwood, Tile
- Windows: Double Pane Windows, Plantation Shutters
- Number of fireplaces: 3
- Fireplace features: Bedroom, Gas, Great Room
Interior area
- Total structure area: 3,314
- Total interior livable area: 3,314 sqft
Video & virtual tour
Property
Parking
- Total spaces: 3
- Parking features: Attached, Garage, Garage Door Opener, Guest, Inside Entrance, Open, RV Potential, RV Gated, RV Access/Parking, Workshop in Garage
- Attached garage spaces: 3
- Has uncovered spaces: Yes
Features
- Stories: 1
- Patio & porch: Covered, Enclosed, Patio
- Exterior features: Built-in Barbecue, Barbecue, Patio, Shed
- Has private pool: Yes
- Pool features: In Ground, Private
- Fencing: Block,Back Yard,RV Gate,Stucco Wall
- View description: None
Lot
- Size: 0.47 Acres
- Features: 1/4 to 1 Acre Lot, Back Yard, Desert Landscaping, Landscaped
Details
- Additional structures: Shed(s)
- Parcel number: 12533803022
- Zoning description: Single Family
- Special conditions: Probate Listing
- Other equipment: Intercom
- Horse amenities: None
Construction
Type & style
- Home type: SingleFamily
- Architectural style: One Story,Custom
- Property subtype: Single Family Residence
Materials
- Frame, Stucco
- Roof: Pitched,Tile
Condition
- Resale
- Year built: 1998
Utilities & green energy
- Electric: Photovoltaics Third-Party Owned, 220 Volts in Garage
- Sewer: Public Sewer
- Water: Public
Green energy
- Energy efficient items: Solar Panel(s), Windows
Community & HOA
Community
- Subdivision: 0
HOA
- Has HOA: No
- Amenities included: None
Location
- Region: Las Vegas
Financial & listing details
- Price per square foot: $293/sqft
- Tax assessed value: $623,494
- Annual tax amount: $4,722
- Date on market: 10/15/2025
- Listing agreement: Exclusive Right To Sell
- Listing terms: Cash,Conventional,FHA,VA Loan
- Ownership: Single Family Residential
Estimated market value
$951,800
$904,000 - $999,000
$4,647/mo
Price history
| Date | Event | Price |
|---|---|---|
| 9/26/2026 | Price change | $970,000-3%$293/sqft |
Source:  LVR #2724735 Report a problem LVR #2724735 Report a problem | ||
| 8/30/2026 | Price change | $999,999-2%$302/sqft |
Source: LVR #2724735 Report a problem | ||
| 6/4/2026 | Listed for sale | $1,020,000+51.1%$308/sqft |
Source: LVR #2724735 Report a problem | ||
| 9/30/2005 | Sold | $675,000$204/sqft |
Source: Public Record Report a problem | ||
Public tax history
| Year | Property taxes | Tax assessment |
|---|---|---|
| 2026 | $4,980 +5.5% | $218,223 -0.4% |
| 2025 | $4,722 +3% | $219,030 +9.2% |
| 2024 | $4,585 +0.6% | $200,541 +8.7% |
| 2023 | $4,558 +3% | $184,562 +4.4% |
| 2022 | $4,425 +5.3% | $176,786 +1.6% |
| 2021 | $4,201 +3% | $173,953 +10% |
| 2020 | $4,078 +3% | $158,076 +4.2% |
| 2019 | $3,960 +3.4% | $151,754 -1.7% |
| 2018 | $3,831 | $154,454 +2.5% |
| 2017 | $3,831 | $150,711 +1% |
| 2016 | $3,831 +24.3% | $149,199 +15% |
| 2015 | $3,082 | $129,791 +18.3% |
| 2014 | $3,082 | $109,677 |
| 2013 | -- | $109,677 +3.3% |
| 2012 | -- | $106,208 -20.3% |
| 2011 | -- | $133,329 +13.8% |
| 2010 | -- | $117,184 -28.1% |
| 2009 | -- | $163,048 |
| 2008 | -- | $163,048 -19.3% |
| 2007 | -- | $202,158 +2.7% |
| 2006 | -- | $196,816 +43% |
| 2005 | -- | $137,627 +4.8% |
| 2004 | -- | $131,376 +10% |
| 2003 | -- | $119,406 +4% |
| 2002 | -- | $114,770 +6.4% |
| 2001 | -- | $107,820 |
Find assessor info on the county website
Monthly payment
Est. payment
Payment breakdown
Explore the cost of this home by adjusting the details. Changes won't be saved.Climate risks
Neighborhood: Centennial Hills
Nearby schools
Schools provided by the listing agent
- Elementary: Deskin, Ruthe,Deskin, Ruthe
- Middle: Leavitt Justice Myron E
- High: Centennial
Source: LVR. This data may not be complete. We recommend contacting the local school district to confirm school assignments for this home.

Similar homes
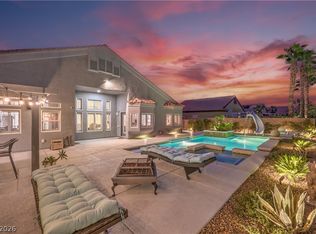
- $910,0004 bd3 ba3k sqft6102 Rocketman Cir, Las Vegas, NV 89149For Sale
 MLS ID #2813441, Hege V. Lambert, RE/MAX Reliance. LVR
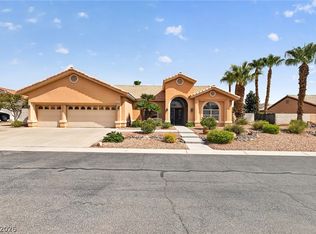
 - $750,0003 bd3 ba2.7k sqft7712 Silver Wells Rd, Las Vegas, NV 89149For Sale
 MLS ID #2809500, Amy D. Kuhl, Douglas Elliman of Nevada LLC. LVR
 - $965,0004 bd4 ba3.6k sqft5612 Lusitano St, Las Vegas, NV 89130For Sale
 MLS ID #2799104, Kassandra R. Niotta, Douglas Elliman of Nevada LLC. LVR
 - $825,0003 bd3 ba3k sqft5205 Sandy Cactus Ln, Las Vegas, NV 89149For Sale
 MLS ID #2793949, Sandra Salsbury, Centennial Real Estate. LVR
