Probate Sale Approved! Rare opportunity to own a spacious home in the highly desirable Desert Shores community. Situated on a cul-de-sac lot, this approximately 3,250 sq ft home offers 4 bedrooms, 4.5 bathrooms, multiple living areas, and endless potential for customization. HUGE LOT!!! Built in BBQ, POOL & SPA, Sauna also included. Property is in original condition and presents an excellent opportunity for buyers looking to renovate and create their dream home. Conveniently located near lakes, walking paths, parks, shopping, dining, and freeway access. Buyer to verify all information including schools, HOA, measurements, and features. Don't miss this chance to own in one of Las Vegas' most established and sought-after communities.
Active
Price cut: $10K (10/13)
$685,000
2000 White Falls St, Las Vegas, NV 89128
4beds
3,250sqft
Single Family Residence
Built in 1992
0.28 Acres Lot
$677,300 Zestimate®
$211/sqft
$92/mo HOA
What's special
Pool and spaSpacious homeBuilt in bbqHuge lot
- 117 days
- 1,088
- 88
Zillow last checked:
Listing updated:
Listed by:
Patty J. Phoumiphat S.0200750 (702)572-2128,
Realty ONE Group, Inc
Source: LVR,MLS#: 2791729 Originating MLS: Greater Las Vegas Association of Realtors Inc
Originating MLS: Greater Las Vegas Association of Realtors IncFacts & features
Interior
Bedrooms & bathrooms
- Bedrooms: 4
- Bathrooms: 5
- Full bathrooms: 4
- 1/2 bathrooms: 1
Primary bedroom
- Description: Upstairs,Walk-In Closet(s)
- Dimensions: 24x20
Bedroom 2
- Description: Ceiling Fan
- Dimensions: 14x12
Bedroom 3
- Description: Ceiling Fan
- Dimensions: 14x12
Bedroom 4
- Description: Ceiling Fan
- Dimensions: 13x12
Primary bathroom
- Description: Double Sink
- Dimensions: 14x12
Dining room
- Description: Dining Area
- Dimensions: 11x12
Family room
- Description: Ceiling Fan
- Dimensions: 20x15
Kitchen
- Description: Garden Window,Granite Countertops,Island
Living room
- Description: Front
- Dimensions: 20x18
Heating
- Central, Gas, Multiple Heating Units
Cooling
- Central Air, Electric, 2 Units
Appliances
- Included: Built-In Gas Oven, Dishwasher, Gas Cooktop, Disposal, Microwave, Refrigerator
- Laundry: Electric Dryer Hookup, Main Level, Laundry Room
Features
- Bathroom on Main Level, Bedroom on Main Level, Ceiling Fan(s), Half Bath on Main Level, Skylights, Window Treatments
- Flooring: Carpet, Tile
- Windows: Blinds, Skylight(s), Window Treatments
- Number of fireplaces: 3
- Fireplace features: Family Room, Gas, Living Room, Primary Bedroom
Interior area
- Total structure area: 3,250
- Total interior livable area: 3,250 sqft
Video & virtual tour
Property
Parking
- Total spaces: 3
- Parking features: Attached, Exterior Access Door, Finished Garage, Garage, Garage Door Opener, Inside Entrance, Open, Shelves
- Attached garage spaces: 3
- Has uncovered spaces: Yes
Features
- Stories: 2
- Patio & porch: Balcony, Covered, Patio, Porch
- Exterior features: Built-in Barbecue, Balcony, Barbecue, Porch, Patio, Private Yard, IrrigationSprinklers
- Has private pool: Yes
- Pool features: In Ground, Private, Pool/Spa Combo, Waterfall
- Has spa: Yes
- Spa features: In Ground
- Fencing: Block,Brick,Back Yard
Lot
- Size: 0.28 Acres
- Features: 1/4 to 1 Acre Lot, Drip Irrigation/Bubblers, Desert Landscaping, Landscaped
Details
- Parcel number: 13821614013
- Zoning description: Single Family
- Special conditions: Probate Listing
- Horse amenities: None
Construction
Type & style
- Home type: SingleFamily
- Architectural style: Two Story
- Property subtype: Single Family Residence
- Attached to another structure: Yes
Materials
- Roof: Tile
Condition
- Resale
- Year built: 1992
Utilities & green energy
- Electric: Photovoltaics None
- Sewer: Public Sewer
- Water: Public
- Utilities for property: Underground Utilities
Community & HOA
Community
- Subdivision: Shores #1-B By Lewis Homes
HOA
- Has HOA: Yes
- Services included: Trash
- HOA fee: $92 monthly
- HOA name: South Shores
- HOA phone: 702-362-6262
Location
- Region: Las Vegas
Financial & listing details
- Price per square foot: $211/sqft
- Tax assessed value: $473,980
- Annual tax amount: $4,348
- Date on market: 6/22/2026
- Listing agreement: Exclusive Right To Sell
- Listing terms: Cash,Conventional,FHA,VA Loan
- Ownership: Single Family Residential
Foreclosure details
Estimated market value
$677,300
$643,000 - $711,000
$4,424/mo
Price history
| Date | Event | Price |
|---|---|---|
| 10/13/2026 | Price change | $685,000-1.4%$211/sqft |
Source:  LVR #2791729 Report a problem LVR #2791729 Report a problem | ||
| 9/15/2026 | Price change | $695,000-2.1%$214/sqft |
Source: LVR #2791729 Report a problem | ||
| 9/1/2026 | Listed for sale | $710,000+3.6%$218/sqft |
Source: LVR #2791729 Report a problem | ||
| 7/9/2026 | Contingent | $685,000$211/sqft |
Source: LVR #2791729 Report a problem | ||
| 6/22/2026 | Listed for sale | $685,000-15.4%$211/sqft |
Source: LVR #2791729 Report a problem | ||
| 6/25/2025 | Listing removed | $809,990$249/sqft |
Source: LVR #2648719 Report a problem | ||
| 5/5/2025 | Price change | $809,990-1.2%$249/sqft |
Source: LVR #2648719 Report a problem | ||
| 3/28/2025 | Price change | $819,990-1.2%$252/sqft |
Source: LVR #2648719 Report a problem | ||
| 2/2/2025 | Listed for sale | $830,000+72.9%$255/sqft |
Source: LVR #2648719 Report a problem | ||
| 1/24/2020 | Sold | $480,000$148/sqft |
Source: LVR #2143063 Report a problem | ||
| 12/6/2019 | Pending sale | $480,000$148/sqft |
Source: Keller Williams Market Place #2143063 Report a problem | ||
| 10/11/2019 | Listed for sale | $480,000$148/sqft |
Source: Keller Williams Market Place #2143063 Report a problem | ||
| 7/11/2019 | Listing removed | $480,000$148/sqft |
Source: Keller Williams Realty The Marketplace #2090968 Report a problem | ||
| 5/31/2019 | Price change | $480,000-2%$148/sqft |
Source: Keller Williams Realty The Marketplace #2090968 Report a problem | ||
| 4/18/2019 | Listed for sale | $490,000$151/sqft |
Source: Keller Williams Realty The Marketplace #2090968 Report a problem | ||
| 4/4/2019 | Pending sale | $490,000$151/sqft |
Source: Keller Williams Realty The Marketplace #2090968 Report a problem | ||
| 3/19/2019 | Price change | $490,000-2%$151/sqft |
Source: Keller Williams Realty The Marketplace #2090968 Report a problem | ||
| 2/27/2019 | Listed for sale | $499,999+26.6%$154/sqft |
Source: Keller Williams Market Place #2072325 Report a problem | ||
| 9/1/2015 | Sold | $395,000-4.8%$122/sqft |
Source: LVR #1541994 Report a problem | ||
| 8/27/2015 | Pending sale | $415,000$128/sqft |
Source: AF Realty LLC #1541994 Report a problem | ||
| 8/27/2015 | Listed for sale | $415,000$128/sqft |
Source: AF Realty LLC #1541994 Report a problem | ||
Public tax history
| Year | Property taxes | Tax assessment |
|---|---|---|
| 2026 | $5,348 +23% | $165,893 -2.1% |
| 2025 | $4,348 -5.2% | $169,395 +7.1% |
| 2024 | $4,585 +8% | $158,232 +10.1% |
| 2023 | $4,246 +8% | $143,665 +10.6% |
| 2022 | $3,932 +7.7% | $129,838 +0.5% |
| 2021 | $3,650 +6.7% | $129,134 +4.4% |
| 2020 | $3,420 +4.8% | $123,653 +8.1% |
| 2019 | $3,264 +6.9% | $114,363 |
| 2018 | $3,053 | $114,363 -1.5% |
| 2017 | $3,053 | $116,098 +4% |
| 2016 | $3,053 +0.2% | $111,593 +4.9% |
| 2015 | $3,047 +6.2% | $106,422 +21.8% |
| 2014 | $2,871 | $87,387 |
| 2013 | -- | $87,387 -5.8% |
| 2012 | -- | $92,741 -6.6% |
| 2011 | -- | $99,255 -4.1% |
| 2010 | -- | $103,484 -7.4% |
| 2009 | -- | $111,706 |
| 2008 | -- | $111,706 -28.1% |
| 2007 | -- | $155,350 +3.5% |
| 2006 | -- | $150,136 +23.3% |
| 2005 | -- | $121,787 +28.5% |
| 2004 | -- | $94,794 -1.2% |
| 2003 | -- | $95,911 +5.8% |
| 2002 | -- | $90,660 +7.7% |
| 2001 | -- | $84,140 |
Find assessor info on the county website
Monthly payment
Est. payment
Payment breakdown
Explore the cost of this home by adjusting the details. Changes won't be saved.Climate risks
Neighborhood: Desert Shores
Nearby schools
Schools provided by the listing agent
- Elementary: Bryan, Richard H.,Bryan, Richard H.
- Middle: Becker
- High: Cimarron-Memorial
Source: LVR. This data may not be complete. We recommend contacting the local school district to confirm school assignments for this home.
- $611,7004 bd3 ba2.4k sqft2004 White Falls St, Las Vegas, NV 89128Off Market

- $711,7005 bd3 ba3.3k sqft2001 White Falls St, Las Vegas, NV 89128Off Market
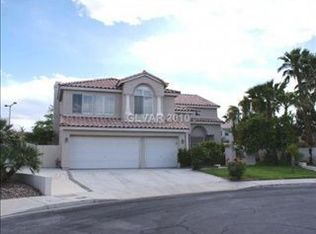
- $759,3004 bd3 ba3.3k sqft7921 Ramblewood Ave, Las Vegas, NV 89128Off Market
- $677,4004 bd3 ba3.3k sqft2008 White Falls St, Las Vegas, NV 89128Off Market
Similar homes
- $640,0004 bd5 ba3.2k sqft2004 Lady Lake St, Las Vegas, NV 89128For Sale
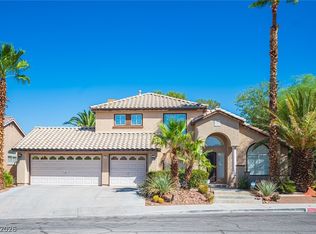 MLS ID #2816806, Cody Trevor Corio, LPT Realty, LLC. LVR
 - $698,0005 bd3 ba3.6k sqft8208 Swan Lake Ave, Las Vegas, NV 89128For Sale
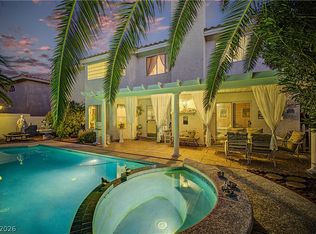 MLS ID #2799007, Dragan Savkovic, Keller Williams MarketPlace. LVR
 - $649,9004 bd3 ba2.3k sqft2012 Lady Lake St, Las Vegas, NV 89128For Sale
 MLS ID #2781037, Richard J. Brenkus, Keller Williams MarketPlace. LVR
 - $645,0005 bd3 ba3k sqft1717 Double Arrow Pl, Las Vegas, NV 89128For Sale
 MLS ID #2813905, Richard J. Brenkus, Keller Williams MarketPlace. LVR
