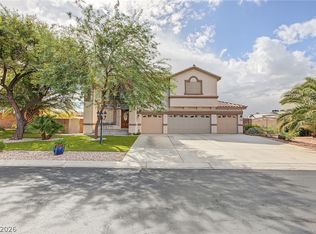
Paradise Crest Pedigree (IYKYK).... Enjoy the comforts of exceptional living in this sprawling, Paradise Crest, Las Vegas residence, offering single-story living, at its best! 3753 Meadowcrest Drive is perfectly situated on a generous one-third acre lot offering an abundance of privacy, beautiful courtyard entrance, mature landscaping, private pool, entertainer's dream backyard, circular driveway, covered parking, electric security gate, wet-room/ spa-like primary bathroom with sauna, all within the coveted Paradise Crest Community. A harmonious blend of sophistication, modern functionality and comfortable, relaxed living enhances the appeal of this home. The expansive living area spans 3198 square feet, thoughtfully designed to accommodate various needs and preferences. The appealing interior features a modern white kitchen with soft close cabinets/drawers, stainless steel appliances, bathrooms with wet-room/ spa-style shower, sauna, jetted tub, extra-large primary suite with a brick wood-burning fireplace, home office with separate entrance, sunken formal living room, formal dining room, casual kitchen dining and huge family room with white-washed brick, wood-burning fireflace. Step outside into an enviable backyard paradise with natural grass, large deep pool, mature fruit trees, raised garden beds, covered patio, finished privacy walls. This home is a refreshing oasis encapsulating the essence of comfortable living in a legacy "Heritage" Las Vegas neighborhood, with NO HOA! Truly an entertainer's dream home where your guests will never want to leave the party. 3753 Meadowcrest Drive would comfortably accommodate multi-generational living. Convenient located close to shopping, freeway, The Strip, Airport, Henderson and Downtown. THE VALUE ON THIS HOME IS NOT TO BE MISSED!
Active
Price cut: $38K (9/18)
$700,000
3753 Meadowcrest Dr, Las Vegas, NV 89121
4beds
3,198sqft
Single Family Residence
Built in 1970
0.31 Acres Lot
$683,600 Zestimate®
$219/sqft
$-- HOA
What's special
Covered parkingElectric security gateFinished privacy wallsJetted tubPrivate poolGenerous one-third acre lotBeautiful courtyard entrance
- 29 days
- 780
- 55
Zillow last checked:
Listing updated:
Listed by:
Lisa G. Skurow B.1002471 702-220-5559,
The DowntownRE, LLC
Source: LVR,MLS#: 2820106 Originating MLS: Greater Las Vegas Association of Realtors Inc
Originating MLS: Greater Las Vegas Association of Realtors IncFacts & features
Interior
Bedrooms & bathrooms
- Bedrooms: 4
- Bathrooms: 3
- Full bathrooms: 1
- 3/4 bathrooms: 1
- 1/2 bathrooms: 1
Primary bedroom
- Description: Bedroom With Bath Downstairs,Ceiling Fan,Ceiling Light,Closet,Mirrored Door
- Dimensions: 23X24
Bedroom 2
- Description: Closet,Downstairs,Mirrored Door
- Dimensions: 12X12
Bedroom 3
- Description: Closet,Downstairs
- Dimensions: 15X12
Bedroom 4
- Description: Closet,Downstairs
- Dimensions: 15X11
Primary bathroom
- Description: Double Sink,Sauna,Separate Shower,Shower Only
- Dimensions: 12X15
Den
- Description: Ceiling Fan,Ceiling Light,Downstairs
- Dimensions: 20X19
Family room
- Description: Built-in Bookcases,Ceiling Fan,Downstairs,Separate Family Room
- Dimensions: 23X17
Kitchen
- Description: Breakfast Bar/Counter,Custom Cabinets,Lighting Recessed,Man Made Woodor Laminate Flooring,Pantry,Quartz Countertops,Stainless Steel Appliances
- Dimensions: 14X12
Heating
- Central, Electric, Multiple Heating Units, Zoned
Cooling
- Central Air, Electric, 2 Units
Appliances
- Included: Built-In Electric Oven, Convection Oven, Double Oven, Dryer, Dishwasher, Electric Cooktop, Electric Water Heater, Disposal, Refrigerator, Water Softener Owned, Water Heater, Washer
- Laundry: Electric Dryer Hookup, Main Level, Laundry Room
Features
- Bathroom on Main Level, Bedroom on Main Level, Ceiling Fan(s), Full Bath on Main Level, Primary Downstairs, Window Treatments, Programmable Thermostat
- Flooring: Carpet, Ceramic Tile, Laminate
- Windows: Blinds, Double Pane Windows, Drapes, Window Treatments
- Number of fireplaces: 2
- Fireplace features: Family Room, Primary Bedroom, Wood Burning
Interior area
- Total structure area: 3,198
- Total interior livable area: 3,198 sqft
Video & virtual tour
Property
Parking
- Total spaces: 1
- Parking features: Attached Carport, Assigned, Covered, Garage, Guest, Private, RV Access/Parking, RV Paved
- Carport spaces: 1
- Has uncovered spaces: Yes
Features
- Stories: 1
- Patio & porch: Covered, Patio
- Exterior features: Circular Driveway, Courtyard, Dog Run, Patio, Private Yard, IrrigationSprinklers
- Has private pool: Yes
- Pool features: In Ground, Pool Cover, Private
- Fencing: Block,Back Yard,Electric,Stucco Wall
- View description: None
Lot
- Size: 0.31 Acres
- Features: 1/4 to 1 Acre Lot, Back Yard, Fruit Trees, Front Yard, Garden, Sprinklers In Rear, Landscaped, Sprinklers Timer
Details
- Parcel number: 16119210033
- Zoning description: Single Family
- Horse amenities: None
Construction
Type & style
- Home type: SingleFamily
- Architectural style: One Story,Custom
- Property subtype: Single Family Residence
Materials
- Frame, Stucco
- Roof: Pitched,Tile
Condition
- Resale
- Year built: 1970
Utilities & green energy
- Electric: Photovoltaics None
- Sewer: Public Sewer
- Water: Public
- Utilities for property: Electricity Available, Underground Utilities
Green energy
- Energy efficient items: Windows
Community & HOA
Community
- Security: Prewired
- Subdivision: Paradise Crest
HOA
- Has HOA: No
- Amenities included: None
- Services included: None
- HOA name: NO HOA
Location
- Region: Las Vegas
Financial & listing details
- Price per square foot: $219/sqft
- Tax assessed value: $325,586
- Annual tax amount: $2,287
- Date on market: 9/18/2026
- Listing agreement: Exclusive Right To Sell
- Listing terms: Cash,Conventional,Contract,FHA,Owner Will Carry,VA Loan
- Ownership: Single Family Residential
- Electric utility on property: Yes
- Road surface type: Paved
Estimated market value
$683,600
$649,000 - $718,000
$3,550/mo
Price history
| Date | Event | Price |
|---|---|---|
| 9/18/2026 | Price change | $700,000-5.1%$219/sqft |
Source:  LVR #2820106 Report a problem LVR #2820106 Report a problem | ||
| 7/3/2026 | Listed for sale | $738,000$231/sqft |
Source: LVR #2797090 Report a problem | ||
| 7/1/2026 | Listing removed | $738,000$231/sqft |
Source: LVR #2781833 Report a problem | ||
| 6/16/2026 | Price change | $738,000-1.6%$231/sqft |
Source: LVR #2781833 Report a problem | ||
| 5/11/2026 | Price change | $749,900-2%$234/sqft |
Source: LVR #2781833 Report a problem | ||
| 4/21/2026 | Price change | $765,000-0.5%$239/sqft |
Source: LVR #2748719 Report a problem | ||
| 3/23/2026 | Price change | $769,000-3.8%$240/sqft |
Source: LVR #2748719 Report a problem | ||
| 1/18/2026 | Listed for sale | $799,000-3.2%$250/sqft |
Source: LVR #2748719 Report a problem | ||
| 7/23/2025 | Listing removed | $825,000$258/sqft |
Source: LVR #2694799 Report a problem | ||
| 6/23/2025 | Listed for sale | $825,000$258/sqft |
Source: LVR #2694799 Report a problem | ||
Public tax history
| Year | Property taxes | Tax assessment |
|---|---|---|
| 2026 | $2,289 +3% | $113,955 +0.8% |
| 2025 | $2,223 +3% | $113,031 -2.9% |
| 2024 | $2,158 +3% | $116,405 +18% |
| 2023 | $2,096 +3% | $98,614 +6.5% |
| 2022 | $2,035 +3% | $92,566 +3.3% |
| 2021 | $1,975 +3% | $89,585 +4.3% |
| 2020 | $1,917 +3% | $85,892 +1.4% |
| 2019 | $1,861 +5.7% | $84,698 |
| 2018 | $1,761 | $84,698 +7.3% |
| 2017 | $1,761 | $78,936 +11.7% |
| 2016 | $1,761 +0.2% | $70,657 -0.9% |
| 2015 | $1,757 +3% | $71,284 +26.3% |
| 2014 | $1,706 | $56,431 |
| 2013 | -- | $56,431 -12.8% |
| 2012 | -- | $64,712 -12.2% |
| 2011 | -- | $73,692 +0.7% |
| 2010 | -- | $73,164 -20.4% |
| 2009 | -- | $91,927 |
| 2008 | -- | $91,927 -24.5% |
| 2007 | -- | $121,803 +8.6% |
| 2006 | -- | $112,120 +49% |
| 2005 | -- | $75,229 +10% |
| 2004 | -- | $68,418 +5.8% |
| 2003 | -- | $64,645 -4.4% |
| 2002 | -- | $67,620 +16% |
| 2001 | -- | $58,300 |
Find assessor info on the county website
Monthly payment
Est. payment
Payment breakdown
Explore the cost of this home by adjusting the details. Changes won't be saved.Climate risks
Neighborhood: Paradise
Nearby schools
Schools provided by the listing agent
- Elementary: Harris, George E.,Harris, George E.
- Middle: Woodbury C. W.
- High: Chaparral
Source: LVR. This data may not be complete. We recommend contacting the local school district to confirm school assignments for this home.


Similar homes
- $680,0003 bd3 ba2.9k sqft1840 Balzac Dr, Las Vegas, NV 89156For Sale
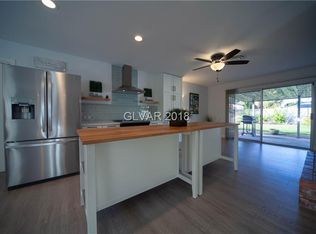
 MLS ID #2827653, Pilar Nizama, Signature Real Estate Group. LVR
 - $510,0004 bd2 ba2.5k sqft3507 La Paloma Ave, Las Vegas, NV 89121For Sale
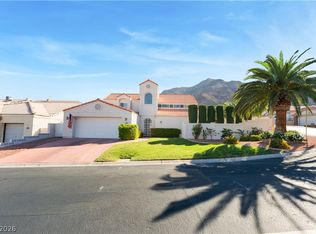
 MLS ID #2814038, Mckenzie Baquedano, Turn Key Property Solutions. LVR
 - $524,9004 bd3 ba2.7k sqft3930 Kamden Way, Las Vegas, NV 89119For Sale
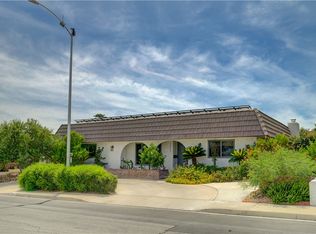
 MLS ID #2826679, Eric J. Humes, Rooftop Realty. LVR
 - $724,9004 bd3 ba2.7k sqft6915 Cedar Basin Ave, Las Vegas, NV 89142For Sale
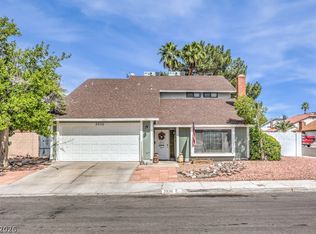
 MLS ID #2818963, Mark A. Weinberg, BHHS Nevada Properties. LVR
