Rare opportunitу іn Wіshing Well Rаnch! Τhis single-stοry hοme on a cul-de-sac, offers 2,561 sq. ft., 4 bedrooms, 3 full baths, a 2-car garage, pool, RV parking, and approximately 3,030 sq. ft. detached building and an incredible 27,443 sq. ft. lot. The spacious floor plan features multiple living areas, 2 fireplaces and French doors leading to the backyard. The remodeled kitchen features quartz countertops, updated plumbing, newer stainless-steel appliances, a built-in single oven, gas cooktop/range and abundant cabinetry. Additional features include Pella windows throughout, an A/C system approximately 5 years old and a roof approximately 6 years old. Outside is where this property really stands apart! Enjoy the private pool, RV parking, large storage shed 10x40 with power and expansive grounds with plenty of usable space. The massive approximately 3,030 sq. ft. detached building, constructed approximately 5 years ago, offers endless possibilities. Currently set up with substantial workshop/automotive space and oversized access, the building is pre-plumbed for a kitchen and bathroom and equipped with electricity, including 220V power—providing tremendous flexibility for a workshop, car collection, hobby space, storage or future customization. With approximately 5,591 sq. ft. between the main residence and detached building, over half an acre of land, RV parking, a pool and exceptional workshop space, this is a truly unique property with room to live, work, store and play!
Active
$875,000
1906 Jasmine Cir, Las Vegas, NV 89123
4beds
2,561sqft
Single Family Residence
Built in 1973
0.63 Acres Lot
$-- Zestimate®
$342/sqft
$-- HOA
What's special
Rv parkingBuilt-in single ovenQuartz countertopsPrivate poolPella windows throughoutRemodeled kitchenAbundant cabinetry
- 66 days
- 327
- 9
Zillow last checked:
Listing updated:
Listed by:
Tanya Smith S.0050741 (702)606-6161,
LIFE Realty District
Source: LVR,MLS#: 2808170 Originating MLS: Greater Las Vegas Association of Realtors Inc
Originating MLS: Greater Las Vegas Association of Realtors IncFacts & features
Interior
Bedrooms & bathrooms
- Bedrooms: 4
- Bathrooms: 3
- Full bathrooms: 3
Primary bedroom
- Description: Walk-In Closet(s)
- Dimensions: 17x11
Bedroom 2
- Description: Closet
- Dimensions: 12x10
Bedroom 3
- Description: Closet
- Dimensions: 12x11
Bedroom 4
- Description: Closet
- Dimensions: 12x11
Primary bathroom
- Description: Separate Shower,Separate Tub
- Dimensions: 13x7
Family room
- Description: Separate Family Room
- Dimensions: 36x36
Kitchen
- Description: Quartz Countertops,Stainless Steel Appliances,Tile Flooring,Vented Outside
Living room
- Description: Front
- Dimensions: 31x26
Heating
- Central, Gas
Cooling
- Central Air, Electric
Appliances
- Included: Built-In Electric Oven, Dryer, Dishwasher, Gas Cooktop, Disposal, Gas Water Heater, Microwave, Refrigerator, Washer
- Laundry: Gas Dryer Hookup, Main Level, Laundry Room
Features
- Bedroom on Main Level, Ceiling Fan(s), Primary Downstairs, Window Treatments
- Flooring: Carpet, Tile
- Windows: Blinds, Double Pane Windows, Window Treatments
- Number of fireplaces: 2
- Fireplace features: Family Room, Living Room, Wood Burning
Interior area
- Total structure area: 2,561
- Total interior livable area: 2,561 sqft
Video & virtual tour
Property
Parking
- Total spaces: 2
- Parking features: Attached, Garage, Garage Door Opener, Inside Entrance, Private, RV Gated, RV Access/Parking
- Attached garage spaces: 2
Features
- Stories: 1
- Patio & porch: Covered, Patio
- Exterior features: Patio, Private Yard, Shed
- Has private pool: Yes
- Pool features: In Ground, Private
- Fencing: Block,Back Yard
Lot
- Size: 0.63 Acres
- Features: 1/4 to 1 Acre Lot, Cul-De-Sac, Desert Landscaping, Front Yard, Sprinklers In Front, Landscaped
Details
- Additional structures: Shed(s), Workshop
- Parcel number: 17711711007
- Zoning description: Single Family
- Horse amenities: None
Construction
Type & style
- Home type: SingleFamily
- Architectural style: One Story
- Property subtype: Single Family Residence
Materials
- Roof: Composition,Shingle
Condition
- Resale
- Year built: 1973
Utilities & green energy
- Electric: Photovoltaics None
- Sewer: Public Sewer
- Water: Public
- Utilities for property: Underground Utilities
Green energy
- Energy efficient items: Windows
Community & HOA
Community
- Subdivision: Wishing Well Ranch
HOA
- Has HOA: No
- Amenities included: None
Location
- Region: Las Vegas
Financial & listing details
- Price per square foot: $342/sqft
- Tax assessed value: $458,674
- Annual tax amount: $3,612
- Date on market: 8/12/2026
- Listing agreement: Exclusive Right To Sell
- Listing terms: Cash,Conventional,VA Loan
- Ownership: Single Family Residential
Estimated market value
Not available
Estimated sales range
Not available
Not available
Price history
| Date | Event | Price |
|---|---|---|
| 8/12/2026 | Listed for sale | $875,000$342/sqft |
Source:  LVR #2808170 Report a problem LVR #2808170 Report a problem | ||
Public tax history
| Year | Property taxes | Tax assessment |
|---|---|---|
| 2026 | $3,962 +3.4% | $160,536 -3.2% |
| 2025 | $3,832 +3% | $165,760 +10.5% |
| 2024 | $3,722 +3% | $149,982 +9% |
| 2023 | $3,615 -4.5% | $137,584 +14.4% |
| 2022 | $3,786 +21.4% | $120,262 +4.7% |
| 2021 | $3,119 -7.3% | $114,865 +8.8% |
| 2020 | $3,363 +4.3% | $105,599 +5.4% |
| 2019 | $3,224 +66.6% | $100,150 |
| 2018 | $1,936 | $100,150 +48.9% |
| 2017 | $1,936 | $67,276 -1.9% |
| 2016 | $1,936 +8% | $68,556 +15.8% |
| 2015 | $1,793 +3.2% | $59,200 -1.6% |
| 2014 | $1,737 | $60,163 |
| 2013 | -- | $60,163 -1% |
| 2012 | -- | $60,791 +0.4% |
| 2011 | -- | $60,527 -3.8% |
| 2010 | -- | $62,890 -25.9% |
| 2009 | -- | $84,880 |
| 2008 | -- | $84,880 -31.9% |
| 2007 | -- | $124,697 +17% |
| 2006 | -- | $106,608 +40.5% |
| 2005 | -- | $75,873 +34.2% |
| 2004 | -- | $56,557 +1% |
| 2003 | -- | $56,018 +2.9% |
| 2002 | -- | $54,450 +9.2% |
| 2001 | -- | $49,850 |
Find assessor info on the county website
Monthly payment
Est. payment
Payment breakdown
Explore the cost of this home by adjusting the details. Changes won't be saved.Climate risks
Neighborhood: Paradise
Nearby schools
Schools provided by the listing agent
- Elementary: Wiener, Louis,Wiener, Louis
- Middle: Schofield Jack Lund
- High: Silverado
Source: LVR. This data may not be complete. We recommend contacting the local school district to confirm school assignments for this home.
Similar homes
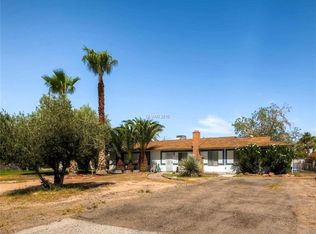
- $875,0005 bd4 ba2.8k sqft5881 S Sandhill Rd, Las Vegas, NV 89120For Sale
 MLS ID #2764428, Alan F. Wheelock, Realty ONE Group, Inc. LVR
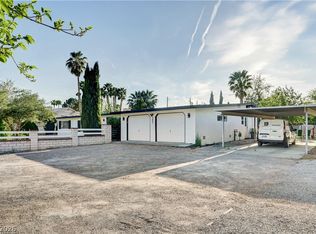
 - $674,9004 bd4 ba2.6k sqft5141 Jodi Ct, Las Vegas, NV 89120For Sale
 MLS ID #2818984, Valentina G. Herzog, Realty Expertise. LVR
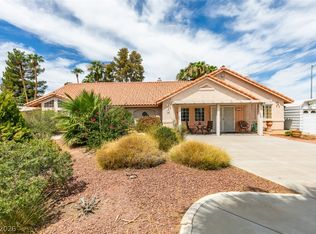
 - $1,199,9994 bd2 ba2.2k sqft95 E Windmill Ln, Las Vegas, NV 89123For Sale
 MLS ID #2738111, Louis M. Cortez, JMG Real Estate. LVR
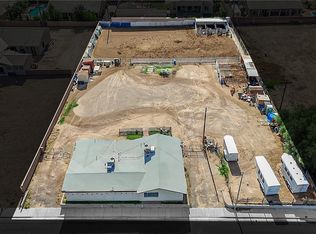
 - $775,9994 bd3 ba2.7k sqft11 Pheasant Ridge Cir, Henderson, NV 89014For Sale
 MLS ID #2798707, Ammon J. Hellewell, NextHome People First. LVR
