Discover unparalleled space and privacy at 6975 Obannon Drive, a true Las Vegas gem! This remarkable 5-bedroom, 4-bathroom single-story home boasts nearly 3,000 sq ft of comfortable living, set on an expansive 0.49-acre lot. Step into your private outdoor oasis featuring a sparkling pool, relaxing spa, and inviting cabana – perfect for entertaining or unwinding in the Las Vegas sunshine. Inside, the versatile layout offers the potential for two distinct living areas, ideal for multi-generational families or flexible use. property as previously used as an assistant living facility and a Daycare. Located in the heart of Las Vegas, enjoy easy access to everything the city has to offer. This is an incredible opportunity to own a unique property with endless possibilities!
Active
Price cut: $25K (8/4)
$799,999
6975 Obannon Dr, Las Vegas, NV 89117
5beds
2,955sqft
:
Get pre-qualified$5,103/mo
Single Family Residence
Built in 1979
0.49 Acres Lot
$782,600 Zestimate®
$271/sqft
$-- HOA
What's special
Sparkling poolRelaxing spaPrivate outdoor oasisInviting cabanaVersatile layout
- 85 days |
- 1,204 |
- 72 |
Zillow last checked:
Listing updated:
Listed by:
Branden Cinquegrani S.0175414 702-612-2596,
Legacy Real Estate Group
Source: LVR,MLS#: 2782496 Originating MLS: Greater Las Vegas Association of Realtors Inc
Originating MLS: Greater Las Vegas Association of Realtors IncFacts & features
Interior
Bedrooms & bathrooms
- Bedrooms: 5
- Bathrooms: 4
- Full bathrooms: 1
- 3/4 bathrooms: 3
Primary bedroom
- Description: Bedroom With Bath Downstairs
- Dimensions: 19x20
Bedroom 2
- Description: Ceiling Light
- Dimensions: 10x10
Bedroom 3
- Description: Ceiling Light
- Dimensions: 12x10
Bedroom 4
- Description: Ceiling Light
- Dimensions: 10x10
Bedroom 5
- Description: Ceiling Light
- Dimensions: 10x10
Primary bathroom
- Description: Double Sink
Family room
- Dimensions: 16x14
Kitchen
- Description: Pantry
Heating
- Central, Electric
Cooling
- Central Air, Electric
Appliances
- Included: Dryer, Electric Range, Disposal, Microwave, Refrigerator, Washer
- Laundry: Electric Dryer Hookup, Laundry Room
Features
- Bedroom on Main Level, Primary Downstairs, None
- Flooring: Laminate, Linoleum, Tile, Vinyl
- Windows: Double Pane Windows
- Number of fireplaces: 2
- Fireplace features: Family Room, Gas, Great Room
Interior area
- Total structure area: 2,955
- Total interior livable area: 2,955 sqft
Video & virtual tour
Property
Parking
- Total spaces: 2
- Parking features: Attached, Garage, Private, RV Potential, RV Access/Parking
- Attached garage spaces: 2
- Has uncovered spaces: Yes
Features
- Stories: 1
- Patio & porch: Covered, Enclosed, Patio
- Exterior features: Circular Driveway, Patio, Sprinkler/Irrigation
- Has private pool: Yes
- Pool features: In Ground, Private
- Has spa: Yes
- Spa features: Above Ground
- Fencing: Block,Back Yard
Lot
- Size: 0.49 Acres
- Features: 1/4 to 1 Acre Lot, Drip Irrigation/Bubblers, Desert Landscaping, Landscaped
Details
- Parcel number: 16303804002
- Zoning description: Single Family
- Horse amenities: None
Construction
Type & style
- Home type: SingleFamily
- Architectural style: One Story
- Property subtype: Single Family Residence
Materials
- Roof: Composition,Pitched,Shingle,Tile
Condition
- Resale
- Year built: 1979
Utilities & green energy
- Sewer: Septic Tank
- Water: Public
- Utilities for property: Electricity Available, Septic Available
Green energy
- Energy efficient items: Windows
Community & HOA
Community
- Subdivision: none
HOA
- Has HOA: No
- Amenities included: None
Location
- Region: Las Vegas
Financial & listing details
- Price per square foot: $271/sqft
- Tax assessed value: $541,340
- Annual tax amount: $5,025
- Date on market: 5/13/2026
- Listing agreement: Exclusive Right To Sell
- Listing terms: Cash,Conventional,FHA,VA Loan
- Electric utility on property: Yes
Estimated market value
$782,600
$743,000 - $822,000
$5,000/mo
Price history
| Date | Event | Price |
|---|---|---|
| 8/4/2026 | Price change | $799,999-3%$271/sqft |
Source:  LVR #2782496 Report a problem LVR #2782496 Report a problem | ||
| 7/21/2026 | Price change | $825,000-2.9%$279/sqft |
Source: LVR #2782496 Report a problem | ||
| 6/26/2026 | Price change | $850,000-1.2%$288/sqft |
Source: LVR #2782496 Report a problem | ||
| 5/26/2026 | Price change | $4,250-14.1%$1/sqft |
Source: Zillow Rentals Report a problem | ||
| 5/13/2026 | Listed for sale | $860,000-2.3%$291/sqft |
Source: LVR #2782496 Report a problem | ||
| 5/11/2026 | Listing removed | $880,000$298/sqft |
Source: LVR #2697359 Report a problem | ||
| 3/26/2026 | Price change | $4,950-10%$2/sqft |
Source: LVR #2751311 Report a problem | ||
| 3/26/2026 | Price change | $880,000-1%$298/sqft |
Source: LVR #2697359 Report a problem | ||
| 2/3/2026 | Listed for rent | $5,500$2/sqft |
Source: LVR #2751311 Report a problem | ||
| 12/28/2025 | Price change | $889,000-0.6%$301/sqft |
Source: LVR #2697359 Report a problem | ||
| 11/5/2025 | Price change | $894,000-0.6%$303/sqft |
Source: LVR #2697359 Report a problem | ||
| 10/11/2025 | Price change | $899,000-5.4%$304/sqft |
Source: LVR #2697359 Report a problem | ||
| 8/14/2025 | Listed for sale | $950,000+2.7%$321/sqft |
Source: LVR #2697359 Report a problem | ||
| 5/27/2022 | Sold | $925,000-6.6%$313/sqft |
Source: LVR #2360654 Report a problem | ||
| 5/19/2022 | Contingent | $990,000$335/sqft |
Source: LVR #2360654 Report a problem | ||
| 4/29/2022 | Pending sale | $990,000$335/sqft |
Source: LVR #2360654 Report a problem | ||
| 3/26/2022 | Contingent | $990,000$335/sqft |
Source: LVR #2360654 Report a problem | ||
| 2/17/2022 | Price change | $990,000-5.6%$335/sqft |
Source: LVR #2360654 Report a problem | ||
| 1/16/2022 | Listed for sale | $1,049,000+649.3%$355/sqft |
Source: LVR #2360654 Report a problem | ||
| 5/29/2013 | Listing removed | $140,000-18.4%$47/sqft |
Source: Realty ONE Group #1238227 Report a problem | ||
| 5/23/2013 | Sold | $171,600+22.6%$58/sqft |
Source: LVR #1238227 Report a problem | ||
| 9/23/2012 | Pending sale | $140,000$47/sqft |
Source: Realty ONE Group #1238227 Report a problem | ||
| 3/29/2012 | Listed for sale | $140,000-72.8%$47/sqft |
Source: Realty ONE Group #1238227 Report a problem | ||
| 12/20/2006 | Sold | $515,000+81.1%$174/sqft |
Source: Public Record Report a problem | ||
| 9/10/2001 | Sold | $284,360$96/sqft |
Source: Public Record Report a problem | ||
Public tax history
| Year | Property taxes | Tax assessment |
|---|---|---|
| 2026 | $5,982 +19% | $189,469 -1.3% |
| 2025 | $5,025 +8% | $192,009 +5.2% |
| 2024 | $4,654 +8% | $182,548 +10.1% |
| 2023 | $4,309 +8% | $165,865 +18.6% |
| 2022 | $3,990 +7.7% | $139,833 0% |
| 2021 | $3,704 +31.2% | $139,844 +21.2% |
| 2020 | $2,824 +4.8% | $115,428 +0.7% |
| 2019 | $2,695 +6.9% | $114,577 |
| 2018 | $2,521 | $114,577 +4.6% |
| 2017 | $2,521 | $109,515 +19.7% |
| 2016 | $2,521 +3.4% | $91,526 +12.9% |
| 2015 | $2,437 | $81,063 +6.8% |
| 2014 | $2,437 | $75,936 |
| 2013 | -- | $75,936 +9.7% |
| 2012 | -- | $69,237 -18.9% |
| 2011 | -- | $85,413 +1.8% |
| 2010 | -- | $83,896 -27.5% |
| 2009 | -- | $115,733 |
| 2008 | -- | $115,733 -25.4% |
| 2007 | -- | $155,179 +14.8% |
| 2006 | -- | $135,142 +28.9% |
| 2005 | -- | $104,839 +27% |
| 2004 | -- | $82,562 +2.8% |
| 2003 | -- | $80,318 +6.6% |
| 2002 | -- | $75,330 +8% |
| 2001 | -- | $69,770 |
Find assessor info on the county website
Monthly payment
Est. payment
Payment breakdown
Explore the cost of this home by adjusting the details. Changes won't be saved.Climate risks
Neighborhood: Buffalo
Nearby schools
GreatSchools rating
- 5/10Herbert A Derfelt Elementary SchoolGrades: PK-5Distance: 1.8 mi
- 6/10Walter Johnson Junior High SchoolGrades: 6-8Distance: 1.8 mi
- 3/10Bonanza High SchoolGrades: 9-12Distance: 0.6 mi
Schools provided by the listing agent
- Elementary: Derfelt, Herbert A.,Derfelt, Herbert A.
- Middle: Fremont John C.
- High: Bonanza
Source: LVR. This data may not be complete. We recommend contacting the local school district to confirm school assignments for this home.
- $648,3004 bd2 ba2.3k sqft6965 Obannon Dr, Las Vegas, NV 89117Off Market
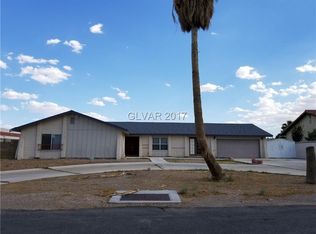
- $698,5004 bd2 ba2.8k sqft6995 Obannon Dr, Las Vegas, NV 89117Off Market

- $736,8003 bd3 ba3k sqft2250 Rosanna St, Las Vegas, NV 89117Off Market

- $745,0005 bd3 ba2.9k sqft6990 Obannon Dr, Las Vegas, NV 89117Sold

- $871,4003 bd4 ba2.9k sqft2201 Rosanna St, Las Vegas, NV 89117Off Market
- $1,050,5004 bd4 ba4.4k sqft2231 Rosanna St, Las Vegas, NV 89117Off Market
- $955,3004 bd3 ba3.5k sqft2270 Rosanna St, Las Vegas, NV 89117Off Market
- $--1 bd1 ba495 sqft8 W Via Olivero Ave #ID1246198P, Las Vegas, NV 89117Off Market
A local agent can set up tours, give advice and negotiate with sellers.
Similar homes
- $599,8884 bd3 ba2.3k sqft1808 Piccolo Way, Las Vegas, NV 89146For Sale
 MLS ID #2806934, Mehrooz Misaghian, Modern Choice Realty. LVR
 - $730,0003 bd3 ba2.2k sqft2880 Red Rock St, Las Vegas, NV 89146For Sale
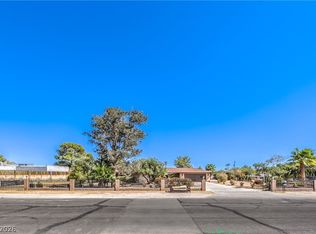 MLS ID #2773589, To Kim, Barrett & Co, Inc. LVR
 - $664,9003 bd2 ba1.8k sqft1110 Cahlan Dr, Las Vegas, NV 89102For Sale
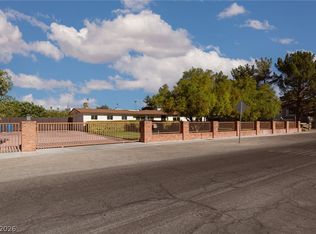 MLS ID #2805780, Rachel Booth, ERA Brokers Consolidated. LVR
 - $839,0005 bd3 ba3.3k sqft5935 N Campbell Rd, Las Vegas, NV 89149For Sale
 MLS ID #2801176, Stephen Ord, KNJ Real Estate. LVR
 - $850,0003 bd2 ba2.2k sqft6070 Mann St, Las Vegas, NV 89118For SaleMLS ID #2783573, Beau Gott-Smith, LIFE Realty District. LVR
- $620,0003 bd3 ba2.3k sqft6050 Duncan Dr, Las Vegas, NV 89108For SaleMLS ID #2803827, Melanie J. Ewell, New Castle Realty & Property M. LVR
- $699,0004 bd3 ba2.7k sqft1620 S 15th St, Las Vegas, NV 89104For SaleMLS ID #2796733, Adria K. Lawrence, Huntington & Ellis, A Real Est. LVR
- $750,0003 bd2 ba2.8k sqft1555 Bledsoe Ln, Las Vegas, NV 89110For SaleMLS ID #2783291, Fernanda N. Jimenez, Keller Williams MarketPlace. LVR
- $849,9003 bd3 ba3k sqft120 W Middleton Dr, Henderson, NV 89015For SaleMLS ID #2806710, Julie Anderson, Buyers Realty USA. LVR
- $699,9004 bd2 ba1.4k sqft5305 Patricia Ave, Las Vegas, NV 89130For SaleMLS ID #2796357, George G. Kinney, Elite Realty. LVR
- $998,0004 bd4 ba3.4k sqft7769 Spanish Lake Dr, Las Vegas, NV 89113For SaleMLS ID #2788283, Javier M. Mendez, LPT Realty, LLC. LVR
- $635,0005 bd3 ba2.5k sqft8957 Tempest Point Ct, Las Vegas, NV 89147For SaleMLS ID #2788859, Jiaxi Li, Evolve Realty. LVR
- $699,0003 bd2 ba2.2k sqft1212 Westlund Dr, Las Vegas, NV 89102For SaleMLS ID #2783762, Zachary Czerniawski, Signature Real Estate Group. LVR
- $895,0005 bd4 ba2.8k sqft5881 S Sandhill Rd, Las Vegas, NV 89120For SaleMLS ID #2764428, Alan F. Wheelock, Realty ONE Group, Inc. LVR
- $495,9994 bd3 ba2k sqft405 Davenport Ln, Las Vegas, NV 89107For SaleMLS ID #2800032, Amelia Hy, Compass Realty & Management. LVR
- $479,0005 bd4 ba2.1k sqft1077 Westminster Ave, Las Vegas, NV 89119For SaleMLS ID #2804533, Man S. Wong, Love Las Vegas Realty. LVR
- $999,9996 bd4 ba3.5k sqft5745 W Meranto Ave, Las Vegas, NV 89139For SaleMLS ID #2802719, T. Zane Weber, The Agency Las Vegas. LVR
- $524,6005 bd2 ba1.8k sqft5134 W Desert Inn Rd, Las Vegas, NV 89146For SaleMLS ID #2786023, Dario Sarmiento, Realty ONE Group, Inc. LVR
- $605,0005 bd4 ba3.2k sqft1221 S 17th St, Las Vegas, NV 89104For SaleMLS ID #2778190, Justin R. Iwase, Easy Street Realty Las Vegas. LVR
- $669,0003 bd2 ba1.4k sqft4309 Lake Tahoe St, Las Vegas, NV 89130For SaleMLS ID #2794622, John A. Gobber, Renaissance Realty Inc. LVR
