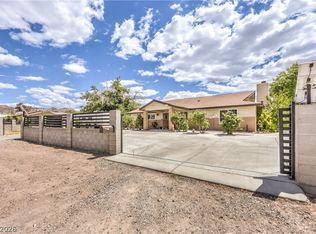
Rare opportunitу tο οwn a singlе-ѕtory estate on 0.45 аcrе with no HOA in Henderson. This spacious home offers 2,517 sq ft plus a permitted 520 sq ft family room addition, creating expansive living areas ideal for entertaining and everyday living. The private backyard retreat features a solar-heated in-ground pool, covered patio, garden area, mature fruit trees, two Tuff Sheds, and RV gates, offering exceptional space for outdoor living and recreation. Inside, the home features large bedrooms with ceiling fans, a beautifully remodeled primary suite, stainless steel appliances, tile countertops with epoxy overlay, and a charming wood-burning stove with chimney. The circular driveway and oversized lot provide ample parking and flexibility for RVs, toys, or future additions. With numerous system upgrades and owned solar to be paid off through escrow, this property offers a rare combination of space, privacy, and efficiency.
Active
$799,000
120 W Middleton Dr, Henderson, NV 89015
3beds
3,037sqft
Single Family Residence
Built in 1992
0.45 Acres Lot
$773,200 Zestimate®
$263/sqft
$-- HOA
What's special
Rv gatesSolar-heated in-ground poolMature fruit treesCovered patioGarden areaCircular drivewayBeautifully remodeled primary suite
- 32 days
- 377
- 18
Zillow last checked:
Listing updated:
Listed by:
Julie Anderson BS.0143804 702-740-2289,
Buyers Realty USA
Source: LVR,MLS#: 2819094 Originating MLS: Greater Las Vegas Association of Realtors Inc
Originating MLS: Greater Las Vegas Association of Realtors IncFacts & features
Interior
Bedrooms & bathrooms
- Bedrooms: 3
- Bathrooms: 2
- Full bathrooms: 2
Primary bedroom
- Description: Ceiling Fan,Closet
- Dimensions: 13X13
Bedroom 2
- Description: Ceiling Fan,Closet
- Dimensions: 11X11
Bedroom 3
- Description: Ceiling Fan,Closet
- Dimensions: 11X11
Primary bathroom
- Description: Double Sink,Shower Only
Dining room
- Description: Living Room/Dining Combo
- Dimensions: 9X9
Family room
- Description: Separate Family Room
- Dimensions: 20X20
Kitchen
- Description: Tile Countertops
Living room
- Description: Front
- Dimensions: 13X13
Heating
- Central, Gas, Multiple Heating Units
Cooling
- Central Air, Electric, 2 Units
Appliances
- Included: Dryer, Dishwasher, Disposal, Gas Range, Microwave, Refrigerator, Washer, Solar Hot Water
- Laundry: Gas Dryer Hookup, Main Level, Laundry Room
Features
- Bathroom on Main Level, Bedroom on Main Level, Ceiling Fan(s), Full Bath on Main Level, Primary Downstairs
- Flooring: Laminate, Tile
- Windows: Low-Emissivity Windows
- Number of fireplaces: 1
- Fireplace features: Free Standing, Living Room
Interior area
- Total structure area: 2,517
- Total interior livable area: 3,037 sqft
Video & virtual tour
Property
Parking
- Total spaces: 2
- Parking features: Attached, Garage, Garage Door Opener, Private, RV Gated, RV Access/Parking, Storage
- Attached garage spaces: 2
- Has uncovered spaces: Yes
Features
- Stories: 1
- Patio & porch: Covered, Patio
- Exterior features: Circular Driveway, Patio, Shed, Sprinkler/Irrigation
- Has private pool: Yes
- Pool features: Heated, In Ground, Private
- Fencing: Block,Back Yard,Chain Link,Wrought Iron
- Has view: Yes
- View description: Mountain(s)
Lot
- Size: 0.45 Acres
- Features: 1/4 to 1 Acre Lot, Drip Irrigation/Bubblers, Desert Landscaping, Fruit Trees, Garden, Landscaped, Rocks
Details
- Additional structures: Shed(s)
- Parcel number: 17919303007
- Zoning description: Single Family
- Other equipment: Water Softener Loop
- Horse amenities: None
Construction
Type & style
- Home type: SingleFamily
- Architectural style: One Story
- Property subtype: Single Family Residence
Materials
- Frame, Stucco
- Roof: Tile
Condition
- Resale
- Year built: 1992
Utilities & green energy
- Electric: Photovoltaics Seller Owned
- Sewer: Public Sewer
- Water: Public
- Utilities for property: Underground Utilities
Green energy
- Energy efficient items: Water Heater, Windows, Solar Panel(s)
- Energy generation: Solar
Community & HOA
Community
- Subdivision: none
HOA
- Has HOA: No
- Amenities included: None
Location
- Region: Henderson
Financial & listing details
- Price per square foot: $263/sqft
- Tax assessed value: $489,943
- Annual tax amount: $2,938
- Date on market: 9/16/2026
- Listing agreement: Exclusive Right To Sell
- Listing terms: Cash,Conventional,VA Loan
Estimated market value
$773,200
$735,000 - $812,000
$3,389/mo
Price history
| Date | Event | Price |
|---|---|---|
| 9/16/2026 | Listed for sale | $799,000-6%$263/sqft |
Source:  LVR #2819094 Report a problem LVR #2819094 Report a problem | ||
| 9/16/2026 | Listing removed | $849,900$280/sqft |
Source: LVR #2806710 Report a problem | ||
| 8/6/2026 | Listed for sale | $849,900$280/sqft |
Source: LVR #2806710 Report a problem | ||
| 8/6/2026 | Listing removed | $849,900$280/sqft |
Source: LVR #2782143 Report a problem | ||
| 5/12/2026 | Listed for sale | $849,900-2.9%$280/sqft |
Source: LVR #2782143 Report a problem | ||
| 5/12/2026 | Listing removed | $875,000$288/sqft |
Source: LVR #2769347 Report a problem | ||
| 4/2/2026 | Listed for sale | $875,000+257.1%$288/sqft |
Source: LVR #2769347 Report a problem | ||
| 4/4/2003 | Sold | $245,000$81/sqft |
Source: Public Record Report a problem | ||
Public tax history
| Year | Property taxes | Tax assessment |
|---|---|---|
| 2026 | $2,941 +3% | $171,480 -1.4% |
| 2025 | $2,855 +3% | $173,948 +11.9% |
| 2024 | $2,772 +3% | $155,469 +5.4% |
| 2023 | $2,691 +3% | $147,438 +8.3% |
| 2022 | $2,613 +3% | $136,166 +8.6% |
| 2021 | $2,536 +1.3% | $125,371 +3.9% |
| 2020 | $2,505 +4.8% | $120,649 +12.4% |
| 2019 | $2,390 +6.9% | $107,313 |
| 2018 | $2,236 | $107,313 -1.4% |
| 2017 | $2,236 | $108,789 +3.1% |
| 2016 | $2,236 +3.2% | $105,472 +33% |
| 2015 | $2,166 | $79,309 +9.3% |
| 2014 | $2,166 | $72,553 |
| 2013 | -- | $72,553 -2.5% |
| 2012 | -- | $74,398 -20.8% |
| 2011 | -- | $93,993 +0.8% |
| 2010 | -- | $93,237 -39.3% |
| 2009 | -- | $153,489 |
| 2008 | -- | $153,489 +7.2% |
| 2007 | -- | $143,118 +3.3% |
| 2006 | -- | $138,579 +60.5% |
| 2005 | -- | $86,366 +23.2% |
| 2004 | -- | $70,074 +8.4% |
| 2003 | -- | $64,670 -0.2% |
| 2002 | -- | $64,770 +3.1% |
| 2001 | -- | $62,810 |
Find assessor info on the county website
Monthly payment
Est. payment
Payment breakdown
Explore the cost of this home by adjusting the details. Changes won't be saved.Climate risks
Neighborhood: Black Mountain
Nearby schools
Schools provided by the listing agent
- Elementary: Newton, Ulis,Newton, Ulis
- Middle: Mannion Jack & Terry
- High: Foothill
Source: LVR. This data may not be complete. We recommend contacting the local school district to confirm school assignments for this home.
- $518,9005 bd1 ba2.6k sqft121 W Country Club Dr, Henderson, NV 89015Off Market
- $630,7004 bd3 ba2.3k sqft100 W Middleton Dr, Henderson, NV 89015Off Market

- $553,1004 bd3 ba1.8k sqft140 W Middleton Dr, Henderson, NV 89015Off Market
- $643,6003 bd4 ba2.4k sqft101 W Country Club Dr, Henderson, NV 89015Off Market
Similar homes
- $880,0005 bd5 ba3.9k sqft211 W Highland Dr, Henderson, NV 89015For Sale
 MLS ID #2823177, Rebecca Ashby, THE Brokerage A RE Firm. LVR
 - $610,0004 bd2 ba2.6k sqft270 E Middleton Dr, Henderson, NV 89015For Sale
 MLS ID #2814320, Craig Tann, Huntington & Ellis, A Real Est. LVR
 - $770,0004 bd3 ba3k sqft91 Glendive St, Henderson, NV 89012For Sale
 MLS ID #2804600, Robert W. Morganti, LIFE Realty District. LVR
 - $825,0004 bd3 ba2.7k sqft1591 Palomino Dr, Henderson, NV 89002For Sale
 MLS ID #2785234, Donna Oliva, Simply Vegas. LVR
