Classic Hendеrѕοn Charm with Mοdern Uрgrades & an Assumаble FΗA Loan! - This home has an assumable low-interest FHA loan! Ask your agent for details!
Classic single-story design meets comfortable living in this 3-bedroom, 2-bath, 1,532-square-foot Henderson home on Constitution Avenue. The spacious primary bedroom features a private en-suite 3/4 bath, while the recently refreshed interior offers a clean, inviting feel with laminate flooring and a warm wood-burning fireplace in the expanded family room.
Major upgrades add comfort and peace of mind, including a new roof and solar panels installed in 2023, a brand-new HVAC system with smart thermostat, new water heater in 2024 and dual-pane, energy-saving windows. The kitchen features updated cabinetry and appliances.
Outside, enjoy a two-car carport, generous driveway with potential RV parking, storage shed, and versatile storage/shop area with electrical power. The rare lot with alley access may offer the potential for dual access, adding flexibility for parking, storage, or future use.
Conveniently located near Historic Water Street and Downtown Henderson, this home combines established neighborhood charm with thoughtful modern improvements. 131 Constitution Avenue is a wonderful opportunity to enjoy comfortable Henderson living with valuable upgrades and an assumable FHA loan. Schedule your private showing today!
Active
$400,000
131 Constitution Ave, Henderson, NV 89015
3beds
1,532sqft
Single Family Residence
Built in 1954
5,662 Square Feet Lot
$-- Zestimate®
$261/sqft
$-- HOA
What's special
- 32 days
- 363
- 13
Likely to sell faster than
Zillow last checked:
Listing updated:
Listed by:
Ebony C. Boyle S.0194924 (858)663-4715,
eXp Realty
Source: LVR,MLS#: 2809670 Originating MLS: Greater Las Vegas Association of Realtors Inc
Originating MLS: Greater Las Vegas Association of Realtors IncFacts & features
Interior
Bedrooms & bathrooms
- Bedrooms: 3
- Bathrooms: 2
- Full bathrooms: 1
- 3/4 bathrooms: 1
Primary bedroom
- Description: Bedroom With Bath Downstairs,Ceiling Fan,Ceiling Light
- Dimensions: 14x10
Bedroom 2
- Description: Ceiling Fan,Ceiling Light,Walk-In Closet(s)
- Dimensions: 12x11
Bedroom 3
- Description: Ceiling Fan,Ceiling Light,Closet
- Dimensions: 15x10
Family room
- Description: Separate Family Room
- Dimensions: 22x13
Kitchen
- Description: Breakfast Bar/Counter
- Dimensions: 11x10
Living room
- Description: Front
- Dimensions: 18x12
Heating
- Central, Gas, High Efficiency, Wood
Cooling
- Central Air, Electric, ENERGY STAR Qualified Equipment, High Efficiency
Appliances
- Included: Disposal, Gas Range, Gas Water Heater, Microwave, Refrigerator
- Laundry: Electric Dryer Hookup, Gas Dryer Hookup, Laundry Closet, Laundry Room
Features
- BathroomonMainLevel, Bedroom on Main Level, Primary Downstairs, None, Programmable Thermostat
- Flooring: Luxury Vinyl Plank
- Windows: Double Pane Windows
- Number of fireplaces: 1
- Fireplace features: Family Room, Wood Burning
Interior area
- Total structure area: 1,532
- Total interior livable area: 1,532 sqft
Video & virtual tour
Property
Parking
- Total spaces: 2
- Parking features: Attached Carport, Garage, Private, RV Potential, RV Access/Parking
- Carport spaces: 2
Features
- Stories: 1
- Exterior features: Private Yard
- Fencing: Block,Back Yard
Lot
- Size: 5,662 Square Feet
- Features: Landscaped, Rocks, < 1/4 Acre
Details
- Parcel number: 17908310239
- Zoning description: Single Family
- Horse amenities: None
Construction
Type & style
- Home type: SingleFamily
- Architectural style: One Story
- Property subtype: Single Family Residence
Materials
- Brick, Frame, Wood Siding
- Roof: Composition,Shingle
Condition
- Resale
- Year built: 1954
Utilities & green energy
- Sewer: Public Sewer
- Water: Public
Green energy
- Energy efficient items: Windows, HVAC, Solar Panel(s)
Community & HOA
Community
- Subdivision: Henderson #3
HOA
- Has HOA: No
- Amenities included: None
Location
- Region: Henderson
Financial & listing details
- Price per square foot: $261/sqft
- Tax assessed value: $132,303
- Annual tax amount: $843
- Date on market: 8/18/2026
- Listing agreement: Exclusive Right To Sell
- Listing terms: Assumable,Cash,Conventional,FHA,VA Loan
- Ownership: Single Family Residential
Estimated market value
Not available
Estimated sales range
Not available
Not available
Price history
| Date | Event | Price |
|---|---|---|
| 9/10/2026 | Listed for sale | $400,000+21.2%$261/sqft |
Source: eXp Realty #2809670 Report a problem | ||
| 4/13/2022 | Sold | $330,000+1.6%$215/sqft |
Source:  LVR #2354912 Report a problem LVR #2354912 Report a problem | ||
| 2/28/2022 | Pending sale | $324,900$212/sqft |
Source: LVR #2354912 Report a problem | ||
| 2/18/2022 | Listed for sale | $324,900$212/sqft |
Source: LVR #2354912 Report a problem | ||
| 1/28/2022 | Pending sale | $324,900$212/sqft |
Source: LVR #2354912 Report a problem | ||
| 1/27/2022 | Price change | $324,900+4.8%$212/sqft |
Source: LVR #2354912 Report a problem | ||
| 1/24/2022 | Price change | $309,900-4.6%$202/sqft |
Source: LVR #2354912 Report a problem | ||
| 1/4/2022 | Price change | $324,900-1.5%$212/sqft |
Source: LVR #2354912 Report a problem | ||
| 12/13/2021 | Listed for sale | $330,000+192.3%$215/sqft |
Source: LVR #2354912 Report a problem | ||
| 12/12/2016 | Sold | $112,900$74/sqft |
Source: LVR #1850970 Report a problem | ||
| 11/23/2016 | Listed for sale | $112,900$74/sqft |
Source: Vegas One Realty #1850970 Report a problem | ||
Public tax history
| Year | Property taxes | Tax assessment |
|---|---|---|
| 2026 | $846 +8% | $46,306 -1.9% |
| 2025 | $783 +7.9% | $47,211 -4.2% |
| 2024 | $726 +8% | $49,263 +17% |
| 2023 | $673 +8% | $42,098 +15.5% |
| 2022 | $623 +7.8% | $36,443 +6.3% |
| 2021 | $578 +6.8% | $34,274 +8.3% |
| 2020 | $541 +4.8% | $31,644 +13.3% |
| 2019 | $517 +6.9% | $27,929 |
| 2018 | $483 | $27,929 +4.4% |
| 2017 | $483 | $26,759 +35.8% |
| 2016 | $483 +0.5% | $19,701 +1.9% |
| 2015 | $481 +3% | $19,326 +23.6% |
| 2014 | $467 | $15,635 |
| 2013 | -- | $15,635 -14.3% |
| 2012 | -- | $18,237 +12.7% |
| 2011 | -- | $16,177 +4.5% |
| 2010 | -- | $15,480 -53.9% |
| 2009 | -- | $33,592 |
| 2008 | -- | $33,592 -25.2% |
| 2007 | -- | $44,904 +26.9% |
| 2006 | -- | $35,382 +25.3% |
| 2005 | -- | $28,249 +17.9% |
| 2004 | -- | $23,954 +4.6% |
| 2003 | -- | $22,908 +0.2% |
| 2002 | -- | $22,870 +7.3% |
| 2001 | -- | $21,310 |
Find assessor info on the county website
Monthly payment
Est. payment
Payment breakdown
Explore the cost of this home by adjusting the details. Changes won't be saved.Climate risks
Neighborhood: Valley View
Nearby schools
Schools provided by the listing agent
- Elementary: Sewell, C.T.,Sewell, C.T.
- Middle: Brown B. Mahlon
- High: Basic Academy
Source: LVR. This data may not be complete. We recommend contacting the local school district to confirm school assignments for this home.

Similar homes
- $379,9004 bd2 ba1.4k sqft929 Palmetto St, Henderson, NV 89015For Sale
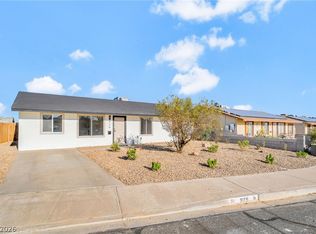 MLS ID #2820080, Justin Perry, LIFE Realty District. LVR
 - $425,0003 bd2 ba1.4k sqft942 Anchor Dr, Henderson, NV 89015For Sale
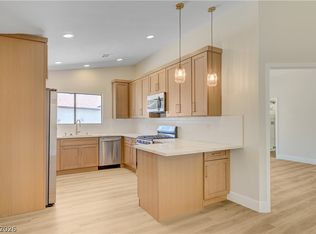 MLS ID #2818629, Aaron M. Granati, Galindo Group Real Estate. LVR
 - $399,8884 bd2 ba1.7k sqft914 Palo Verde Dr, Henderson, NV 89015For Sale
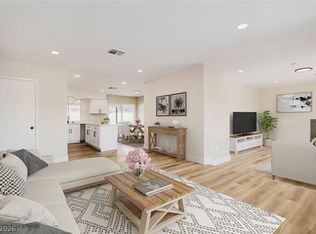 MLS ID #2813937, Hayden MacInnis, Keller Williams MarketPlace. LVR
 - $400,0003 bd2 ba1.8k sqft118 Kola St, Henderson, NV 89015For Sale By Owner

