Discover a charming single-story ranch home in Las Vegas, offering an idyllic blend of comfort and convenience. This property presents a welcoming stucco facade, accented by mature trees and a neatly manicured artificial lawn, enhancing its curb appeal. The residence features three comfortable bedrooms and one full bathroom. Enjoy modern amenities, including a microwave and ceiling fans, ensuring year-round comfort. The interior boasts a seamless open-concept floorplan, featuring durable wood-look flooring and abundant natural light. The well-appointed kitchen is a highlight, equipped with granite countertops, stainless steel appliances, and a breakfast bar, perfect for culinary endeavors and casual dining. Step outside to a private outdoor oasis, complete with a covered patio, ideal for alfresco entertaining or quiet relaxation. The spacious backyard features vibrant green artificial turf, tall palm trees, and a fire pit, creating a perfect setting for gatherings. A functional outbuilding and a fenced yard with a shed provide ample storage and enhanced privacy. This property offers a lifestyle of ease and enjoyment, combining practical features with delightful outdoor living spaces.
Active
Price cut: $3K (7/26)
$369,500
1937 Peyton Dr, Las Vegas, NV 89104
3beds
1,247sqft
:
Get pre-qualified$2,380/mo
Single Family Residence
Built in 1949
8,712 Square Feet Lot
$367,000 Zestimate®
$296/sqft
$-- HOA
What's special
Modern amenitiesFire pitWelcoming stucco facadeFunctional outbuildingNeatly manicured artificial lawnSpacious backyardCovered patio
- 24 days |
- 1,207 |
- 102 |
Likely to sell faster than
Zillow last checked:
Listing updated:
Listed by:
Zion Lovingier B.1002320 702-582-7032,
Listing Masters LLC
Source: LVR,MLS#: 2798955 Originating MLS: Greater Las Vegas Association of Realtors Inc
Originating MLS: Greater Las Vegas Association of Realtors IncFacts & features
Interior
Bedrooms & bathrooms
- Bedrooms: 3
- Bathrooms: 2
- Full bathrooms: 1
- 1/2 bathrooms: 1
Primary bedroom
- Description: Ceiling Fan
- Dimensions: 10x13
Bedroom 2
- Description: Ceiling Fan,Ceiling Light
- Dimensions: 10x15
Bedroom 3
- Description: Ceiling Fan
- Dimensions: 10x11
Kitchen
- Description: Granite Countertops
- Dimensions: 10x12
Heating
- Central, Electric
Cooling
- Central Air, Electric
Appliances
- Included: Built-In Electric Oven, Dishwasher, Electric Range, Disposal, Microwave
- Laundry: Electric Dryer Hookup, Laundry Room
Features
- Bedroom on Main Level, Ceiling Fan(s), Primary Downstairs, Window Treatments
- Flooring: Luxury Vinyl Plank, Tile
- Windows: Blinds
- Has fireplace: No
Interior area
- Total structure area: 1,247
- Total interior livable area: 1,247 sqft
Video & virtual tour
Property
Parking
- Parking features: Open
- Has uncovered spaces: Yes
Features
- Stories: 1
- Patio & porch: Covered, Patio, Porch
- Exterior features: Porch, Patio, Private Yard, Shed
- Fencing: Back Yard,Wood
Lot
- Size: 8,712 Square Feet
- Features: 1/4 to 1 Acre Lot, Trees
Details
- Additional structures: Shed(s)
- Parcel number: 16202513026
- Zoning description: Single Family
- Horse amenities: None
Construction
Type & style
- Home type: SingleFamily
- Architectural style: One Story
- Property subtype: Single Family Residence
Materials
- Drywall
- Roof: Asphalt
Condition
- Resale
- Year built: 1949
Utilities & green energy
- Electric: Photovoltaics None
- Sewer: Public Sewer
- Water: Public
- Utilities for property: Electricity Available
Community & HOA
Community
- Subdivision: Crestwood Homes Tr #1
HOA
- Has HOA: No
- Amenities included: None
Location
- Region: Las Vegas
Financial & listing details
- Price per square foot: $296/sqft
- Tax assessed value: $115,637
- Annual tax amount: $715
- Date on market: 7/11/2026
- Listing agreement: Exclusive Right To Sell
- Listing terms: Cash,Conventional,FHA,VA Loan
- Ownership: Single Family Residential
- Electric utility on property: Yes
- Road surface type: Paved
Estimated market value
$367,000
$349,000 - $385,000
$1,717/mo
Price history
| Date | Event | Price |
|---|---|---|
| 7/26/2026 | Price change | $369,500-0.8%$296/sqft |
Source:  LVR #2798955 Report a problem LVR #2798955 Report a problem | ||
| 7/11/2026 | Listed for sale | $372,500+30.7%$299/sqft |
Source: LVR #2798955 Report a problem | ||
| 1/4/2022 | Sold | $285,000-1.7%$229/sqft |
Source: LVR #2347438 Report a problem | ||
| 11/8/2021 | Pending sale | $289,900$232/sqft |
Source: LVR #2347438 Report a problem | ||
| 11/6/2021 | Listed for sale | $289,900+235.1%$232/sqft |
Source: LVR #2347438 Report a problem | ||
| 10/18/2000 | Sold | $86,500$69/sqft |
Source: Public Record Report a problem | ||
Public tax history
| Year | Property taxes | Tax assessment |
|---|---|---|
| 2026 | $1,005 +44.3% | $40,473 +2% |
| 2025 | $697 -30% | $39,663 -14.1% |
| 2024 | $995 +51.4% | $46,168 +53.1% |
| 2023 | $657 +3% | $30,157 +9.1% |
| 2022 | $638 +7.8% | $27,633 +1% |
| 2021 | $592 +6.8% | $27,365 +1.4% |
| 2020 | $555 +4.8% | $26,996 +7.8% |
| 2019 | $529 +6.9% | $25,042 |
| 2018 | $495 | $25,042 +3.3% |
| 2017 | $495 | $24,252 +29.5% |
| 2016 | $495 +0.5% | $18,734 +14.5% |
| 2015 | $493 +3.2% | $16,364 +15.8% |
| 2014 | $477 | $14,131 |
| 2013 | -- | $14,131 +3.2% |
| 2012 | -- | $13,697 -4.6% |
| 2011 | -- | $14,352 +16.5% |
| 2010 | -- | $12,319 -46.4% |
| 2009 | -- | $23,000 |
| 2008 | -- | $23,000 -46.5% |
| 2007 | -- | $42,979 +31.5% |
| 2006 | -- | $32,685 +42% |
| 2005 | -- | $23,016 +18% |
| 2004 | -- | $19,506 +1.3% |
| 2003 | -- | $19,254 +6.3% |
| 2002 | -- | $18,110 -1.8% |
| 2001 | -- | $18,450 |
Find assessor info on the county website
Monthly payment
Est. payment
Payment breakdown
Explore the cost of this home by adjusting the details. Changes won't be saved.Climate risks
Neighborhood: Huntridge
Nearby schools
GreatSchools rating
- 6/10Crestwood Elementary SchoolGrades: PK-5Distance: 0.3 mi
- 3/10Roy West Martin Middle SchoolGrades: 6-8Distance: 0.8 mi
- 1/10Valley High SchoolGrades: 9-12Distance: 1.2 mi
Schools provided by the listing agent
- Elementary: Crestwood,Crestwood
- Middle: Martin Roy
- High: Valley
Source: LVR. This data may not be complete. We recommend contacting the local school district to confirm school assignments for this home.
- $286,7002 bd1 ba923 sqft1933 Peyton Dr, Las Vegas, NV 89104Off Market
- $284,8002 bd1 ba1.3k sqft1941 Peyton Dr, Las Vegas, NV 89104Off Market
- $394,4003 bd2 ba1.5k sqft1927 Peyton Dr, Las Vegas, NV 89104Off Market

- $339,3005 bd2 ba1.7k sqft1936 Ballard Dr, Las Vegas, NV 89104Off Market
- $277,3003 bd1 ba1k sqft1940 Ballard Dr, Las Vegas, NV 89104Off Market
- $312,9005 bd2 ba1.4k sqft1932 Ballard Dr, Las Vegas, NV 89104Off Market
- $412,1004 bd2 ba1.4k sqft2001 Peyton Dr, Las Vegas, NV 89104Off Market
- $375,1004 bd1 ba1.7k sqft1923 Peyton Dr, Las Vegas, NV 89104Off Market
A local agent can set up tours, give advice and negotiate with sellers.
Similar homes
- $349,0003 bd2 ba1.1k sqft1720 E Carson Ave, Las Vegas, NV 89101For Sale
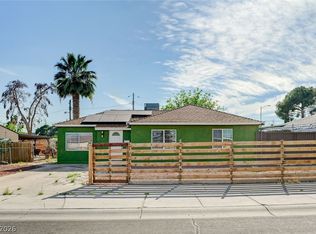 MLS ID #2802641, Niramol Manmalai, Weichert Realtors-Millennium. LVR
 - $334,9003 bd2 ba1k sqft1016 Sweeney Ave, Las Vegas, NV 89104For Sale
 MLS ID #2797288, Teresa Sweitzer, ERA Brokers Consolidated. LVR
 - $360,0004 bd2 ba1.3k sqft1201 Leonard Ave, Las Vegas, NV 89106For Sale
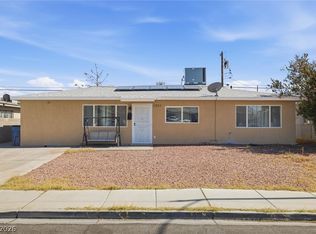 MLS ID #2803142, Mehrooz Misaghian, Modern Choice Realty. LVR
 - $359,9993 bd2 ba1.1k sqft3971 Saguaro Ln, Las Vegas, NV 89110For Sale
 MLS ID #2782114, Alcira Arellano, United Realty Group. LVR
 - $349,9003 bd3 ba1.6k sqft637 Bell Dr, Las Vegas, NV 89101For SaleMLS ID #2789046, Alex Ramirez, Simply Vegas. LVR
- $345,0002 bd2 ba1.2k sqft3717 Perliter Ave, North Las Vegas, NV 89030For SaleMLS ID #2805588, Sergio Vega Jr, Desert Vision Realty. LVR
- $375,0003 bd2 ba1.4k sqft5854 Dana Rogers Dr, Las Vegas, NV 89110For SaleMLS ID #2803646, Randy Myers, Keller Williams MarketPlace. LVR
- $369,0003 bd2 ba1.4k sqft4421 Ash Ave, Las Vegas, NV 89110For SaleMLS ID #2795282, Connie Muy, Realty ONE Group, Inc. LVR
- $385,0002 bd2 ba1.1k sqft5776 Yerington Ave, Sunrise Manor, NV 89110For SaleMLS ID #2804837, Merri Perry, Realty ONE Group, Inc. LVR
- $355,0003 bd2 ba1k sqft2530 Palace View Dr, Las Vegas, NV 89121For SaleMLS ID #2790876, Vilma R. Tungol, Signature Real Estate Group. LVR
- $385,0003 bd2 ba1.2k sqft5904 Hickory Nut Ave, Las Vegas, NV 89142For SaleMLS ID #2793349, Brandy J. White Elk, Innovative Real Estate Strateg. LVR
- $379,9994 bd2 ba1.4k sqft5104 Churchill Ave, Las Vegas, NV 89107For SaleMLS ID #2793839, Ricardo Sanchez, Realty of America LLC. LVR
- $325,0003 bd1 ba1.2k sqft1800 Walnut Ave, Las Vegas, NV 89101For SaleMLS ID #2733151, Lani J. Belcher, eXp Realty. LVR
- $370,0002 bd2 ba1k sqft760 Thousand Oaks Dr, Paradise, NV 89123For SaleMLS ID #2804618, Daniel Mumm, Huntington & Ellis, A Real Est. LVR
- $399,0004 bd2 ba1.3k sqft4619 Garden Pl, Las Vegas, NV 89107For SaleMLS ID #2782251, Samrina Vasani, Sin City R E & Management LLC. LVR
- $389,9003 bd2 ba1.2k sqft1586 Angel Falls St, Las Vegas, NV 89142For SaleMLS ID #2775815, Elvira Mata, Signature Real Estate Group. LVR
- $389,9003 bd2 ba1.5k sqft5808 Lydia Dr, Las Vegas, NV 89107For SaleMLS ID #2767166, Robert E. Salmons Jr, Entera Realty LLC. LVR
- $325,0003 bd2 ba1.5k sqft1810 Renada Cir, North Las Vegas, NV 89030For SaleMLS ID #2803189, David Garcia, Mainstay Brokerage LLC. LVR
- $365,0003 bd2 ba1k sqft6214 Gunderson Blvd, Las Vegas, NV 89103For SaleMLS ID #2784687, Ciarra Craig, Simply Vegas. LVR
- $425,0004 bd2 ba1.4k sqft4314 Swandale Ave, Las Vegas, NV 89121For SaleMLS ID #2798457, Lesly S. Lopez Salinas, Platinum Real Estate Prof. LVR
