This move-in ready three-bedroom, two-bathroom home is located in the established Charleston Heights Tr #10 A neighborhood. Featuring a functional and inviting open floor plan, the layout creates a seamless flow throughout the main living areas. The modern kitchen serves as the heart of the home, beautifully finished with elegant quartz countertops and high-quality stainless steel appliances.Designed for both comfort and outdoor enjoyment, the interior spaces transition easily to the exterior, which boasts a private, fully fenced-in backyard—perfect for outdoor entertaining, gardening, or providing a secure space for pets. With its smart design and updated finishes, this residence is perfectly suited to accommodate a variety of lifestyles. Ideally situated for modern convenience, this home offers a prime location with an easy commute to major local hubs and essential amenities. Schedule your private showing today!
Active
Price cut: $5K (9/25)
$384,900
5808 Lydia Dr, Las Vegas, NV 89107
3beds
1,562sqft
Single Family Residence
Built in 1960
6,969 Square Feet Lot
$-- Zestimate®
$246/sqft
$-- HOA
What's special
High-quality stainless steel appliancesPerfect for outdoor entertainingElegant quartz countertopsModern kitchenPrivate fully fenced-in backyardUpdated finishesSecure space for pets
- 206 days
- 303
- 26
Zillow last checked:
Listing updated:
Listed by:
Robert E. Salmons Jr B.1002047 888-216-6364,
Entera Realty LLC
Source: LVR,MLS#: 2767166 Originating MLS: Greater Las Vegas Association of Realtors Inc
Originating MLS: Greater Las Vegas Association of Realtors IncFacts & features
Interior
Bedrooms & bathrooms
- Bedrooms: 3
- Bathrooms: 2
- Full bathrooms: 2
Primary bedroom
- Description: Walk-In Closet(s)
- Dimensions: 12x12
Bedroom 2
- Description: Walk-In Closet(s)
- Dimensions: 14x11
Bedroom 3
- Description: Walk-In Closet(s)
- Dimensions: 14x11
Kitchen
- Description: Quartz Countertops
- Dimensions: 10x9
Living room
- Description: Front
- Dimensions: 18x7
Heating
- Central, Gas
Cooling
- Central Air, Electric
Appliances
- Included: Dishwasher, Disposal, Gas Range
- Laundry: Gas Dryer Hookup, None
Features
- Bathroom on Main Level, Bedroom on Main Level, Ceiling Fan(s), Primary Downstairs
- Flooring: Carpet
- Has fireplace: No
Interior area
- Total structure area: 1,562
- Total interior livable area: 1,562 sqft
Video & virtual tour
Property
Parking
- Total spaces: 2
- Parking features: Attached, Garage, Private
- Attached garage spaces: 2
Features
- Stories: 1
- Patio & porch: Patio
- Exterior features: Patio, Private Yard
- Fencing: Block,Back Yard,Wood
Lot
- Size: 6,969 Square Feet
- Features: Desert Landscaping, Landscaped, < 1/4 Acre
Details
- Parcel number: 13836116012
- Zoning description: Single Family
- Horse amenities: None
Construction
Type & style
- Home type: SingleFamily
- Architectural style: One Story
- Property subtype: Single Family Residence
Materials
- Frame, Stucco
- Roof: Composition,Shingle
Condition
- Resale
- Year built: 1960
Utilities & green energy
- Electric: Photovoltaics None
- Sewer: Public Sewer
- Water: Public
- Utilities for property: Above Ground Utilities
Community & HOA
Community
- Subdivision: Charleston Heights Tr #10A
HOA
- Has HOA: No
- Amenities included: None
Location
- Region: Las Vegas
Financial & listing details
- Price per square foot: $246/sqft
- Tax assessed value: $154,957
- Annual tax amount: $1,090
- Date on market: 3/26/2026
- Listing agreement: Exclusive Right To Sell
- Listing terms: Cash,Conventional,FHA,VA Loan
Estimated market value
Not available
Estimated sales range
Not available
Not available
Price history
| Date | Event | Price |
|---|---|---|
| 9/25/2026 | Price change | $384,900-1.3%$246/sqft |
Source:  LVR #2767166 Report a problem LVR #2767166 Report a problem | ||
| 6/12/2026 | Price change | $389,900-1.3%$250/sqft |
Source: LVR #2767166 Report a problem | ||
| 5/11/2026 | Listed for sale | $394,900$253/sqft |
Source: LVR #2767166 Report a problem | ||
| 5/4/2026 | Contingent | $394,900$253/sqft |
Source: LVR #2767166 Report a problem | ||
| 3/26/2026 | Listed for sale | $394,900+2.1%$253/sqft |
Source: LVR #2767166 Report a problem | ||
| 9/21/2022 | Listing removed | -- |
Source: Zillow Rental Network Premium Report a problem | ||
| 9/15/2022 | Price change | $1,865-2.6%$1/sqft |
Source: Zillow Rental Network Premium Report a problem | ||
| 9/8/2022 | Price change | $1,915-1.5%$1/sqft |
Source: Zillow Rental Network Premium Report a problem | ||
| 9/1/2022 | Price change | $1,945-2.5%$1/sqft |
Source: Zillow Rental Network Premium Report a problem | ||
| 8/26/2022 | Price change | $1,995-2.4%$1/sqft |
Source: Zillow Rental Network Premium Report a problem | ||
| 8/18/2022 | Price change | $2,045-1.9%$1/sqft |
Source: Zillow Rental Network Premium Report a problem | ||
| 8/11/2022 | Price change | $2,085-2.3%$1/sqft |
Source: Zillow Rental Network Premium Report a problem | ||
| 8/3/2022 | Price change | $2,135-0.5%$1/sqft |
Source: Zillow Rental Network Premium Report a problem | ||
| 7/27/2022 | Price change | $2,145-2.9%$1/sqft |
Source: Zillow Rental Network Premium Report a problem | ||
| 7/8/2022 | Listed for rent | $2,210$1/sqft |
Source: Zillow Rental Network Premium Report a problem | ||
| 6/10/2022 | Sold | $386,900-0.8%$248/sqft |
Source: LVR #2397267 Report a problem | ||
| 5/19/2022 | Pending sale | $389,900$250/sqft |
Source: LVR #2397267 Report a problem | ||
| 5/17/2022 | Listed for sale | $389,900+22.2%$250/sqft |
Source: LVR #2397267 Report a problem | ||
| 3/30/2022 | Sold | $319,000+123.1%$204/sqft |
Source: Public Record Report a problem | ||
| 7/31/2003 | Sold | $143,000$92/sqft |
Source: Public Record Report a problem | ||
Public tax history
| Year | Property taxes | Tax assessment |
|---|---|---|
| 2026 | $1,092 +8% | $54,235 -1% |
| 2025 | $1,011 +7.9% | $54,808 +10.7% |
| 2024 | $937 +8% | $49,508 +20.1% |
| 2023 | $868 +8% | $41,209 +7.5% |
| 2022 | $804 +7.8% | $38,345 +2% |
| 2021 | $746 +6.8% | $37,583 +13.2% |
| 2020 | $699 +4.8% | $33,200 +12.6% |
| 2019 | $667 +6.9% | $29,498 |
| 2018 | $624 | $29,498 +6.8% |
| 2017 | $624 | $27,623 +13.3% |
| 2016 | $624 +0.4% | $24,372 +15% |
| 2015 | $621 +3.2% | $21,186 +18.9% |
| 2014 | $602 | $17,814 |
| 2013 | -- | $17,814 +2.7% |
| 2012 | -- | $17,347 -12% |
| 2011 | -- | $19,713 -0.1% |
| 2010 | -- | $19,730 -29.5% |
| 2009 | -- | $27,985 |
| 2008 | -- | $27,985 -44.1% |
| 2007 | -- | $50,094 +20.3% |
| 2006 | -- | $41,630 +39.6% |
| 2005 | -- | $29,827 +22.4% |
| 2004 | -- | $24,378 +0.1% |
| 2003 | -- | $24,364 +3.5% |
| 2002 | -- | $23,530 +8.1% |
| 2001 | -- | $21,760 |
Find assessor info on the county website
Monthly payment
Est. payment
Payment breakdown
Explore the cost of this home by adjusting the details. Changes won't be saved.Climate risks
Neighborhood: Charleston Heights
Nearby schools
Schools provided by the listing agent
- Elementary: Red Rock,Red Rock
- Middle: Garside Frank F.
- High: Western
Source: LVR. This data may not be complete. We recommend contacting the local school district to confirm school assignments for this home.

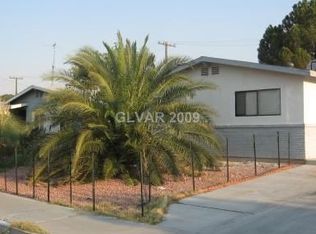
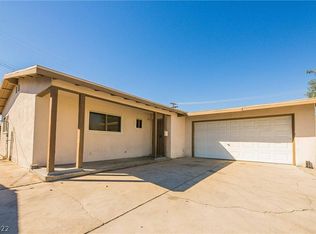
Similar homes
- $399,0005 bd2 ba1.5k sqft6500 Hill View Ave, Las Vegas, NV 89107For Sale
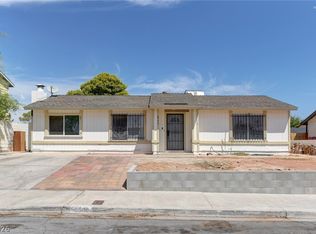 MLS ID #2812757, Jennyfer E. Poveda, United Realty Group. LVR
 - $405,0003 bd3 ba1.8k sqft6256 Chinook Way, Las Vegas, NV 89108For Sale
 MLS ID #2822418, Mirna Heidy Lentes, LIFE Realty District. LVR
 - $380,0004 bd2 ba2k sqft933 Palmhurst Dr, Las Vegas, NV 89145For Sale
 MLS ID #2808313, Ericka G. Lemus-Pena, Simply Vegas. LVR
 - $378,0004 bd2 ba1.4k sqft1809 E Saint Louis Ave, Las Vegas, NV 89104For Sale
 MLS ID #2823964, Elizabeth Valles, United Realty Group. LVR
