Move-in ready three-bedroom, two-bathroom home located in the desirable Lone Mountain Village.
This residence features an inviting open floor plan highlighted by tall ceilings in the living room, creating a seamless and airy feel. A cozy fireplace serves as the centerpiece of the main living area, perfect for relaxing evenings. The functional kitchen is equipped with Black appliances and durable Formica countertops, offering a classic and practical space for daily living.
The primary suite provides a private retreat with a large walk-in closet, ensuring ample storage.
Step outside to a fully fenced backyard, providing a secure and private space for outdoor entertaining or pets. Conveniently located near shopping, dining, schools, and major roadways, this home delivers the perfect blend of comfort, style, and classic Las Vegas living.
Schedule your private showing today!
One or more photos in this listing have been virtually staged.
Active
Price cut: $5K (9/3)
$394,900
7116 Overhill Ave, Las Vegas, NV 89129
3beds
1,445sqft
Single Family Residence
Built in 1994
4,791 Square Feet Lot
$-- Zestimate®
$273/sqft
$55/mo HOA
What's special
Fully fenced backyardFunctional kitchenCozy fireplaceInviting open floor planBlack appliancesDurable formica countertops
- 156 days
- 201
- 31
Zillow last checked:
Listing updated:
Listed by:
Robert E. Salmons Jr B.1002047 888-216-6364,
Entera Realty LLC
Source: LVR,MLS#: 2779475 Originating MLS: Greater Las Vegas Association of Realtors Inc
Originating MLS: Greater Las Vegas Association of Realtors IncFacts & features
Interior
Bedrooms & bathrooms
- Bedrooms: 3
- Bathrooms: 2
- Full bathrooms: 2
Primary bedroom
- Description: Walk-In Closet(s)
- Dimensions: 12x14
Bedroom 2
- Description: Walk-In Closet(s)
- Dimensions: 8x10
Bedroom 3
- Description: Walk-In Closet(s)
- Dimensions: 10x12
Dining room
- Description: Breakfast Nook/Eating Area
- Dimensions: 14x14
Family room
- Description: Vaulted Ceiling
- Dimensions: 14x14
Kitchen
- Description: Quartz Countertops
Heating
- Central, Gas
Cooling
- Central Air, Electric
Appliances
- Included: Dishwasher, Disposal, Gas Range, Microwave, Refrigerator
- Laundry: Gas Dryer Hookup, Main Level, Laundry Room
Features
- Bathroom on Main Level, Bedroom on Main Level, Ceiling Fan(s), Primary Downstairs
- Flooring: Linoleum, Tile, Vinyl
- Number of fireplaces: 1
- Fireplace features: Family Room, Gas
Interior area
- Total structure area: 1,445
- Total interior livable area: 1,445 sqft
Video & virtual tour
Property
Parking
- Total spaces: 2
- Parking features: Attached, Garage, Private
- Attached garage spaces: 2
Features
- Stories: 1
- Patio & porch: Patio
- Exterior features: Patio
- Fencing: Block,Back Yard
Lot
- Size: 4,791 Square Feet
- Features: Desert Landscaping, Landscaped, < 1/4 Acre
Details
- Parcel number: 13803514025
- Zoning description: Single Family
- Horse amenities: None
Construction
Type & style
- Home type: SingleFamily
- Architectural style: One Story
- Property subtype: Single Family Residence
Materials
- Stucco
- Roof: Tile
Condition
- Resale
- Year built: 1994
Utilities & green energy
- Electric: Photovoltaics None
- Sewer: Public Sewer
- Water: Public
- Utilities for property: Underground Utilities
Community & HOA
Community
- Subdivision: Lone Mountain Village
HOA
- Has HOA: Yes
- Amenities included: None
- Services included: Association Management
- HOA fee: $660 annually
- HOA name: Lone Mountain West H
- HOA phone: 702-737-8580
Location
- Region: Las Vegas
Financial & listing details
- Price per square foot: $273/sqft
- Tax assessed value: $219,037
- Annual tax amount: $1,844
- Date on market: 5/12/2026
- Listing agreement: Exclusive Right To Sell
- Listing terms: Cash,Conventional,FHA,VA Loan
Estimated market value
Not available
Estimated sales range
Not available
Not available
Price history
| Date | Event | Price |
|---|---|---|
| 9/3/2026 | Price change | $394,900-1.3%$273/sqft |
Source:  LVR #2779475 Report a problem LVR #2779475 Report a problem | ||
| 6/18/2026 | Price change | $399,900-1.2%$277/sqft |
Source: LVR #2779475 Report a problem | ||
| 5/12/2026 | Listed for sale | $404,900+8%$280/sqft |
Source: LVR #2779475 Report a problem | ||
| 3/29/2025 | Listing removed | $1,895$1/sqft |
Source: Zillow Rentals Report a problem | ||
| 3/22/2025 | Listed for rent | $1,895+2.4%$1/sqft |
Source: Zillow Rentals Report a problem | ||
| 4/25/2022 | Listing removed | -- |
Source: Zillow Rental Network Premium Report a problem | ||
| 4/18/2022 | Price change | $1,850-2.4%$1/sqft |
Source: Zillow Rental Network Premium Report a problem | ||
| 4/13/2022 | Price change | $1,895-1.6%$1/sqft |
Source: Zillow Rental Network Premium Report a problem | ||
| 4/6/2022 | Price change | $1,925-1%$1/sqft |
Source: Zillow Rental Network Premium Report a problem | ||
| 3/28/2022 | Price change | $1,945-2.5%$1/sqft |
Source: Zillow Rental Network Premium Report a problem | ||
| 3/17/2022 | Price change | $1,995-2.4%$1/sqft |
Source: Zillow Rental Network Premium Report a problem | ||
| 3/9/2022 | Price change | $2,045-4.7%$1/sqft |
Source: Zillow Rental Network Premium Report a problem | ||
| 2/23/2022 | Listed for rent | $2,145$1/sqft |
Source: Zillow Rental Network Premium Report a problem | ||
| 10/8/2021 | Sold | $375,000$260/sqft |
Source: LVR #2331581 Report a problem | ||
| 9/18/2021 | Contingent | $375,000$260/sqft |
Source: LVR #2331581 Report a problem | ||
| 9/14/2021 | Price change | $375,000-5.1%$260/sqft |
Source: LVR #2331581 Report a problem | ||
| 9/10/2021 | Listed for sale | $395,000+146.9%$273/sqft |
Source: LVR #2331581 Report a problem | ||
| 1/19/2016 | Sold | $160,000+0.1%$111/sqft |
Source: LVR #1573340 Report a problem | ||
| 11/20/2015 | Pending sale | $159,900$111/sqft |
Source: Premier Real Estate #1573340 Report a problem | ||
| 11/20/2015 | Price change | $159,900-5.8%$111/sqft |
Source: Premier Real Estate #1573340 Report a problem | ||
| 10/6/2015 | Price change | $169,750-3%$117/sqft |
Source: Premier Real Estate #1573340 Report a problem | ||
| 9/15/2015 | Listed for sale | $175,000+34.7%$121/sqft |
Source: Premier Real Estate #1573340 Report a problem | ||
| 10/25/2000 | Sold | $129,900+14.4%$90/sqft |
Source: Public Record Report a problem | ||
| 8/25/1995 | Sold | $113,500$79/sqft |
Source: Public Record Report a problem | ||
Public tax history
| Year | Property taxes | Tax assessment |
|---|---|---|
| 2026 | $1,847 +8% | $76,663 -1.2% |
| 2025 | $1,710 +8% | $77,611 +5.6% |
| 2024 | $1,584 +8% | $73,505 +14.6% |
| 2023 | $1,467 +8% | $64,150 +7.7% |
| 2022 | $1,358 +3% | $59,564 +1.4% |
| 2021 | $1,318 +3% | $58,740 +3.8% |
| 2020 | $1,279 +3% | $56,616 +9.6% |
| 2019 | $1,242 +5.7% | $51,641 |
| 2018 | $1,175 | $51,641 +1.7% |
| 2017 | $1,175 | $50,757 +8.8% |
| 2016 | $1,175 +0.3% | $46,635 +18.7% |
| 2015 | $1,172 +3% | $39,282 +15.9% |
| 2014 | $1,138 | $33,888 |
| 2013 | -- | $33,888 +3.6% |
| 2012 | -- | $32,698 -5.5% |
| 2011 | -- | $34,609 +0.7% |
| 2010 | -- | $34,381 -33.2% |
| 2009 | -- | $51,492 |
| 2008 | -- | $51,492 -38.7% |
| 2007 | -- | $83,981 +4.4% |
| 2006 | -- | $80,419 +7% |
| 2005 | -- | $75,180 +61% |
| 2004 | -- | $46,687 +6.7% |
| 2003 | -- | $43,775 +11% |
| 2002 | -- | $39,430 +3.8% |
| 2001 | -- | $37,970 |
Find assessor info on the county website
Monthly payment
Est. payment
Payment breakdown
Explore the cost of this home by adjusting the details. Changes won't be saved.Climate risks
Neighborhood: Lone Mountain
Nearby schools
Schools provided by the listing agent
- Elementary: Deskin, Ruthe,Deskin, Ruthe
- Middle: Leavitt Justice Myron E
- High: Centennial
Source: LVR. This data may not be complete. We recommend contacting the local school district to confirm school assignments for this home.

Similar homes
- $399,9003 bd2 ba1.5k sqft7124 Overhill Ave, Las Vegas, NV 89129For Sale
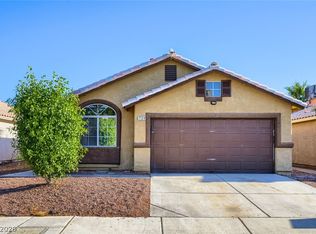 MLS ID #2797097, Robert E. Salmons Jr, Entera Realty LLC. LVR
 - $409,9003 bd3 ba1.6k sqft7717 Sanction Ave, Las Vegas, NV 89131For Sale
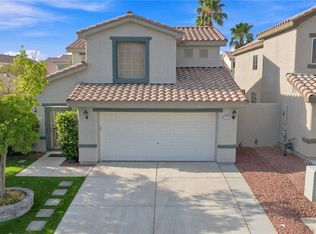 MLS ID #2826977, David Stratton, Key Realty. LVR
 - $429,9003 bd3 ba1.6k sqft8308 Raphael Ct, Las Vegas, NV 89129For Sale
 MLS ID #2803540, Amaliya Lillethun, Keller Williams MarketPlace. LVR
 - $390,0003 bd2 ba1.4k sqft4400 Sandhorse Ct, Las Vegas, NV 89130For Sale
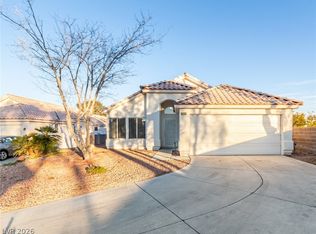 MLS ID #2761423, Brandy J. White Elk, Innovative Real Estate Strateg. LVR
