Stylish Single-Story Home on a large Corner Lot with Solar Panels. Located in a cul-de-sac, with 3-bed and 2-bath, with an open-concept layout with high ceilings and plenty of natural light. The living area with a fireplace, connects to the dining space and kitchen. Move-in ready home with modern touches, thoughtful upgrades throughout and custom shutters. Primary suite with backyard access, a walk-in closet, and a remodeled en-suite bathroom with dual vanities and a custom tile shower. New Water heater installed in 2026. Low-maintenance desert landscaping front yard and a private backyard with artificial grass and a covered patio. An exterior built-in storage unit provides additional utility space. The 2-car garage includes attic access with a built-in ladder, garage opener installed in 2021 and a water softener system that was installed in 2022. Recently installed a new washer and dryer and a new dishwasher. An 8.14 kW solar panel system was installed in early 2023. Near shopping, dining, schools, and with easy access to I-95.
Active
$399,000
2748 Chokeberry Ct, Las Vegas, NV 89108
3beds
1,238sqft
:
Get pre-qualified$2,690/mo
Single Family Residence
Built in 1993
5,662 Square Feet Lot
$-- Zestimate®
$322/sqft
$120/mo HOA
What's special
Open-concept layoutLocated in a cul-de-sacCovered patioExterior built-in storage unitHigh ceilingsPlenty of natural lightCustom shutters
- 7 days |
- 854 |
- 30 |
Zillow last checked:
Listing updated:
Listed by:
Luana King S.0197005 (323)994-9346,
eXp Realty
Source: LVR,MLS#: 2801662 Originating MLS: Greater Las Vegas Association of Realtors Inc
Originating MLS: Greater Las Vegas Association of Realtors IncFacts & features
Interior
Bedrooms & bathrooms
- Bedrooms: 3
- Bathrooms: 2
- Full bathrooms: 2
Primary bedroom
- Description: Ceiling Fan,Ceiling Light,Custom Closet,Walk-In Closet(s)
- Dimensions: 16x13
Bedroom 2
- Description: Ceiling Light,Closet,TV/ Cable
- Dimensions: 10x10
Bedroom 3
- Description: Ceiling Light,Closet
- Dimensions: 12x10
Primary bathroom
- Description: Double Sink,Shower Only
Kitchen
- Description: Breakfast Nook/Eating Area,Garden Window,Granite Countertops,Island,Lighting Recessed,Man Made Woodor Laminate Flooring,Vaulted Ceiling
- Dimensions: 10x8
Living room
- Description: Entry Foyer,Front,Vaulted Ceiling
- Dimensions: 16x31
Heating
- Central, Gas
Cooling
- Central Air, Electric
Appliances
- Included: Built-In Gas Oven, Dryer, Dishwasher, Disposal, Gas Water Heater, Microwave, Refrigerator, Water Softener Owned, Washer
- Laundry: Electric Dryer Hookup, Gas Dryer Hookup, Main Level
Features
- Bedroom on Main Level, Ceiling Fan(s), Primary Downstairs, Window Treatments
- Flooring: Laminate, Tile
- Windows: Plantation Shutters
- Number of fireplaces: 1
- Fireplace features: Gas, Glass Doors, Living Room
Interior area
- Total structure area: 1,238
- Total interior livable area: 1,238 sqft
Property
Parking
- Total spaces: 2
- Parking features: Attached, Epoxy Flooring, Finished Garage, Garage, Garage Door Opener, Private, Storage
- Attached garage spaces: 2
Features
- Stories: 1
- Patio & porch: Covered, Patio, Porch
- Exterior features: Porch, Patio, Private Yard, Shed
- Pool features: Community
- Fencing: Block,Back Yard
Lot
- Size: 5,662 Square Feet
- Features: Desert Landscaping, Landscaped, Trees, < 1/4 Acre
Details
- Additional structures: Shed(s)
- Parcel number: 13814310078
- Zoning description: Single Family
- Horse amenities: None
Construction
Type & style
- Home type: SingleFamily
- Architectural style: One Story
- Property subtype: Single Family Residence
Materials
- Block, Stucco
- Roof: Tile
Condition
- Resale
- Year built: 1993
Utilities & green energy
- Sewer: Public Sewer
- Water: Public
- Utilities for property: Cable Available
Green energy
- Energy efficient items: Solar Panel(s)
- Energy generation: Solar
Community & HOA
Community
- Features: Pool
- Security: Prewired
- Subdivision: Metropolitans Colony Grant
HOA
- Has HOA: Yes
- Amenities included: Basketball Court, Clubhouse, Fitness Center, Barbecue, Park, Pool, Recreation Room, Spa/Hot Tub, Tennis Court(s)
- Services included: Association Management, Common Areas, Maintenance Grounds, Taxes
- HOA fee: $120 monthly
- HOA name: Smoke Ranch
- HOA phone: 702-990-9707
Location
- Region: Las Vegas
Financial & listing details
- Price per square foot: $322/sqft
- Tax assessed value: $213,386
- Annual tax amount: $1,336
- Date on market: 7/20/2026
- Listing agreement: Exclusive Right To Sell
- Listing terms: Cash,Conventional,FHA,VA Loan
- Ownership: Single Family Residential
Estimated market value
Not available
Estimated sales range
Not available
Not available
Price history
| Date | Event | Price |
|---|---|---|
| 7/20/2026 | Listed for sale | $399,000-5%$322/sqft |
Source:  LVR #2801662 Report a problem LVR #2801662 Report a problem | ||
| 8/15/2025 | Listing removed | $419,999$339/sqft |
Source: LVR #2704953 Report a problem | ||
| 8/11/2025 | Listed for rent | $2,200$2/sqft |
Source: LVR #2709054 Report a problem | ||
| 8/11/2025 | Price change | $419,999-0.9%$339/sqft |
Source: LVR #2704953 Report a problem | ||
| 7/28/2025 | Listed for sale | $424,000+71.7%$342/sqft |
Source: LVR #2704953 Report a problem | ||
| 2/5/2020 | Sold | $247,000-0.8%$200/sqft |
Source: LVR #2142439 Report a problem | ||
| 10/12/2019 | Listed for sale | $249,000+15.9%$201/sqft |
Source: Realty ONE Group, Inc #2142439 Report a problem | ||
| 11/22/2017 | Sold | $214,800$174/sqft |
Source: LVR #1920131 Report a problem | ||
| 10/12/2017 | Price change | $214,8000%$174/sqft |
Source: Elite Realty #1920131 Report a problem | ||
| 10/3/2017 | Price change | $214,900-2.3%$174/sqft |
Source: Elite Realty #1920131 Report a problem | ||
| 9/1/2017 | Price change | $219,900-2.2%$178/sqft |
Source: Elite Realty #1920131 Report a problem | ||
| 8/5/2017 | Listed for sale | $224,900+37.1%$182/sqft |
Source: Elite Realty #1920131 Report a problem | ||
| 6/30/2017 | Sold | $164,000-25.5%$132/sqft |
Source: Public Record Report a problem | ||
| 5/24/2017 | Listed for sale | -- |
Source: Auction.com Report a problem | ||
| 8/31/2004 | Sold | $220,000+91.3%$178/sqft |
Source: Public Record Report a problem | ||
| 8/19/1997 | Sold | $115,000+74.2%$93/sqft |
Source: Public Record Report a problem | ||
| 2/7/1996 | Sold | $66,000$53/sqft |
Source: Public Record Report a problem | ||
Public tax history
| Year | Property taxes | Tax assessment |
|---|---|---|
| 2026 | $1,334 +3% | $74,685 -1.4% |
| 2025 | $1,295 +3% | $75,711 +4.3% |
| 2024 | $1,257 +3% | $72,574 +11.4% |
| 2023 | $1,221 +3% | $65,162 +7.1% |
| 2022 | $1,185 +3% | $60,848 +5.7% |
| 2021 | $1,150 -18% | $57,564 +2.6% |
| 2020 | $1,403 +31.7% | $56,086 +7.7% |
| 2019 | $1,065 -14.9% | $52,085 |
| 2018 | $1,252 | $52,085 +3.9% |
| 2017 | $1,252 | $50,113 +8.7% |
| 2016 | $1,252 +26% | $46,100 +26.1% |
| 2015 | $994 +3.2% | $36,569 +19.3% |
| 2014 | $963 | $30,648 |
| 2013 | -- | $30,648 +12.9% |
| 2012 | -- | $27,151 -19.3% |
| 2011 | -- | $33,626 +2% |
| 2010 | -- | $32,980 -33.5% |
| 2009 | -- | $49,586 |
| 2008 | -- | $49,586 -38.3% |
| 2007 | -- | $80,372 +7.4% |
| 2006 | -- | $74,816 +50.7% |
| 2005 | -- | $49,662 +21.9% |
| 2004 | -- | $40,726 +1.4% |
| 2003 | -- | $40,149 +3.5% |
| 2002 | -- | $38,790 +3.9% |
| 2001 | -- | $37,350 |
Find assessor info on the county website
Monthly payment
Est. payment
Payment breakdown
Explore the cost of this home by adjusting the details. Changes won't be saved.Climate risks
Neighborhood: Michael Way
Nearby schools
GreatSchools rating
- 3/10Berkeley L Bunker Elementary SchoolGrades: PK-5Distance: 0.3 mi
- 4/10J Harold Brinley Middle SchoolGrades: 6-8Distance: 0.7 mi
- 3/10Cimarron Memorial High SchoolGrades: 9-12Distance: 1 mi
Schools provided by the listing agent
- Elementary: Bunker, Berkeley L.,Bunker, Berkeley L.
- Middle: Brinley J. Harold
- High: Cimarron-Memorial
Source: LVR. This data may not be complete. We recommend contacting the local school district to confirm school assignments for this home.
- $370,5003 bd3 ba1.5k sqft2744 Chokeberry Ct, Las Vegas, NV 89108Off Market

- $358,0003 bd2 ba1.2k sqft2740 Chokeberry Ct, Las Vegas, NV 89108Off Market
- $384,5003 bd2 ba1.2k sqft6600 Castor Tree Way, Las Vegas, NV 89108Off Market
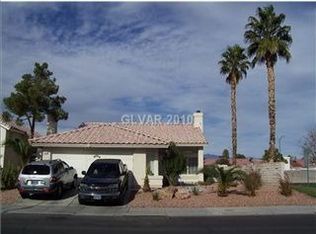
- $435,3003 bd2 ba1.2k sqft6600 Castor Tree Way #0, Las Vegas, NV 89108Off Market
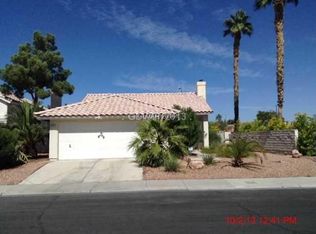
- $395,0003 bd2 ba1.4k sqft6613 Castor Tree Way, Las Vegas, NV 89108Off Market
- $358,4003 bd2 ba1.5k sqft6604 Castor Tree Way, Las Vegas, NV 89108Off Market
- $385,0003 bd3 ba1.5k sqft2736 Chokeberry Ct, Las Vegas, NV 89108Sold
- $390,1003 bd3 ba1.7k sqft6608 Castor Tree Way, Las Vegas, NV 89108Off Market
A local agent can set up tours, give advice and negotiate with sellers.
Similar homes
- $435,0003 bd2 ba1.6k sqft2609 Shakespeare Rd, Las Vegas, NV 89108For Sale
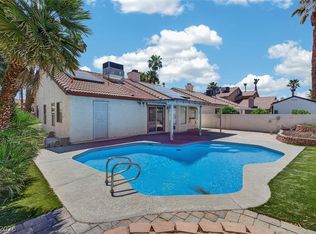 MLS ID #2791792, Dave Reichert, eXp Realty. LVR
 - $405,0003 bd2 ba1.4k sqft6520 Lombard Dr, Las Vegas, NV 89108For Sale
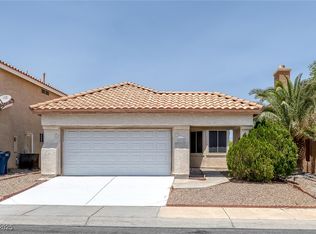 MLS ID #2716410, Michael Owens, BHHS Nevada Properties. LVR
 - $415,0003 bd3 ba1.5k sqft1209 Nugget Creek Dr, Las Vegas, NV 89108For Sale
 MLS ID #2790862, Alla Margaryan, Vegas Realty Experts. LVR
 - $454,0004 bd3 ba1.7k sqft6505 Deadwood Rd, Las Vegas, NV 89108For Sale
 MLS ID #2791347, Gabriela Ormeno, Metropolitan Real Estate Group. LVR
 - $382,5003 bd3 ba1.3k sqft6732 W Accent Ct, Las Vegas, NV 89108For SaleMLS ID #2795869, Michael Owens, BHHS Nevada Properties. LVR
- $399,9003 bd2 ba1.4k sqft7116 Overhill Ave, Las Vegas, NV 89129For SaleMLS ID #2779475, Robert E. Salmons Jr, Entera Realty LLC. LVR
- $425,5003 bd2 ba1.1k sqft3869 Mapleview Ct, Las Vegas, NV 89147For SaleMLS ID #2800698, Mary Mirica, Prestige Realty & Property Mgt. LVR
- $419,0003 bd2 ba1.2k sqft9301 Mountain Range Ave, Las Vegas, NV 89129For SaleMLS ID #2796206, Nicole Maroe, Simply Vegas. LVR
- $349,0003 bd2 ba1.1k sqft1720 E Carson Ave, Las Vegas, NV 89101For SaleMLS ID #2802641, Niramol Manmalai, Weichert Realtors-Millennium. LVR
- $409,0002 bd2 ba1.1k sqft3017 Hawksdale Dr, Las Vegas, NV 89134For SaleMLS ID #2796467, Randy Myers, Keller Williams MarketPlace. LVR
- $404,9894 bd3 ba1.7k sqft1404 Robin St, Las Vegas, NV 89106For SaleMLS ID #2790583, Macarena Gonzalez Wilmert, Real Broker LLC. LVR
- $450,0003 bd2 ba1.3k sqft717 Palmhurst Dr, Las Vegas, NV 89145For SaleMLS ID #2801428, Kathleen Cotton, Windmill Realty. LVR
- $435,0003 bd3 ba1.3k sqft3305 Summerfield Ln, Las Vegas, NV 89117For SaleMLS ID #2798480, Mehrooz Misaghian, Modern Choice Realty. LVR
- $455,0003 bd3 ba1.5k sqft8601 Freeport Ln, Las Vegas, NV 89117For SaleMLS ID #2801745, Mark Anthony A. Posner, Signature Real Estate Group. LVR
- $394,9904 bd2 ba1.5k sqft1040 Neil Armstrong Cir, Las Vegas, NV 89145For SaleMLS ID #2746249, Jiaxi Li, Evolve Realty. LVR
- $415,0003 bd3 ba1.5k sqft5253 Drifting Sands Ct, Las Vegas, NV 89149For SaleMLS ID #2784729, Craig Tann, Huntington & Ellis, A Real Est. LVR
- $410,0003 bd3 ba1.7k sqft8917 Perfect Diamond Ct, Las Vegas, NV 89129For SaleMLS ID #2776366, Ashley Elmore, BHHS Nevada Properties. LVR
- $425,0002 bd2 ba1.3k sqft9501 Fox Forest Ave, Las Vegas, NV 89129For SaleMLS ID #2795540, David B. Dilks, Vegas International Properties. LVR
- $449,5003 bd2 ba1.5k sqft4021 Galisteo Ct, North Las Vegas, NV 89032For SaleMLS ID #2799469, Mia Wolfe, Realty of America LLC. LVR
- $429,9003 bd3 ba1.6k sqft7717 Sanction Ave, Las Vegas, NV 89131For SaleMLS ID #2799006, David Stratton, Key Realty. LVR
