Beautiful single-story home with no HOA, thoughtfully updated and move-in ready. Recently remodeled, this home offers standout accessibility with a handicap-accessible bathroom and a functional, comfortable layout all on one level. Step outside to your private backyard retreat featuring a heated pool and spa, perfect for relaxing or entertaining year-round. A rare combination of modern updates and no HOA
restrictions makes this property an exceptional find.
Active
$449,500
4021 Galisteo Ct, North Las Vegas, NV 89032
3beds
1,589sqft
Single Family Residence
Built in 1999
5,662 Square Feet Lot
$444,900 Zestimate®
$283/sqft
$-- HOA
What's special
Heated pool and spaModern updatesSingle-story homeHandicap-accessible bathroomPrivate backyard retreatThoughtfully updatedMove-in ready
- 36 days |
- 711 |
- 76 |
Likely to sell faster than
Zillow last checked:
Listing updated:
Listed by:
Mia Wolfe S.0188075 702-412-7255,
Realty of America LLC
Source: LVR,MLS#: 2799469 Originating MLS: Greater Las Vegas Association of Realtors Inc
Originating MLS: Greater Las Vegas Association of Realtors IncFacts & features
Interior
Bedrooms & bathrooms
- Bedrooms: 3
- Bathrooms: 2
- 3/4 bathrooms: 2
Primary bedroom
- Description: Ceiling Fan,Ceiling Light,Walk-In Closet(s)
- Dimensions: 15x15
Bedroom 2
- Description: Undefined
- Dimensions: 12x10
Bedroom 3
- Description: With Bath
- Dimensions: 11x9
Primary bathroom
- Description: Double Sink,Shower Only
Dining room
- Description: Living Room/Dining Combo
- Dimensions: 14x8
Family room
- Description: Ceiling Fan
- Dimensions: 15x13
Kitchen
- Description: Breakfast Bar/Counter,Granite Countertops,Lighting Recessed,Stainless Steel Appliances
Living room
- Description: Entry Foyer,Formal,Front
- Dimensions: 14x10
Heating
- Central, Gas
Cooling
- Central Air, Electric
Appliances
- Included: Disposal, Gas Range, Microwave
- Laundry: Gas Dryer Hookup, Main Level
Features
- Bedroom on Main Level, Ceiling Fan(s), Primary Downstairs, Window Treatments
- Flooring: Tile
- Windows: Blinds
- Number of fireplaces: 1
- Fireplace features: Family Room, Gas
Interior area
- Total structure area: 1,589
- Total interior livable area: 1,589 sqft
Video & virtual tour
Property
Parking
- Total spaces: 2
- Parking features: Attached, Finished Garage, Garage, Garage Door Opener, Inside Entrance, Private
- Attached garage spaces: 2
Accessibility
- Accessibility features: Grab Bars, Accessible Hallway(s)
Features
- Stories: 1
- Patio & porch: Covered, Patio
- Exterior features: Patio
- Has private pool: Yes
- Pool features: Pool/Spa Combo
- Has spa: Yes
- Spa features: In Ground
- Fencing: Block,Back Yard
Lot
- Size: 5,662 Square Feet
- Features: Desert Landscaping, Landscaped, < 1/4 Acre
Details
- Parcel number: 13907713010
- Zoning description: Single Family
- Horse amenities: Hot Walker
Construction
Type & style
- Home type: SingleFamily
- Architectural style: One Story
- Property subtype: Single Family Residence
Materials
- Roof: Tile
Condition
- Resale
- Year built: 1999
Utilities & green energy
- Electric: Photovoltaics Third-Party Owned
- Sewer: Public Sewer
- Water: Public
- Utilities for property: Underground Utilities
Green energy
- Energy efficient items: Solar Panel(s)
Community & HOA
Community
- Subdivision: Santa Fe Village 2 Phase 2
HOA
- Has HOA: No
- Amenities included: None
Location
- Region: North Las Vegas
Financial & listing details
- Price per square foot: $283/sqft
- Tax assessed value: $280,974
- Annual tax amount: $1,431
- Date on market: 7/15/2026
- Listing agreement: Exclusive Right To Sell
- Listing terms: Cash,Conventional,FHA,VA Loan
- Ownership: Single Family Residential
Estimated market value
$444,900
$423,000 - $467,000
$2,345/mo
Price history
| Date | Event | Price |
|---|---|---|
| 7/15/2026 | Listed for sale | $449,500$283/sqft |
Source:  LVR #2799469 Report a problem LVR #2799469 Report a problem | ||
| 7/12/2026 | Listing removed | $449,500$283/sqft |
Source: LVR #2765004 Report a problem | ||
| 6/4/2026 | Price change | $449,500-2.7%$283/sqft |
Source: LVR #2765004 Report a problem | ||
| 5/12/2026 | Price change | $462,000-2.7%$291/sqft |
Source: LVR #2765004 Report a problem | ||
| 4/4/2026 | Price change | $475,000-1%$299/sqft |
Source: LVR #2765004 Report a problem | ||
| 3/18/2026 | Listed for sale | $480,000+15.7%$302/sqft |
Source: LVR #2765004 Report a problem | ||
| 2/9/2025 | Listing removed | $2,850$2/sqft |
Source: LVR #2639707 Report a problem | ||
| 1/27/2025 | Price change | $2,850-1.7%$2/sqft |
Source: LVR #2639707 Report a problem | ||
| 12/12/2024 | Listed for rent | $2,900$2/sqft |
Source: LVR #2639707 Report a problem | ||
| 2/16/2022 | Sold | $415,000+7.8%$261/sqft |
Source: LVR #2362179 Report a problem | ||
| 1/18/2022 | Contingent | $385,000$242/sqft |
Source: LVR #2362179 Report a problem | ||
| 1/15/2022 | Listed for sale | $385,000+130.5%$242/sqft |
Source: LVR #2362179 Report a problem | ||
| 8/15/2013 | Sold | $167,000$105/sqft |
Source: LVR #1357341 Report a problem | ||
| 6/29/2013 | Price change | $167,000-4%$105/sqft |
Source: Orange Realty Group, LLC #1357341 Report a problem | ||
| 6/22/2013 | Listed for sale | $174,000+107.1%$110/sqft |
Source: Orange Realty Group, LLC #1357341 Report a problem | ||
| 8/17/2012 | Sold | $84,000-3.4%$53/sqft |
Source: LVR #1204548 Report a problem | ||
| 2/21/2012 | Price change | $87,000-8.4%$55/sqft |
Source: Coldwell Banker Premier Realty #1204548 Report a problem | ||
| 1/10/2012 | Price change | $95,000-5%$60/sqft |
Source: Coldwell Banker Premier Realty #1204548 Report a problem | ||
| 11/23/2011 | Listed for sale | $100,000-20%$63/sqft |
Source: Coldwell Banker Premier Realty #1204548 Report a problem | ||
| 7/29/1999 | Sold | $125,000$79/sqft |
Source: Public Record Report a problem | ||
Public tax history
| Year | Property taxes | Tax assessment |
|---|---|---|
| 2026 | $1,434 +3% | $98,341 -1.7% |
| 2025 | $1,392 +3% | $100,003 +3.1% |
| 2024 | $1,352 +3% | $97,018 +13% |
| 2023 | $1,313 +3% | $85,831 +4.4% |
| 2022 | $1,275 +3% | $82,191 +5% |
| 2021 | $1,237 +3.1% | $78,294 +5.7% |
| 2020 | $1,201 +3% | $74,060 +6.6% |
| 2019 | $1,166 +5.7% | $69,493 |
| 2018 | $1,103 | $69,493 +3.1% |
| 2017 | $1,103 | $67,417 +17.5% |
| 2016 | $1,103 +0.3% | $57,364 +47.7% |
| 2015 | $1,100 +7.1% | $38,842 +30.7% |
| 2014 | $1,028 | $29,720 |
| 2013 | -- | $29,720 -25.8% |
| 2012 | -- | $40,071 -6.5% |
| 2011 | -- | $42,841 -2% |
| 2010 | -- | $43,714 -28.9% |
| 2009 | -- | $61,485 |
| 2008 | -- | $61,485 -36.2% |
| 2007 | -- | $96,367 +9.2% |
| 2006 | -- | $88,242 +33.1% |
| 2005 | -- | $66,276 +47.1% |
| 2004 | -- | $45,059 +1.8% |
| 2003 | -- | $44,268 +1.7% |
| 2002 | -- | $43,540 +4.4% |
| 2001 | -- | $41,710 |
Find assessor info on the county website
Monthly payment
Est. payment
Payment breakdown
Explore the cost of this home by adjusting the details. Changes won't be saved.Climate risks
Neighborhood: 89032
Nearby schools
GreatSchools rating
- 3/10Lucile Bruner Elementary SchoolGrades: PK-5Distance: 0.9 mi
- 3/10Theron L. Swainston Middle SchoolGrades: 6-8Distance: 0.6 mi
- 2/10Cheyenne High SchoolGrades: 9-12Distance: 0.9 mi
Schools provided by the listing agent
- Elementary: Bruner, Lucille S.,Bruner, Lucille S.
- Middle: Swainston Theron
- High: Cheyenne
Source: LVR. This data may not be complete. We recommend contacting the local school district to confirm school assignments for this home.
- $399,5003 bd2 ba1 sqft4017 Galisteo Ct, North Las Vegas, NV 89032Off Market

- $382,9003 bd2 ba1.5k sqft4020 W Delhi Ave, North Las Vegas, NV 89032Off Market
- $365,0004 bd2 ba1.7k sqft4029 Galisteo Ct, North Las Vegas, NV 89032Sold
- $379,4003 bd2 ba1.4k sqft4025 Galisteo Ct, North Las Vegas, NV 89032Off Market

- $379,2004 bd2 ba1.5k sqft4013 Galisteo Ct, North Las Vegas, NV 89032Off Market
- $369,5003 bd2 ba1.4k sqft4024 W Delhi Ave, North Las Vegas, NV 89032Off Market
- $365,6003 bd2 ba1.4k sqft4016 W Delhi Ave, North Las Vegas, NV 89032Off Market
- $387,8003 bd2 ba1.7k sqft4020 Galisteo Ct, North Las Vegas, NV 89032Off Market
A local agent can set up tours, give advice and negotiate with sellers.
Similar homes
- $409,9003 bd2 ba1.4k sqft4624 Sophia Way, North Las Vegas, NV 89032For Sale
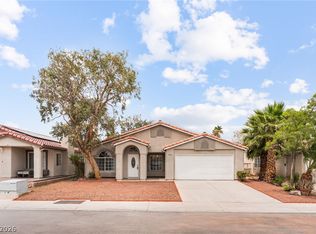 MLS ID #2806229, Michael L. Turner, Turner Realty. LVR
 - $438,8883 bd2 ba1.7k sqft2305 Lone Ridge Ct, North Las Vegas, NV 89032For Sale
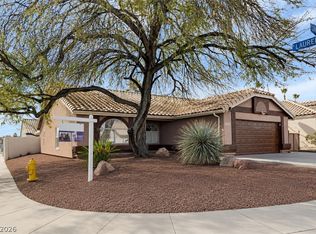 MLS ID #2758141, Joseph V. Fiorio, Centennial Real Estate. LVR
 - $425,0003 bd2 ba1.7k sqft2421 Sunrise Springs Ct, North Las Vegas, NV 89031For Sale
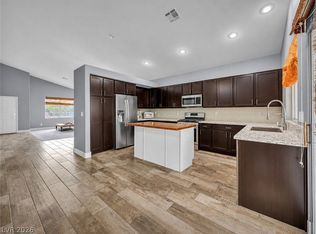 MLS ID #2801152, Samuel Curby, eXp Realty. LVR
 - $449,9903 bd2 ba1.7k sqft4417 Desert Park Ave, North Las Vegas, NV 89085For Sale
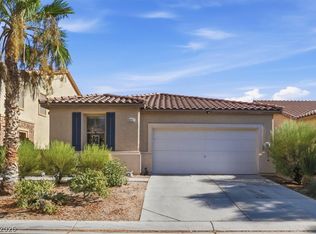 MLS ID #2808184, Ann Chiong, ACRES. LVR
 - $349,9003 bd2 ba1.2k sqft3408 Rose Valley St, North Las Vegas, NV 89032For SaleMLS ID #2772619, Robert E. Salmons Jr, Entera Realty LLC. LVR
- $475,0003 bd3 ba2.2k sqft4631 Mission Cantina St, North Las Vegas, NV 89081For SaleMLS ID #2804745, Amanda Bolton, LPT Realty, LLC. LVR
- $440,0003 bd3 ba1.8k sqft7750 Coast Jay St, North Las Vegas, NV 89084For SaleMLS ID #2805141, Deborah J. Ruiz, LPT Realty, LLC. LVR
- $450,0004 bd3 ba2k sqft4716 Grey Heron Dr, North Las Vegas, NV 89084For SaleMLS ID #2801551, Kim Crutcher, Real Broker LLC. LVR
- $459,0003 bd3 ba1.6k sqft8308 Raphael Ct, Las Vegas, NV 89129For SaleMLS ID #2803540, Amaliya Lillethun, Keller Williams MarketPlace. LVR
- $510,0003 bd2 ba1.8k sqft6418 Boatbill St, North Las Vegas, NV 89084For SaleMLS ID #2806268, Heather E. George, JMG Real Estate. LVR
- $514,9993 bd2 ba1.7k sqft2668 Dorshester Heights Ct, Las Vegas, NV 89108For SaleMLS ID #2806921, Cristina Cazares, Real Broker LLC. LVR
- $425,0003 bd3 ba1.7k sqft9329 Mountain Rise Ave, Las Vegas, NV 89129For SaleMLS ID #2793071, Nathan Petrosian, Realty ONE Group, Inc. LVR
- $475,0003 bd2 ba1.6k sqft5817 Hawkeye Bell St, North Las Vegas, NV 89081For SaleMLS ID #2786077, Alicia Lopez, Wardley Real Estate. LVR
- $419,0003 bd2 ba1.2k sqft9301 Mountain Range Ave, Las Vegas, NV 89129For SaleMLS ID #2796206, Nicole Maroe, Simply Vegas. LVR
- $459,9003 bd3 ba1.5k sqft2124 Brighton Shore St, Las Vegas, NV 89128For SaleMLS ID #2788959, Kristi Badolato, Huntington & Ellis, A Real Est. LVR
- $419,9003 bd3 ba1.6k sqft7717 Sanction Ave, Las Vegas, NV 89131For SaleMLS ID #2808284, David Stratton, Key Realty. LVR
- $469,0004 bd3 ba2.2k sqft8875 Dove Cove Dr, Las Vegas, NV 89129For SaleMLS ID #2804219, Erica Lemarr, Real Broker LLC. LVR
- $440,0003 bd3 ba2.2k sqft5852 Beluga Bay St, North Las Vegas, NV 89081For SaleMLS ID #2802837, Brandy L. Nixon, Keller Williams Realty Las Veg. LVR
- $454,9005 bd3 ba2k sqft4420 Desert Haven Ave, North Las Vegas, NV 89085For SaleMLS ID #2791211, Kristin A. Ray, Compass Realty & Management. LVR
- $420,0004 bd3 ba2.2k sqft2621 Courlan Dr, North Las Vegas, NV 89084For SaleMLS ID #2767140, Jennilee Phan, BHHS Nevada Properties. LVR
