Welcome to this bеаutіfully maintаinеd two-story home lοcаted in the highly desirable Aliante community! This spacious floor plan offers 4 bedrooms, 3 full bathrooms, and a versatile loft, with a convenient bedroom and full bath on the main level—ideal for guests or multigenerational living. The kitchen features Corian countertops, stainless steel appliances, a center island, and plenty of cabinet and counter space for everyday living and entertaining. Upstairs you'll find a generous loft, primary bedroom, laundry room, and well-appointed secondary bedrooms. Enjoy added comfort with window coverings throughout, and one A/C unit that was replaced approximately one year ago. Step outside to the newly landscaped backyard and take in the beautiful mountain views, creating the perfect setting for relaxing or entertaining. Conveniently located near shopping, restaurants, parks, schools, and easy freeway access, this move-in-ready home offers the perfect combination of space, comfort, location, and scenic surroundings. Schedule your showing today!
Active
$450,000
4716 Grey Heron Dr, North Las Vegas, NV 89084
4beds
2,022sqft
Single Family Residence
Built in 2005
4,791 Square Feet Lot
$-- Zestimate®
$223/sqft
$85/mo HOA
What's special
- 37 days |
- 502 |
- 30 |
Zillow last checked:
Listing updated:
Listed by:
Kim Crutcher S.0178713 702-883-2555,
Real Broker LLC
Source: LVR,MLS#: 2801551 Originating MLS: Greater Las Vegas Association of Realtors Inc
Originating MLS: Greater Las Vegas Association of Realtors IncFacts & features
Interior
Bedrooms & bathrooms
- Bedrooms: 4
- Bathrooms: 3
- Full bathrooms: 2
- 3/4 bathrooms: 1
Primary bedroom
- Description: Ceiling Fan,Ceiling Light,Upstairs,Walk-In Closet(s)
- Dimensions: 17x16
Bedroom 2
- Description: Ceiling Fan,Ceiling Light,Upstairs,Walk-In Closet(s)
- Dimensions: 12x11
Bedroom 3
- Description: Ceiling Fan,Ceiling Light,Closet,Upstairs
- Dimensions: 13x12
Bedroom 4
- Description: Ceiling Fan,Ceiling Light,Closet,Downstairs
- Dimensions: 12x11
Primary bathroom
- Description: Double Sink,Separate Shower,Separate Tub
Family room
- Description: Ceiling Fan,Downstairs
- Dimensions: 20x17
Kitchen
- Description: Breakfast Nook/Eating Area,Corian Countertops,Lighting Recessed,Stainless Steel Appliances,Tile Flooring
Loft
- Description: Ceiling Fan
Heating
- Central, Gas, High Efficiency
Cooling
- Central Air, Electric, High Efficiency, 2 Units
Appliances
- Included: Dryer, Disposal, Gas Range, Microwave, Refrigerator
- Laundry: Gas Dryer Hookup, Laundry Room, Upper Level
Features
- BathroomonMainLevel, Bedroom on Main Level, Ceiling Fan(s), Window Treatments, Programmable Thermostat
- Flooring: Carpet, Laminate, Luxury Vinyl Plank, Tile
- Windows: Blinds, Window Treatments
- Number of fireplaces: 1
- Fireplace features: Family Room, Gas
Interior area
- Total structure area: 2,022
- Total interior livable area: 2,022 sqft
Video & virtual tour
Property
Parking
- Total spaces: 2
- Parking features: Attached, Garage, Garage Door Opener, Inside Entrance, Open, Private, Storage
- Attached garage spaces: 2
- Has uncovered spaces: Yes
Features
- Stories: 2
- Patio & porch: Covered, Patio
- Exterior features: Barbecue, Patio, Private Yard, Sprinkler/Irrigation
- Fencing: Block,Back Yard
- Has view: Yes
- View description: Mountain(s)
Lot
- Size: 4,791 Square Feet
- Features: Drip Irrigation/Bubblers, Desert Landscaping, Landscaped, No Rear Neighbors, Trees, < 1/4 Acre
Details
- Parcel number: 12419213006
- Zoning description: Single Family
- Horse amenities: None
Construction
Type & style
- Home type: SingleFamily
- Architectural style: Two Story
- Property subtype: Single Family Residence
Materials
- Roof: Tile
Condition
- Resale
- Year built: 2005
Utilities & green energy
- Electric: Photovoltaics None
- Sewer: Public Sewer
- Water: Public
- Utilities for property: Underground Utilities
Green energy
- Energy efficient items: HVAC
Community & HOA
Community
- Subdivision: Ravenna At Aliante
HOA
- Has HOA: Yes
- Services included: Association Management
- HOA fee: $85 monthly
- HOA name: Aliante & Ravenna
- HOA phone: 702-399-4273
Location
- Region: North Las Vegas
Financial & listing details
- Price per square foot: $223/sqft
- Tax assessed value: $348,260
- Annual tax amount: $1,806
- Date on market: 8/14/2026
- Listing agreement: Exclusive Right To Sell
- Listing terms: Cash,Conventional,FHA,VA Loan
- Ownership: Single Family Residential
Estimated market value
Not available
Estimated sales range
Not available
Not available
Price history
| Date | Event | Price |
|---|---|---|
| 8/13/2026 | Listed for sale | $450,000+50.1%$223/sqft |
Source:  LVR #2801551 Report a problem LVR #2801551 Report a problem | ||
| 1/4/2019 | Sold | $299,900$148/sqft |
Source: LVR #2053576 Report a problem | ||
| 12/7/2018 | Listed for sale | $299,900+45.6%$148/sqft |
Source: Maxim Properties #2053576 Report a problem | ||
| 11/5/2018 | Sold | $206,000+3%$102/sqft |
Source: Public Record Report a problem | ||
| 10/2/2018 | Listed for sale | -- |
Source: Auction.com Report a problem | ||
| 2/3/2017 | Listing removed | $200,000$99/sqft |
Source: Signature Real Estate Group #1853893 Report a problem | ||
| 12/4/2016 | Listed for sale | $200,000-41.5%$99/sqft |
Source: Signature Real Estate Group #1853893 Report a problem | ||
| 4/19/2005 | Sold | $341,701$169/sqft |
Source: Public Record Report a problem | ||
Public tax history
| Year | Property taxes | Tax assessment |
|---|---|---|
| 2026 | $1,809 +3% | $121,891 -0.6% |
| 2025 | $1,756 +3% | $122,655 +4.1% |
| 2024 | $1,705 +3% | $117,853 +13.8% |
| 2023 | $1,656 +3% | $103,577 +4.2% |
| 2022 | $1,608 +3% | $99,396 +2.4% |
| 2021 | $1,560 +3% | $97,030 +8.3% |
| 2020 | $1,514 +3% | $89,623 +4.4% |
| 2019 | $1,470 +6.9% | $85,816 |
| 2018 | $1,375 | $85,816 +19.7% |
| 2017 | $1,375 | $71,717 +7% |
| 2016 | $1,375 +0.2% | $67,018 +27.8% |
| 2015 | $1,372 +3.2% | $52,459 +36.5% |
| 2014 | $1,329 | $38,445 |
| 2013 | -- | $38,445 -10.7% |
| 2012 | -- | $43,054 -4.2% |
| 2011 | -- | $44,935 -2.8% |
| 2010 | -- | $46,216 -23.6% |
| 2009 | -- | $60,463 |
| 2008 | -- | $60,463 -46% |
| 2007 | -- | $111,901 +6.2% |
| 2006 | -- | $105,340 |
Find assessor info on the county website
Monthly payment
Est. payment
Payment breakdown
Explore the cost of this home by adjusting the details. Changes won't be saved.Climate risks
Neighborhood: Aliante
Nearby schools
GreatSchools rating
- 6/10Vincent L Triggs Elementary SchoolGrades: PK-5Distance: 0.5 mi
- 6/10Anthony Saville Middle SchoolGrades: 6-8Distance: 2.1 mi
- 6/10Shadow Ridge High SchoolGrades: 9-12Distance: 2.2 mi
Schools provided by the listing agent
- Elementary: Triggs, Vincent,Triggs, Vincent
- Middle: Saville Anthony
- High: Shadow Ridge
Source: LVR. This data may not be complete. We recommend contacting the local school district to confirm school assignments for this home.
- $406,4003 bd2 ba2.1k sqft4720 Grey Heron Dr, North Las Vegas, NV 89084Off Market

- $385,0004 bd3 ba2.1k sqft4712 Grey Heron Dr, North Las Vegas, NV 89084Sold
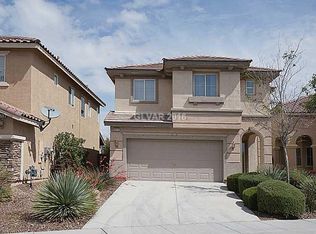
- $419,1004 bd2 ba2k sqft4708 Grey Heron Dr, North Las Vegas, NV 89084Off Market

- $423,0004 bd3 ba2k sqft4724 Grey Heron Dr, North Las Vegas, NV 89084Off Market
- $428,1003 bd3 ba2.1k sqft4728 Grey Heron Dr, North Las Vegas, NV 89084Off Market
- $438,5004 bd3 ba2.1k sqft4704 Grey Heron Dr, North Las Vegas, NV 89084Off Market
- $442,8003 bd3 ba2.1k sqft6945 Water Pipit St, North Las Vegas, NV 89084Off Market
- $395,2003 bd3 ba1.8k sqft4732 Grey Heron Dr, North Las Vegas, NV 89084Off Market
A local agent can set up tours, give advice and negotiate with sellers.
Similar homes
- $440,0003 bd3 ba2.3k sqft4225 Buteo Ln, North Las Vegas, NV 89084For Sale
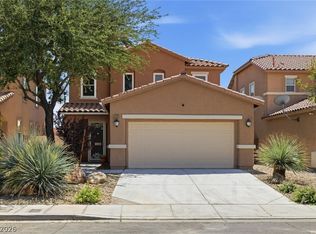 MLS ID #2782534, Jesse Torres, BHHS Nevada Properties. LVR
 - $440,0003 bd3 ba1.8k sqft7750 Coast Jay St, North Las Vegas, NV 89084For Sale
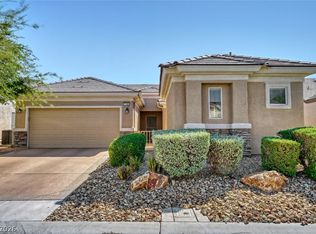 MLS ID #2805141, Deborah J. Ruiz, LPT Realty, LLC. LVR
 - $449,9903 bd2 ba1.7k sqft4417 Desert Park Ave, North Las Vegas, NV 89085For Sale
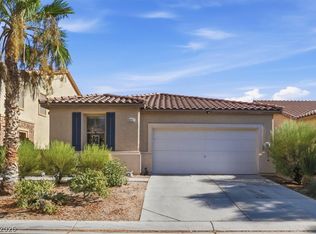 MLS ID #2808184, Ann Chiong, ACRES. LVR
 - $475,0004 bd2 ba2k sqft6217 Double Oak St, North Las Vegas, NV 89031For Sale
 MLS ID #2806111, Jamason B. Theodore, Real Broker LLC. LVR
 - $545,0003 bd2 ba2.1k sqft7414 Bugler Swan Way, North Las Vegas, NV 89084For SaleMLS ID #2804384, Samantha Patel, Realty 220 LLC. LVR
- $499,9005 bd3 ba2.7k sqft3413 Pelican Brief Ln, North Las Vegas, NV 89084For SaleMLS ID #2779102, Eric D. Ludvigsen, Zahler Properties LLC. LVR
- $450,0005 bd3 ba1.9k sqft208 Tainted Berry Ave, North Las Vegas, NV 89031For SaleMLS ID #2806290, Erica M. Knox, Realty ONE Group, Inc. LVR
- $425,0003 bd3 ba1.9k sqft5432 Pipers Meadow Ct, North Las Vegas, NV 89031For SaleMLS ID #2808967, Amie Wilson, Galindo Group Real Estate. LVR
- $460,0003 bd3 ba1.9k sqft6718 Grindstone St, North Las Vegas, NV 89086For SaleMLS ID #2805334, Portia Reed, Century 21 1st Priority Realty. LVR
- $558,0003 bd2 ba2.1k sqft7521 Java Sparrow St, North Las Vegas, NV 89084For SaleMLS ID #2783440, Linda Stewart, Real Broker LLC. LVR
- $630,0003 bd3 ba2.3k sqft3817 Cackling Goose Dr, North Las Vegas, NV 89084For SaleMLS ID #2803666, Glenda A. Freeman, Select Properties Group. LVR
- $398,8884 bd3 ba1.9k sqft3619 Dutchmans Vine Ct, North Las Vegas, NV 89081For SaleMLS ID #2809809, Olga M. Kokubu, RE/MAX CENTRAL. LVR
- $420,0003 bd3 ba1.6k sqft2106 Mystic Wave Rd, North Las Vegas, NV 89031For SaleMLS ID #2808870, Damon Caldwell, Realty ONE Group, Inc. LVR
- $495,0004 bd2 ba2.3k sqft6154 Shower Orchid Ct, North Las Vegas, NV 89031For SaleMLS ID #2759256, Cristine J. Bullard, Alpha II. LVR
- $450,0003 bd3 ba2.2k sqft7813 Falconwing Ave, Las Vegas, NV 89131For SaleMLS ID #2796650, Stephanie Mack, Listing Masters LLC. LVR
- $490,0004 bd3 ba2.5k sqft1213 High Altitude Ave, North Las Vegas, NV 89032For SaleMLS ID #2806388, Daniel Mumm, Huntington & Ellis, A Real Est. LVR
- $445,0003 bd3 ba1.9k sqft6811 Pleasantville Ct, Las Vegas, NV 89149For SaleMLS ID #2809137, Richard J. Brenkus, Keller Williams MarketPlace. LVR
- $469,0004 bd3 ba2.6k sqft2608 Campobello Ave, North Las Vegas, NV 89081For SaleMLS ID #2787591, Dawn W. Barlow, Keller Williams Realty Las Veg. LVR
- $449,5003 bd2 ba1.5k sqft4021 Galisteo Ct, North Las Vegas, NV 89032For SaleMLS ID #2799469, Mia Wolfe, Realty of America LLC. LVR
- $365,0003 bd2 ba1.4k sqft3616 Herring Gull Ln, North Las Vegas, NV 89084For SaleMLS ID #2784660, Joli Waldeck, Zahler Properties LLC. LVR
