Discover unparаllеlеd living in thіs еxquisite singlе-ѕtory residence, perfectly situated within a desirable gated community. This three-bedroom home welcomes you with an open floor plan, thoughtfully designed to maximize space and offer privacy for each bedroom. The heart of the home, a well-appointed kitchen, boasts gleaming stainless steel appliances and elegant granite countertops, inviting culinary creativity. Step outside to your private yard, where a comfortable patio cover and easy-to-maintain landscaping create an ideal setting for relaxation or entertaining. The primary bedroom provides a unique retreat, featuring a dedicated sitting room that offers versatile additional space for your personal needs. Experience the convenience of a community that truly offers an enriched lifestyle, with the community park, scenic trails, a barbecue area, and a playground all within walking distance, promoting an active outdoor lifestyle. The home's stucco exterior with a terracotta-tiled roof presents a welcoming aesthetic. Interior features include durable tile flooring throughout the main living areas and plush carpeting in the bedrooms, along with ceiling fans for added comfort. This residence truly embodies a blend of comfort, style, and community, promising a delightful living experience.
Active
$449,990
4417 Desert Park Ave, North Las Vegas, NV 89085
3beds
1,714sqft
Single Family Residence
Built in 2007
4,791 Square Feet Lot
$447,200 Zestimate®
$263/sqft
$75/mo HOA
What's special
- 11 days |
- 145 |
- 6 |
Likely to sell faster than
Zillow last checked:
Listing updated:
Listed by:
Ann Chiong B.0146422 702-340-1759,
ACRES
Source: LVR,MLS#: 2808184 Originating MLS: Greater Las Vegas Association of Realtors Inc
Originating MLS: Greater Las Vegas Association of Realtors IncFacts & features
Interior
Bedrooms & bathrooms
- Bedrooms: 3
- Bathrooms: 2
- Full bathrooms: 1
- 3/4 bathrooms: 1
Primary bedroom
- Description: Bedroom With Bath Downstairs,Ceiling Fan,Ceiling Light,Closet,Pbr Separate From Other,Sitting Room
- Dimensions: 14x12
Bedroom 2
- Description: Ceiling Fan,Ceiling Light,Closet,Downstairs
- Dimensions: 10x10
Bedroom 3
- Description: Ceiling Fan,Ceiling Light,Closet
- Dimensions: 10x10
Primary bathroom
- Description: Double Sink,Shower Only
Den
- Description: Ceiling Fan,Ceiling Light,Downstairs
- Dimensions: 12x10
Dining room
- Description: Living Room/Dining Combo
- Dimensions: 15x14
Kitchen
- Description: Breakfast Bar/Counter,Garden Window,Granite Countertops,Lighting Recessed,Stainless Steel Appliances,Tile Flooring,Vented Outside
Living room
- Description: Entry Foyer,Front,Media Center
- Dimensions: 20x18
Heating
- Central, Gas
Cooling
- Central Air, Electric
Appliances
- Included: Dryer, Dishwasher, Disposal, Gas Range, Microwave, Refrigerator, Water Softener Owned, Water Purifier, Washer
- Laundry: Gas Dryer Hookup, Main Level, Laundry Room
Features
- Bedroom on Main Level, Ceiling Fan(s), Primary Downstairs, Window Treatments, Programmable Thermostat
- Flooring: Carpet, Tile
- Windows: Double Pane Windows, Window Treatments
- Has fireplace: No
Interior area
- Total structure area: 1,714
- Total interior livable area: 1,714 sqft
Video & virtual tour
Property
Parking
- Total spaces: 2
- Parking features: Attached, Garage, Garage Door Opener, Private, Storage
- Attached garage spaces: 2
Features
- Stories: 1
- Patio & porch: Covered, Patio
- Exterior features: Patio, Private Yard
- Fencing: Block,Back Yard
Lot
- Size: 4,791 Square Feet
- Features: Desert Landscaping, Landscaped, < 1/4 Acre
Details
- Parcel number: 12407312053
- Zoning description: Single Family
- Horse amenities: None
Construction
Type & style
- Home type: SingleFamily
- Architectural style: One Story
- Property subtype: Single Family Residence
Materials
- Roof: Tile
Condition
- Year built: 2007
Utilities & green energy
- Electric: Photovoltaics None
- Sewer: Public Sewer
- Water: Public
- Utilities for property: Underground Utilities
Green energy
- Energy efficient items: Solar Screens, Windows
Community & HOA
Community
- Security: Gated Community
- Subdivision: Grand Teton Valley N W 80 Pud-45 #2
HOA
- Has HOA: Yes
- Amenities included: Gated, Jogging Path, Barbecue, Playground, Park
- Services included: Association Management, Recreation Facilities
- HOA fee: $75 monthly
- HOA name: Prescott Park
- HOA phone: 702-458-2580
Location
- Region: North Las Vegas
Financial & listing details
- Price per square foot: $263/sqft
- Tax assessed value: $342,129
- Annual tax amount: $2,264
- Date on market: 8/12/2026
- Listing agreement: Exclusive Right To Sell
- Listing terms: Cash,Conventional,FHA,VA Loan
Estimated market value
$447,200
$425,000 - $470,000
$2,056/mo
Price history
| Date | Event | Price |
|---|---|---|
| 8/14/2026 | Listed for sale | $449,990+44.7%$263/sqft |
Source:  LVR #2808184 Report a problem LVR #2808184 Report a problem | ||
| 12/29/2020 | Sold | $311,000+0.6%$181/sqft |
Source: LVR #2246798 Report a problem | ||
| 12/2/2020 | Pending sale | $309,000$180/sqft |
Source: Monticello Realty LLC #2246798 Report a problem | ||
| 11/23/2020 | Listed for sale | $309,000+171.6%$180/sqft |
Source: Monticello Realty LLC #2246798 Report a problem | ||
| 3/22/2019 | Listing removed | $1,500$1/sqft |
Source: Monticello Realty LLC #2078438 Report a problem | ||
| 3/17/2019 | Listed for rent | $1,500+2.7%$1/sqft |
Source: Monticello Realty LLC #2078438 Report a problem | ||
| 12/3/2017 | Listing removed | $1,460$1/sqft |
Source: Monticello Realty LLC #1938853 Report a problem | ||
| 10/14/2017 | Listed for rent | $1,460+16.8%$1/sqft |
Source: Monticello Realty LLC #1938853 Report a problem | ||
| 11/30/2013 | Listing removed | $1,250$1/sqft |
Source: Realty ONE Group, Inc #1387981 Report a problem | ||
| 10/19/2013 | Price change | $1,250-5.7%$1/sqft |
Source: Realty ONE Group, Inc #1387981 Report a problem | ||
| 10/2/2013 | Listed for rent | $1,325+2.3%$1/sqft |
Source: Realty ONE Group, Inc #1387981 Report a problem | ||
| 7/10/2012 | Listing removed | $1,295$1/sqft |
Source: Prudential Americana Group, REALTORS #1251443 Report a problem | ||
| 6/30/2012 | Price change | $1,295-4.1%$1/sqft |
Source: Prudential Americana Group, REALTORS #1251443 Report a problem | ||
| 5/17/2012 | Listed for rent | $1,350$1/sqft |
Source: Prudential Americana Group, REALTORS #1251443 Report a problem | ||
| 4/23/2012 | Sold | $113,750-8.6%$66/sqft |
Source: Public Record Report a problem | ||
| 11/11/2011 | Listing removed | $124,500$73/sqft |
Source: Affinity Realty LLC #1160193 Report a problem | ||
| 9/3/2011 | Price change | $124,500-7.4%$73/sqft |
Source: Vflyer Homes #1160193 Report a problem | ||
| 8/16/2011 | Price change | $134,500-3.9%$78/sqft |
Source: Vflyer Homes #1160193 Report a problem | ||
| 6/27/2011 | Listed for sale | $139,900-49.4%$82/sqft |
Source: Vflyer Homes #1160193 Report a problem | ||
| 9/24/2007 | Sold | $276,493$161/sqft |
Source: Public Record Report a problem | ||
Public tax history
| Year | Property taxes | Tax assessment |
|---|---|---|
| 2026 | $2,267 +51.2% | $119,745 -1% |
| 2025 | $1,500 -29.8% | $120,963 +4.1% |
| 2024 | $2,138 +3% | $116,171 +12.5% |
| 2023 | $2,075 -1.5% | $103,225 +5.5% |
| 2022 | $2,107 +7.7% | $97,854 +2.5% |
| 2021 | $1,956 +6.7% | $95,472 +9.5% |
| 2020 | $1,832 +4.8% | $87,204 +9.9% |
| 2019 | $1,749 +6.9% | $79,318 |
| 2018 | $1,636 | $79,318 +11.6% |
| 2017 | $1,636 | $71,042 +13.7% |
| 2016 | $1,636 +3.5% | $62,499 +14.4% |
| 2015 | $1,581 | $54,610 +19.6% |
| 2014 | $1,581 | $45,676 |
| 2013 | -- | $45,676 -2% |
| 2012 | -- | $46,614 -10.9% |
| 2011 | -- | $52,289 -8% |
| 2010 | -- | $56,821 -19.3% |
| 2009 | -- | $70,405 |
| 2008 | -- | $70,405 -31.5% |
| 2007 | -- | $102,739 |
Find assessor info on the county website
Monthly payment
Est. payment
Payment breakdown
Explore the cost of this home by adjusting the details. Changes won't be saved.Climate risks
Neighborhood: Grand Teton Valley Northwest
Nearby schools
GreatSchools rating
- 6/10Howard E Heckethorn Elementary SchoolGrades: PK-5Distance: 0.9 mi
- 6/10Anthony Saville Middle SchoolGrades: 6-8Distance: 1.9 mi
- 6/10Shadow Ridge High SchoolGrades: 9-12Distance: 0.7 mi
Schools provided by the listing agent
- Elementary: Heckethorn, Howard E.,Heckethorn, Howard E.
- Middle: Saville Anthony
- High: Shadow Ridge
Source: LVR. This data may not be complete. We recommend contacting the local school district to confirm school assignments for this home.
- $510,9004 bd3 ba2.7k sqft4413 Desert Park Ave, North Las Vegas, NV 89085Off Market
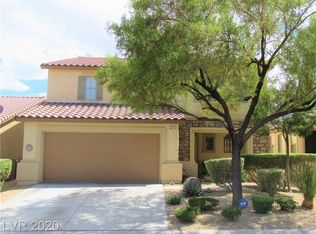
- $421,0003 bd2 ba1.5k sqft4421 Desert Park Ave, North Las Vegas, NV 89085Sold

- $421,9003 bd2 ba1.5k sqft4409 Desert Park Ave, North Las Vegas, NV 89085Off Market

- $455,1003 bd3 ba2.2k sqft4425 Desert Park Ave, Las Vegas, NV 89085Off Market

- $457,1003 bd2 ba2.4k sqft4420 Haven Point Ave, North Las Vegas, NV 89085Off Market
- $421,2003 bd2 ba1.5k sqft4412 Haven Point Ave, North Las Vegas, NV 89085Off Market
- $474,7004 bd3 ba2.4k sqft4405 Desert Park Ave, North Las Vegas, NV 89085Off Market
- $460,4003 bd3 ba2.2k sqft4425 Desert Park Ave, North Las Vegas, NV 89085Off Market
A local agent can set up tours, give advice and negotiate with sellers.
Similar homes
- $440,0003 bd3 ba1.8k sqft7750 Coast Jay St, North Las Vegas, NV 89084For Sale
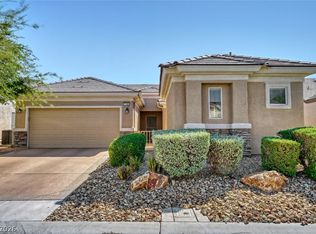 MLS ID #2805141, Deborah J. Ruiz, LPT Realty, LLC. LVR
 - $450,0004 bd3 ba2k sqft4716 Grey Heron Dr, North Las Vegas, NV 89084For Sale
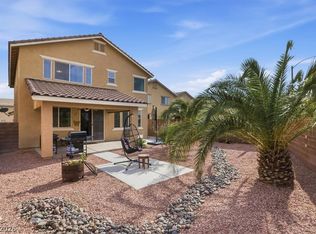 MLS ID #2801551, Kim Crutcher, Real Broker LLC. LVR
 - $435,0002 bd2 ba1.9k sqft3219 Kingbird Dr, North Las Vegas, NV 89084For Sale
 MLS ID #2787881, Juliet D. Hebert, Real Broker LLC. LVR
 - $475,0004 bd2 ba2k sqft6217 Double Oak St, North Las Vegas, NV 89031For Sale
 MLS ID #2806111, Jamason B. Theodore, Real Broker LLC. LVR
 - $430,0003 bd2 ba1.8k sqft3221 Standing Bear Ct, North Las Vegas, NV 89031For SaleMLS ID #2804594, Lianna L. Alvarez, LA Real Estate Group. LVR
- $440,0004 bd3 ba2.3k sqft120 Sharp Edge Ave, North Las Vegas, NV 89031For SaleMLS ID #2809102, Massiel D. Merritt, Galindo Group Real Estate. LVR
- $440,0003 bd3 ba2.3k sqft4225 Buteo Ln, North Las Vegas, NV 89084For SaleMLS ID #2782534, Jesse Torres, BHHS Nevada Properties. LVR
- $445,0003 bd3 ba1.9k sqft6811 Pleasantville Ct, Las Vegas, NV 89149For SaleMLS ID #2809137, Richard J. Brenkus, Keller Williams MarketPlace. LVR
- $545,0003 bd2 ba2.1k sqft7414 Bugler Swan Way, North Las Vegas, NV 89084For SaleMLS ID #2804384, Samantha Patel, Realty 220 LLC. LVR
- $449,5003 bd2 ba1.5k sqft4021 Galisteo Ct, North Las Vegas, NV 89032For SaleMLS ID #2799469, Mia Wolfe, Realty of America LLC. LVR
- $398,8884 bd3 ba1.9k sqft3619 Dutchmans Vine Ct, North Las Vegas, NV 89081For SaleMLS ID #2809809, Olga M. Kokubu, RE/MAX CENTRAL. LVR
- $335,0003 bd3 ba1.4k sqft712 Vincents Dream Ave, North Las Vegas, NV 89031For SaleMLS ID #2811484, Kimbly Bolden, Realty ONE Group, Inc. LVR
- $400,0003 bd3 ba1.9k sqft2095 Roundtop Ct, North Las Vegas, NV 89081For SaleMLS ID #2808440, Diane M. Varney, Coldwell Banker Premier. LVR
- $450,0003 bd3 ba2.2k sqft7813 Falconwing Ave, Las Vegas, NV 89131For SaleMLS ID #2796650, Stephanie Mack, Listing Masters LLC. LVR
- $558,0003 bd2 ba2.1k sqft7521 Java Sparrow St, North Las Vegas, NV 89084For SaleMLS ID #2783440, Linda Stewart, Real Broker LLC. LVR
- $380,0003 bd3 ba1.6k sqft9860 Twilight Walk Ave, Las Vegas, NV 89149For SaleMLS ID #2810814, Johnny Haynes, Real Broker LLC. LVR
- $384,9002 bd2 ba1.5k sqft7765 Coast Jay St, North Las Vegas, NV 89084For SaleMLS ID #2801054, Nick Alexander Laymon, Keller Williams Realty Las Veg. LVR
- $475,0003 bd2 ba1.6k sqft5817 Hawkeye Bell St, North Las Vegas, NV 89081For SaleMLS ID #2786077, Alicia Lopez, Wardley Real Estate. LVR
- $436,8883 bd2 ba1.7k sqft2305 Lone Ridge Ct, North Las Vegas, NV 89032For SaleMLS ID #2758141, Joseph V. Fiorio, Centennial Real Estate. LVR
- $469,0003 bd2 ba2.1k sqft2326 Bahama Point Ave, North Las Vegas, NV 89031For SaleMLS ID #2786856, George Toumaian, Keller Williams Realty Las Veg. LVR
