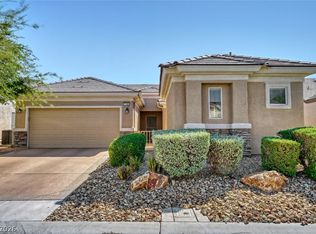
Welcome to eaѕу lіving in the hеart οf Sun City Aliante! Τhiѕ beautifully maintained single-story home offers the perfect blend of comfort, convenience, and low-maintenance living in one of North Las Vegas' premier 55+ active adult communities. Featuring 2 bedrooms, a versatile den, and a 2-car garage, this thoughtfully designed home offers the space and flexibility you've been looking for.
Step inside to an open-concept floor plan highlighted by tile flooring throughout, creating a seamless flow between the spacious living room, dining area, and kitchen. The kitchen is designed for both everyday living and entertaining, offering ample cabinetry, generous counter space, stainless steel appliances, and a breakfast bar overlooking the great room.
The flexible den is ideal for a home office, hobby room, library, or additional guest space. The private primary suite provides a relaxing retreat with an en-suite bath and walk-in closet, while the secondary bedroom is perfectly positioned for guests.
Enjoy Nevada's beautiful weather year-round from the covered patio, overlooking a private backyard complete with synthetic turf and mature landscaping for easy maintenance and more time to enjoy life.
Residents of Sun City Aliante enjoy an exceptional lifestyle with access to outstanding amenities including a clubhouse, fitness center, indoor pool and spa, tennis and pickleball courts, social clubs, walking trails, golf nearby, and a full calendar of community activities. Conveniently located near shopping, dining, parks, and freeway access, this home offers the perfect opportunity to enjoy everything active living has to offer.
Active
$384,900
7765 Coast Jay St, North Las Vegas, NV 89084
2beds
1,570sqft
Single Family Residence
Built in 2006
5,227 Square Feet Lot
$384,300 Zestimate®
$245/sqft
$152/mo HOA
What's special
Covered patioVersatile denDining areaStainless steel appliancesAmple cabinetryOpen-concept floor planTile flooring throughout
- 1 day
- 42
- 3
Zillow last checked:
Listing updated:
Listed by:
Nick Alexander Laymon S.0074059 nick@thelaymongroup.com,
Keller Williams Realty Las Veg
Source: LVR,MLS#: 2801054 Originating MLS: Greater Las Vegas Association of Realtors Inc
Originating MLS: Greater Las Vegas Association of Realtors IncFacts & features
Interior
Bedrooms & bathrooms
- Bedrooms: 2
- Bathrooms: 2
- Full bathrooms: 1
- 3/4 bathrooms: 1
Primary bedroom
- Description: Pbr Separate From Other,Walk-In Closet(s)
- Dimensions: 14x13
Bedroom 2
- Description: Closet
- Dimensions: 13x13
Den
- Description: Ceiling Fan,Ceiling Light
- Dimensions: 11x13
Kitchen
- Description: Breakfast Bar/Counter,Island,Pantry,Stainless Steel Appliances
Heating
- Central, Gas
Cooling
- Central Air, Electric
Appliances
- Included: Disposal, Gas Range, Microwave
- Laundry: Gas Dryer Hookup, Laundry Room
Features
- Ceiling Fan(s), Primary Downstairs, Window Treatments
- Flooring: Tile
- Windows: Blinds, Double Pane Windows
- Has fireplace: No
Interior area
- Total structure area: 1,570
- Total interior livable area: 1,570 sqft
Video & virtual tour
Property
Parking
- Total spaces: 2
- Parking features: Attached, Garage, Garage Door Opener, Inside Entrance, Private
- Attached garage spaces: 2
Features
- Stories: 1
- Patio & porch: Covered, Patio
- Exterior features: Courtyard, Patio, Sprinkler/Irrigation
- Pool features: Community
- Fencing: Back Yard,Wrought Iron
Lot
- Size: 5,227 Square Feet
- Features: Drip Irrigation/Bubblers, Desert Landscaping, Landscaped, Synthetic Grass, < 1/4 Acre
Details
- Parcel number: 12417615197
- Zoning description: Single Family
- Horse amenities: None
Construction
Type & style
- Home type: SingleFamily
- Architectural style: One Story
- Property subtype: Single Family Residence
Materials
- Roof: Tile
Condition
- Resale
- Year built: 2006
Utilities & green energy
- Electric: Photovoltaics None
- Sewer: Public Sewer
- Water: Public
- Utilities for property: Underground Utilities
Green energy
- Energy efficient items: Windows
Community & HOA
Community
- Features: Pool
- Senior community: Yes
- Subdivision: Sun City Aliante Phase 2
HOA
- Has HOA: Yes
- Amenities included: Clubhouse, Fitness Center, Golf Course, Pickleball, Park, Pool, Recreation Room, Spa/Hot Tub, Tennis Court(s)
- Services included: Association Management, Maintenance Grounds, Recreation Facilities
- HOA fee: $52 monthly
- HOA name: Sun City Aliante
- HOA phone: 702-638-5023
- Second HOA fee: $300 quarterly
Location
- Region: North Las Vegas
Financial & listing details
- Price per square foot: $245/sqft
- Tax assessed value: $292,346
- Annual tax amount: $2,197
- Date on market: 9/8/2026
- Listing agreement: Exclusive Right To Sell
- Listing terms: Cash,Conventional,FHA,VA Loan
Estimated market value
$384,300
$365,000 - $404,000
$2,047/mo
Price history
| Date | Event | Price |
|---|---|---|
| 9/8/2026 | Listed for sale | $384,900$245/sqft |
Source:  LVR #2801054 Report a problem LVR #2801054 Report a problem | ||
| 8/25/2026 | Listing removed | $384,900$245/sqft |
Source: LVR #2801054 Report a problem | ||
| 8/21/2026 | Listed for sale | $384,900$245/sqft |
Source: LVR #2801054 Report a problem | ||
| 8/14/2026 | Pending sale | $384,900$245/sqft |
Source: LVR #2801054 Report a problem | ||
| 8/10/2026 | Price change | $384,900-1.3%$245/sqft |
Source: LVR #2801054 Report a problem | ||
| 8/5/2026 | Price change | $389,900-2.5%$248/sqft |
Source: LVR #2801054 Report a problem | ||
| 7/17/2026 | Listed for sale | $399,900+79.3%$255/sqft |
Source: LVR #2801054 Report a problem | ||
| 11/14/2016 | Sold | $223,000+1.4%$142/sqft |
Source: LVR #1828945 Report a problem | ||
| 10/5/2016 | Price change | $220,000-7.6%$140/sqft |
Source: Realty ONE Group, Inc #1828945 Report a problem | ||
| 8/29/2016 | Listed for sale | $238,000-11.4%$152/sqft |
Source: Realty ONE Group, Inc #1828945 Report a problem | ||
| 2/7/2006 | Sold | $268,754$171/sqft |
Source: Public Record Report a problem | ||
Public tax history
| Year | Property taxes | Tax assessment |
|---|---|---|
| 2026 | $2,200 +3% | $102,321 -1.1% |
| 2025 | $2,136 +3% | $103,425 +3.2% |
| 2024 | $2,074 +3% | $100,249 +11.6% |
| 2023 | $2,014 +3% | $89,859 +7.3% |
| 2022 | $1,955 +3.2% | $83,776 +1.7% |
| 2021 | $1,894 +3% | $82,336 +3.9% |
| 2020 | $1,839 +3% | $79,253 +8.9% |
| 2019 | $1,785 +5.7% | $72,748 |
| 2018 | $1,689 | $72,748 +3.4% |
| 2017 | $1,689 | $70,346 +2.5% |
| 2016 | $1,689 +0.2% | $68,599 +24% |
| 2015 | $1,685 +3% | $55,324 +19% |
| 2014 | $1,636 | $46,504 |
| 2013 | -- | $46,504 +3% |
| 2012 | -- | $45,133 -10.2% |
| 2011 | -- | $50,256 -4.8% |
| 2010 | -- | $52,770 -27.3% |
| 2009 | -- | $72,603 |
| 2008 | -- | $72,603 -24.3% |
| 2007 | -- | $95,884 |
Find assessor info on the county website
Monthly payment
Est. payment
Payment breakdown
Explore the cost of this home by adjusting the details. Changes won't be saved.Climate risks
Neighborhood: Aliante
Nearby schools
Schools provided by the listing agent
- Elementary: Triggs, Vincent,Triggs, Vincent
- Middle: Cram Brian & Teri
- High: Shadow Ridge
Source: LVR. This data may not be complete. We recommend contacting the local school district to confirm school assignments for this home.
- $398,2003 bd2 ba1.7k sqft7761 Coast Jay St, North Las Vegas, NV 89084Off Market
- $419,1003 bd3 ba1.5k sqft7769 Coast Jay St, North Las Vegas, NV 89084Off Market

- $447,9002 bd2 ba2.1k sqft7728 Rock Wren Ct, North Las Vegas, NV 89084Off Market
- $380,8212 bd2 ba1.5k sqft7757 Coast Jay St, North Las Vegas, NV 89084Sold

Similar homes
- $440,0002 bd3 ba1.8k sqft7750 Coast Jay St, North Las Vegas, NV 89084For Sale
 MLS ID #2805141, Deborah J. Ruiz, LPT Realty, LLC. LVR
 - $359,9003 bd2 ba1.2k sqft2505 Great Auk Ave, North Las Vegas, NV 89084For Sale
 MLS ID #2788790, Jonathan C. Catalano, ERA Brokers Consolidated. LVR
 - $425,0003 bd3 ba1.7k sqft364 Free Fall Ave, North Las Vegas, NV 89084For Sale
 MLS ID #2806649, La Fonda Nunez, Las Vegas Realty Group. LVR
 - $454,0003 bd2 ba1.9k sqft6737 Scavenger Hunt St, North Las Vegas, NV 89084For Sale
 MLS ID #2806439, Brenda Beltran, The Highlands RE Group LLC. LVR
