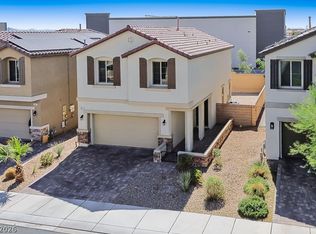
What sets this home apart from all the others? Let's start with the multicolor Paver driveway as you access your two-car garage. Once inside check out the Dark wood cabinetry, unique backsplash and the stunning yet understated color combo of the Granite on the countertops and spacious Kitchen Island. All the Stainless appliances are included and there is also upgraded lighting!
Open and bright tiled living space downstairs allows lots of furniture and dining options. The slider leads out to a covered patio with Pavers, artificial turf and a private backyard just waiting for your desired personalization!
Stairway has upgraded flooring and the open loft area is perfect for a second living space or a gaming/movie area. There is no carpet anywhere in this home! Fitting in with the low maintenance lifestyle you have been looking for! Aside from the upstairs laundry room (with Washer and Dryer included) you will find the Primary Bedroom with one of the MOST Spa like walk in showers (Don't miss that Overhead Rain shower) as well as double sinks, dark cabinetry, a private powder room and walk in closet. As for your Primary quarters just imagine waking up after a good night's sleep and stepping out onto your own private balcony for your morning coffee! This bedroom/bath combo is a DELIGHT!!
There are also a second and third bedroom upstairs with ceiling fans and wall mounts for TV's to be used as you wish. There is an additional bathroom for your convenience.
Home is move in ready and conveniently located close to schools, shopping and freeways to take even more stress away from your daily drive!
Active
$425,000
364 Free Fall Ave, North Las Vegas, NV 89084
3beds
1,783sqft
Single Family Residence
Built in 2020
3,484 Square Feet Lot
$422,500 Zestimate®
$238/sqft
$59/mo HOA
What's special
Private powder roomDouble sinksAdditional bathroomTwo-car garageArtificial turfMulticolor paver drivewaySpacious kitchen island
- 73 days
- 123
- 24
Zillow last checked:
Listing updated:
Listed by:
La Fonda Nunez S.0177574 702-381-4646,
Las Vegas Realty Group
Source: LVR,MLS#: 2806649 Originating MLS: Greater Las Vegas Association of Realtors Inc
Originating MLS: Greater Las Vegas Association of Realtors IncFacts & features
Interior
Bedrooms & bathrooms
- Bedrooms: 3
- Bathrooms: 3
- Full bathrooms: 1
- 3/4 bathrooms: 1
- 1/2 bathrooms: 1
Primary bedroom
- Description: Ceiling Fan,Ceiling Light,Upstairs,Walk-In Closet(s)
- Dimensions: 13x13
Bedroom 2
- Description: Ceiling Fan,Ceiling Light,Closet,Upstairs
- Dimensions: 10x11
Bedroom 3
- Description: Ceiling Fan,Ceiling Light,Closet,Upstairs
- Dimensions: 10x13
Primary bathroom
- Description: Double Sink,Shower Only
Kitchen
- Description: Breakfast Bar/Counter,Island,Lighting Recessed,Pantry,Quartz Countertops,Stainless Steel Appliances
Living room
- Description: Front
- Dimensions: 20x12
Loft
- Description: Ceiling Fan
- Dimensions: 12x13
Heating
- Central, Gas
Cooling
- Central Air, Electric
Appliances
- Included: Dryer, Dishwasher, Disposal, Gas Range, Microwave, Refrigerator, Washer
- Laundry: Gas Dryer Hookup, Laundry Room, Upper Level
Features
- Ceiling Fan(s), Window Treatments
- Flooring: Luxury Vinyl Plank, Tile
- Windows: Blinds
- Has fireplace: No
Interior area
- Total structure area: 1,783
- Total interior livable area: 1,783 sqft
Video & virtual tour
Property
Parking
- Total spaces: 2
- Parking features: Attached, Garage, Garage Door Opener, Inside Entrance, Private
- Attached garage spaces: 2
Features
- Stories: 2
- Patio & porch: Covered, Patio
- Exterior features: Patio, Private Yard
- Fencing: Block,Back Yard
Lot
- Size: 3,484 Square Feet
- Features: Desert Landscaping, Landscaped, < 1/4 Acre
Details
- Parcel number: 12422110018
- Zoning description: Single Family
- Horse amenities: None
Construction
Type & style
- Home type: SingleFamily
- Architectural style: Two Story
- Property subtype: Single Family Residence
Materials
- Frame, Stucco
- Roof: Tile
Condition
- Resale
- Year built: 2020
Utilities & green energy
- Electric: Photovoltaics None
- Sewer: Public Sewer
- Water: Public
- Utilities for property: Underground Utilities
Community & HOA
Community
- Subdivision: Lynmar
HOA
- Has HOA: Yes
- Services included: Association Management
- HOA fee: $177 quarterly
- HOA name: Sedona Ranch
- HOA phone: 702-515-2042
Location
- Region: North Las Vegas
Financial & listing details
- Price per square foot: $238/sqft
- Tax assessed value: $386,091
- Annual tax amount: $4,159
- Date on market: 8/7/2026
- Listing agreement: Exclusive Right To Sell
- Listing terms: Cash,Conventional,FHA,VA Loan
- Ownership: Single Family Residential
Estimated market value
$422,500
$401,000 - $444,000
$2,174/mo
Price history
| Date | Event | Price |
|---|---|---|
| 8/7/2026 | Listed for sale | $425,000+29.7%$238/sqft |
Source:  LVR #2806649 Report a problem LVR #2806649 Report a problem | ||
| 12/28/2020 | Sold | $327,803$184/sqft |
Source: Public Record Report a problem | ||
Public tax history
| Year | Property taxes | Tax assessment |
|---|---|---|
| 2026 | $4,162 +3% | $135,132 +3.6% |
| 2025 | $4,041 +3% | $130,426 -5.6% |
| 2024 | $3,924 +3% | $138,096 +21.7% |
| 2023 | $3,809 -0.7% | $113,472 +344.1% |
| 2022 | $3,837 +382.7% | $25,550 +8.1% |
| 2021 | $795 | $23,625 |
Find assessor info on the county website
Monthly payment
Est. payment
Payment breakdown
Explore the cost of this home by adjusting the details. Changes won't be saved.Climate risks
Neighborhood: 89084
Nearby schools
Schools provided by the listing agent
- Elementary: Duncan, Ruby,Duncan, Ruby
- Middle: Cram Brian & Teri
- High: Legacy
Source: LVR. This data may not be complete. We recommend contacting the local school district to confirm school assignments for this home.
- $399,6003 bd2 ba1.8k sqft360 Free Fall Ave, North Las Vegas, NV 89084Off Market
- $454,4004 bd3 ba2.3k sqft368 Free Fall Ave, North Las Vegas, NV 89084Off Market
- $438,0003 bd3 ba1.9k sqft356 Free Fall Ave, North Las Vegas, NV 89084Sold

- $413,8003 bd2 ba2k sqft372 Free Fall Ave, North Las Vegas, NV 89084Off Market
Similar homes
- $445,8883 bd2 ba1.9k sqft6737 Scavenger Hunt St, North Las Vegas, NV 89084For Sale
 MLS ID #2824914, Brenda Beltran, The Highlands RE Group LLC. LVR
 - $419,9003 bd3 ba1.5k sqft397 Stephen Clear Ave, North Las Vegas, NV 89031For Sale
 MLS ID #2822376, Stanley J. King, eXp Realty. LVR
 - $435,0004 bd3 ba2k sqft2825 Woodland Park Ave, North Las Vegas, NV 89086For Sale
 MLS ID #2823970, Agustus Maghee, The Agency Las Vegas. LVR
 - $399,0003 bd2 ba1.6k sqft1108 Bistro Bay Ave, North Las Vegas, NV 89086For Sale
 MLS ID #2804156, Shannette Quilter, Keller Williams VIP. LVR
