Discover a home where modern efficiency meets comfortable living in North Las Vegas. This inviting residence, situated at 1108 Bistro Bay AV, features a well-maintained stucco exterior and a durable tile roof, complemented by desert landscaping that enhances its curb appeal. Solar panels contribute to energy efficiency, offering a sustainable lifestyle for discerning homeowners. Step inside to find rich hardwood flooring that flows seamlessly through the naturally illuminated living areas and kitchen, creating an open and welcoming ambiance perfect for both daily life and entertaining. The kitchen is a true highlight, boasting a practical island, a breakfast bar, and direct patio access, making outdoor dining a breeze. Relaxation awaits in the bedrooms, each appointed with plush carpeting for ultimate comfort and many featuring modern ceiling fans for optimal airflow. The bathrooms offer practical tub-shower combinations and spacious double vanities with ample counter space, ensuring a bright and clean start to each day. Enjoy the convenience of a dedicated laundry room with overhead shelving. The property extends its charm outdoors with a private, fenced backyard featuring low-maintenance landscaping and a spacious covered patio. This area provides an ideal setting for alfresco dining, quiet relaxation, or lively gatherings, expanding your living space into the fresh air. This home truly offers a harmonious blend of style, comfort, and practicality in a desirable location.
Active
$399,000
1108 Bistro Bay Ave, North Las Vegas, NV 89086
3beds
1,640sqft
Single Family Residence
Built in 2005
4,791 Square Feet Lot
$396,600 Zestimate®
$243/sqft
$85/mo HOA
What's special
Open and welcoming ambiancePrivate fenced backyardRich hardwood flooringWell-maintained stucco exteriorBreakfast barDurable tile roof
- 24 days |
- 238 |
- 11 |
Zillow last checked:
Listing updated:
Listed by:
Shannette Quilter S.0170963 (702)510-6982,
Keller Williams VIP
Source: LVR,MLS#: 2804156 Originating MLS: Greater Las Vegas Association of Realtors Inc
Originating MLS: Greater Las Vegas Association of Realtors IncFacts & features
Interior
Bedrooms & bathrooms
- Bedrooms: 3
- Bathrooms: 2
- Full bathrooms: 2
Primary bedroom
- Description: Ceiling Fan,Ceiling Light,Sitting Room,Walk-In Closet(s)
- Dimensions: 29x16
Bedroom 2
- Description: Closet
- Dimensions: 12x12
Bedroom 3
- Description: Closet
- Dimensions: 11x11
Primary bathroom
- Description: Double Sink,Tub/Shower Combo
Dining room
- Description: Breakfast Nook/Eating Area,Dining Area,Family Room/Dining Combo,Living Room/Dining Combo
- Dimensions: 10x9
Family room
- Description: Separate Family Room
- Dimensions: 16x14
Kitchen
- Description: Breakfast Bar/Counter,Breakfast Nook/Eating Area,Luxury Vinyl Plank
Living room
- Description: Entry Foyer,Formal,Front
- Dimensions: 16x14
Heating
- Central, Gas
Cooling
- Central Air, Electric
Appliances
- Included: Built-In Gas Oven, Dryer, Dishwasher, Disposal, Gas Range, Microwave, Refrigerator, Washer
- Laundry: Electric Dryer Hookup, Gas Dryer Hookup, Main Level
Features
- Bedroom on Main Level, Ceiling Fan(s), Primary Downstairs, Window Treatments
- Flooring: Carpet, Linoleum, Vinyl
- Windows: Blinds, Double Pane Windows
- Has fireplace: No
Interior area
- Total structure area: 1,640
- Total interior livable area: 1,640 sqft
Video & virtual tour
Property
Parking
- Total spaces: 2
- Parking features: Attached, Garage, Garage Door Opener, Inside Entrance, Private
- Attached garage spaces: 2
Features
- Stories: 1
- Patio & porch: Covered, Patio
- Exterior features: Patio, Private Yard
- Fencing: Block,Back Yard,Stucco Wall
Lot
- Size: 4,791 Square Feet
- Features: Desert Landscaping, Landscaped, < 1/4 Acre
Details
- Parcel number: 12423412017
- Zoning description: Single Family
- Horse amenities: None
Construction
Type & style
- Home type: SingleFamily
- Architectural style: One Story
- Property subtype: Single Family Residence
Materials
- Roof: Tile
Condition
- Resale
- Year built: 2005
Utilities & green energy
- Electric: Photovoltaics Seller Owned
- Sewer: Public Sewer
- Water: Public
- Utilities for property: Underground Utilities
Green energy
- Energy efficient items: Windows
Community & HOA
Community
- Subdivision: Centennial Bruce North 40
HOA
- Has HOA: Yes
- Amenities included: Basketball Court, Dog Park, Jogging Path, Playground, Park
- Services included: Association Management, Recreation Facilities
- HOA fee: $85 monthly
- HOA name: Springs @ Centennial
- HOA phone: 702-795-3344
Location
- Region: North Las Vegas
Financial & listing details
- Price per square foot: $243/sqft
- Tax assessed value: $300,234
- Annual tax amount: $1,788
- Date on market: 8/2/2026
- Listing agreement: Exclusive Right To Sell
- Listing terms: Cash,Conventional,FHA,VA Loan
Estimated market value
$396,600
$377,000 - $416,000
$2,000/mo
Price history
| Date | Event | Price |
|---|---|---|
| 8/2/2026 | Listed for sale | $399,000+14%$243/sqft |
Source:  LVR #2804156 Report a problem LVR #2804156 Report a problem | ||
| 2/22/2023 | Sold | $350,000-5.4%$213/sqft |
Source: LVR #2413121 Report a problem | ||
| 12/24/2022 | Pending sale | $370,000$226/sqft |
Source: LVR #2413121 Report a problem | ||
| 10/13/2022 | Price change | $370,000-3.9%$226/sqft |
Source: LVR #2413121 Report a problem | ||
| 9/18/2022 | Price change | $385,000-3.7%$235/sqft |
Source: LVR #2413121 Report a problem | ||
| 7/15/2022 | Listed for sale | $399,900+243.3%$244/sqft |
Source: LVR #2413121 Report a problem | ||
| 4/27/2010 | Sold | $116,500+2.3%$71/sqft |
Source: Public Record Report a problem | ||
| 2/27/2010 | Listed for sale | $113,900$69/sqft |
Source: SellstateNRES #1002308 Report a problem | ||
| 1/11/2010 | Listing removed | $113,900$69/sqft |
Source: SellstateNRES #1002308 Report a problem | ||
| 1/3/2010 | Listed for sale | $113,900-57.2%$69/sqft |
Source: SellstateNRES #1002308 Report a problem | ||
| 10/27/2004 | Sold | $266,320$162/sqft |
Source: Public Record Report a problem | ||
Public tax history
| Year | Property taxes | Tax assessment |
|---|---|---|
| 2026 | $1,790 +8% | $105,082 -4.1% |
| 2025 | $1,658 +8% | $109,529 +7.4% |
| 2024 | $1,536 +8% | $102,021 +14.1% |
| 2023 | $1,422 +3% | $89,441 +5.5% |
| 2022 | $1,381 +3% | $84,753 +4.6% |
| 2021 | $1,340 +3% | $81,029 +4.1% |
| 2020 | $1,300 +3% | $77,853 +8.6% |
| 2019 | $1,263 +5.9% | $71,707 |
| 2018 | $1,192 | $71,707 +24.2% |
| 2017 | $1,192 | $57,736 +10.4% |
| 2016 | $1,192 +3.3% | $52,274 +14.9% |
| 2015 | $1,154 | $45,493 +36.3% |
| 2014 | $1,154 | $33,384 |
| 2013 | -- | $33,384 +1.8% |
| 2012 | -- | $32,779 -13.3% |
| 2011 | -- | $37,814 +2.1% |
| 2010 | -- | $37,054 -39.8% |
| 2009 | -- | $61,502 |
| 2008 | -- | $61,502 -36.9% |
| 2007 | -- | $97,527 +4.4% |
| 2006 | -- | $93,451 |
Find assessor info on the county website
Monthly payment
Est. payment
Payment breakdown
Explore the cost of this home by adjusting the details. Changes won't be saved.Climate risks
Neighborhood: Centennial Bruce
Nearby schools
GreatSchools rating
- 5/10Don E Hayden Elementary SchoolGrades: PK-5Distance: 0.8 mi
- 4/10Brian & Teri Cram Middle SchoolGrades: 6-8Distance: 2.4 mi
- 2/10Legacy High SchoolGrades: 9-12Distance: 0.9 mi
Schools provided by the listing agent
- Elementary: Hayden, Don E.,Hayden, Don E.
- Middle: Cram Brian & Teri
- High: Legacy
Source: LVR. This data may not be complete. We recommend contacting the local school district to confirm school assignments for this home.
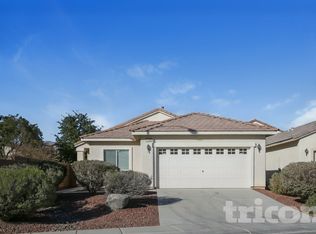
- $376,8003 bd2 ba1.4k sqft1104 Bistro Bay Ave, North Las Vegas, NV 89086Off Market
- $437,4005 bd3 ba2.3k sqft1112 Bistro Bay Ave, North Las Vegas, NV 89086Off Market
- $404,4004 bd2 ba2.1k sqft1116 Bistro Bay Ave, North Las Vegas, NV 89086Off Market
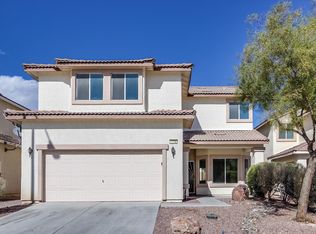
- $378,5003 bd2 ba1.6k sqft1105 Echo Beach Ave, North Las Vegas, NV 89086Off Market

- $427,7004 bd3 ba2.3k sqft1109 Echo Beach Ave, North Las Vegas, NV 89086Off Market
- $389,9993 bd2 ba1.6k sqft1028 Bistro Bay Ave, North Las Vegas, NV 89086Sold
- $441,4003 bd2 ba2.1k sqft1113 Echo Beach Ave, North Las Vegas, NV 89086Off Market
- $491,1005 bd3 ba2.3k sqft1120 Bistro Bay Ave, North Las Vegas, NV 89086Off Market
A local agent can set up tours, give advice and negotiate with sellers.
Similar homes
- $419,9994 bd3 ba2.1k sqft1016 Bistro Bay Ave, North Las Vegas, NV 89086For Sale
 MLS ID #2804424, Leonamy Sala, Scofield Group LLC. LVR
 - $389,9993 bd2 ba1.5k sqft5820 Faye Talor St, North Las Vegas, NV 89081For Sale
 MLS ID #2807381, Wasim Faranesh, Faranesh Real Estate. LVR
 - $386,0003 bd2 ba1.6k sqft804 Brown Breeches Ave, North Las Vegas, NV 89081For Sale
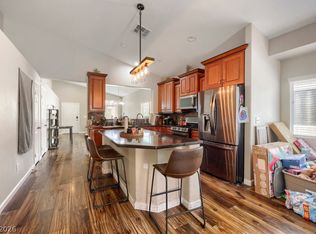 MLS ID #2795313, Megan Riley, BHHS Nevada Properties. LVR
 - $335,0003 bd3 ba1.4k sqft712 Vincents Dream Ave, North Las Vegas, NV 89031For Sale
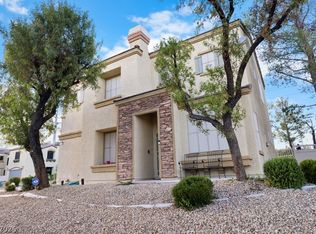 MLS ID #2811484, Kimbly Bolden, Realty ONE Group, Inc. LVR
 - $425,0003 bd3 ba1.7k sqft364 Free Fall Ave, North Las Vegas, NV 89084For SaleMLS ID #2806649, La Fonda Nunez, Las Vegas Realty Group. LVR
- $350,0003 bd3 ba1.5k sqft4052 Appreciation Ct, North Las Vegas, NV 89032For SaleMLS ID #2810503, Alberto Saab, BHHS Nevada Properties. LVR
- $380,0003 bd2 ba1.2k sqft7820 Pine Warbler Way, North Las Vegas, NV 89084For SaleMLS ID #2807890, Sandy Brooks, eXp Realty. LVR
- $420,0003 bd3 ba1.6k sqft2106 Mystic Wave Rd, North Las Vegas, NV 89031For SaleMLS ID #2808870, Damon Caldwell, Realty ONE Group, Inc. LVR
- $430,0003 bd2 ba1.8k sqft3221 Standing Bear Ct, North Las Vegas, NV 89031For SaleMLS ID #2804594, Lianna L. Alvarez, LA Real Estate Group. LVR
- $339,9993 bd3 ba1.8k sqft828 Grand Country Ave, North Las Vegas, NV 89086For SaleMLS ID #2759827, Richard J. Brenkus, Keller Williams MarketPlace. LVR
- $432,0003 bd3 ba1.7k sqft6132 River Belle St, North Las Vegas, NV 89031For SaleMLS ID #2807911, Barbra R. Mauntel, Signature Real Estate Group. LVR
- $415,0003 bd2 ba1.2k sqft1228 Autumn Ridge Cir, North Las Vegas, NV 89031For SaleMLS ID #2801423, Lani J. Belcher, eXp Realty. LVR
- $390,0003 bd2 ba1.3k sqft2726 Wood Drift St, North Las Vegas, NV 89030For SaleMLS ID #2803561, Antonio Medina Jr, Century 21 Americana. LVR
- $365,0003 bd2 ba1.2k sqft2721 Cheer Pheasant Ave, North Las Vegas, NV 89084For SaleMLS ID #2800215, Ashley R. McCormick, IS Luxury. LVR
- $405,0004 bd2 ba1.5k sqft5222 Jungle Orchard St, North Las Vegas, NV 89031For SaleMLS ID #2791728, Jonny C. Lopez, Vegas Realty Experts. LVR
- $379,9003 bd2 ba1.7k sqft410 Foxvale Ave, North Las Vegas, NV 89032For SaleMLS ID #2786480, Robert E. Salmons Jr, Entera Realty LLC. LVR
- $430,0003 bd3 ba1.6k sqft132 Denette Ln, North Las Vegas, NV 89031For SaleMLS ID #2793380, Amber Brennan, JMG Real Estate. LVR
- $484,9994 bd3 ba2.4k sqft3945 Carol Bailey Ave, North Las Vegas, NV 89081For SaleMLS ID #2811416, Tony Scafidi, Rigel Capital Inc. LVR
- $465,0003 bd2 ba1.9k sqft6737 Scavenger Hunt St, North Las Vegas, NV 89084For SaleMLS ID #2806439, Brenda Beltran, The Highlands RE Group LLC. LVR
- $449,9903 bd2 ba1.7k sqft4417 Desert Park Ave, North Las Vegas, NV 89085For SaleMLS ID #2808184, Ann Chiong, ACRES. LVR
