GORGEOUS 3 BEDROOM, 2.5 BATHROOM HOME WITH A LOFT LOCATED IN A GATED COMMUNITY WITH A BRIGHT, OPEN, AIRY FLOOR PLAN. SPACIOUS LIVING ROOM FILLED WITH NATURAL LIGHT & LUXURY VINYL FLOORING THROUGHOUT MAIN LIVING AREAS WITH A SEPARATE DINING AREA JUST OFF THE MAIN LIVING SPACE. KITCHEN FEATURES A BREAKFAST BAR/COUNTERTOP, ISLAND, STAINLESS STEEL APPLIANCES, GRANITE COUNTERTOPS, PANTRY & LOW-MAINTENANCE TILE FLOORING. LARGE PRIMARY SUITE WITH CEILING FAN, PLUSH CARPET & WALK-IN CLOSET. PRIMARY BATHROOM INCLUDES DOUBLE SINKS, WALK-IN SHOWER & A SOAKING TUB. SECONDARY BEDROOMS OFFER AMPLE CLOSET SPACE. VERSATILE LOFT PERFECT FOR ADDITIONAL LIVING SPACE, OFFICE OR FLEX AREA. COMMUNITY AMENITIES INCLUDE POOL, SPA, GATED SECURITY & PLAYGROUND. CONVENIENTLY LOCATED NEAR SHOPPING, DINING, ENTERTAINMENT & FREEWAY ACCESS.
Active
Price increase: $99 (8/7)
$339,999
828 Grand Country Ave, North Las Vegas, NV 89086
3beds
1,827sqft
Townhouse
Built in 2021
4,020 Square Feet Lot
$340,000 Zestimate®
$186/sqft
$200/mo HOA
What's special
Community amenities include poolStainless steel appliancesWalk-in showerWalk-in closetSoaking tubLow-maintenance tile flooringPlush carpet
- 89 days |
- 176 |
- 11 |
Zillow last checked:
Listing updated:
Listed by:
Richard J. Brenkus BS.0016186 office@brenkus.com,
Keller Williams MarketPlace
Source: LVR,MLS#: 2759827 Originating MLS: Greater Las Vegas Association of Realtors Inc
Originating MLS: Greater Las Vegas Association of Realtors IncFacts & features
Interior
Bedrooms & bathrooms
- Bedrooms: 3
- Bathrooms: 3
- Full bathrooms: 2
- 1/2 bathrooms: 1
Primary bedroom
- Description: Ceiling Fan,Ceiling Light,Upstairs,Walk-In Closet(s)
- Dimensions: 15x14
Bedroom 2
- Description: Closet,Upstairs
- Dimensions: 12x10
Bedroom 3
- Description: Closet,Upstairs
- Dimensions: 12x10
Primary bathroom
- Description: Double Sink,Separate Shower,Separate Tub
Dining room
- Description: Breakfast Nook/Eating Area,Dining Area,Kitchen/Dining Room Combo
- Dimensions: 12x13
Kitchen
- Description: Breakfast Bar/Counter,Breakfast Nook/Eating Area,Custom Cabinets,Granite Countertops,Island,Lighting Recessed,Luxury Vinyl Plank,Pantry,Stainless Steel Appliances
Living room
- Description: Entry Foyer,Formal,Front
- Dimensions: 15x10
Loft
- Description: Other
- Dimensions: 10x10
Heating
- Central, Gas
Cooling
- Central Air, Electric
Appliances
- Included: Dryer, Dishwasher, Gas Range, Microwave, Refrigerator, Washer
- Laundry: Gas Dryer Hookup, Laundry Room, Upper Level
Features
- Ceiling Fan(s), Window Treatments, Programmable Thermostat
- Flooring: Carpet, Luxury Vinyl Plank
- Windows: Blinds, Window Treatments
- Has fireplace: No
Interior area
- Total structure area: 1,827
- Total interior livable area: 1,827 sqft
Video & virtual tour
Property
Parking
- Total spaces: 2
- Parking features: Attached, Finished Garage, Garage, Garage Door Opener, Inside Entrance, Private, Guest
- Attached garage spaces: 2
Features
- Stories: 2
- Patio & porch: Covered, Patio, Porch
- Exterior features: Porch, Patio, Sprinkler/Irrigation
- Pool features: Community
- Fencing: None
- Has view: Yes
- View description: Mountain(s)
Lot
- Size: 4,020 Square Feet
- Features: Corner Lot, Drip Irrigation/Bubblers, Desert Landscaping, Landscaped, Rocks, Trees, < 1/4 Acre
Details
- Parcel number: 12423416065
- Zoning description: Single Family
- Other equipment: Water Softener Loop
- Horse amenities: None
Construction
Type & style
- Home type: Townhouse
- Architectural style: Two Story
- Property subtype: Townhouse
- Attached to another structure: Yes
Materials
- Roof: Tile
Condition
- Resale
- Year built: 2021
Utilities & green energy
- Electric: Photovoltaics None
- Sewer: Public Sewer
- Water: Public
- Utilities for property: Underground Utilities
Community & HOA
Community
- Features: Pool
- Security: Fire Sprinkler System, Gated Community
- Subdivision: Centennial Estates Amd
HOA
- Has HOA: Yes
- Amenities included: Gated, Playground, Pool, Spa/Hot Tub
- Services included: Maintenance Grounds
- HOA fee: $200 monthly
- HOA name: Morning Ridge
- HOA phone: 702-835-6904
Location
- Region: North Las Vegas
Financial & listing details
- Price per square foot: $186/sqft
- Tax assessed value: $346,780
- Annual tax amount: $3,159
- Date on market: 5/26/2026
- Listing agreement: Exclusive Right To Sell
- Listing terms: Cash,Conventional,FHA,VA Loan
- Road surface type: Paved
Estimated market value
$340,000
$323,000 - $357,000
$1,952/mo
Price history
| Date | Event | Price |
|---|---|---|
| 8/7/2026 | Price change | $339,999+0%$186/sqft |
Source:  LVR #2759827 Report a problem LVR #2759827 Report a problem | ||
| 8/5/2026 | Price change | $339,900-1.5%$186/sqft |
Source: LVR #2759827 Report a problem | ||
| 5/26/2026 | Listed for sale | $345,000$189/sqft |
Source: LVR #2759827 Report a problem | ||
| 3/9/2026 | Listing removed | $345,000$189/sqft |
Source: LVR #2759827 Report a problem | ||
| 3/2/2026 | Listed for sale | $345,000+5.5%$189/sqft |
Source: LVR #2759827 Report a problem | ||
| 9/29/2021 | Sold | $326,918$179/sqft |
Source: Public Record Report a problem | ||
Public tax history
| Year | Property taxes | Tax assessment |
|---|---|---|
| 2026 | $3,161 +3% | $121,373 +2.5% |
| 2025 | $3,069 +3% | $118,437 0% |
| 2024 | $2,980 +3.6% | $118,466 +19.8% |
| 2023 | $2,877 +380.5% | $98,922 +338.3% |
| 2022 | $599 +13.3% | $22,568 +7.5% |
| 2021 | $529 +6.8% | $21,000 +42.9% |
| 2020 | $495 +419% | $14,700 +90.9% |
| 2019 | $95 +6.7% | $7,700 |
| 2018 | $89 | $7,700 +10% |
| 2017 | $89 | $7,000 +33.3% |
| 2016 | $89 -45.7% | $5,250 +7.1% |
| 2015 | $164 | $4,900 |
Find assessor info on the county website
Monthly payment
Est. payment
Payment breakdown
Explore the cost of this home by adjusting the details. Changes won't be saved.Climate risks
Neighborhood: Centennial Estates
Nearby schools
GreatSchools rating
- 5/10Don E Hayden Elementary SchoolGrades: PK-5Distance: 0.6 mi
- 4/10Brian & Teri Cram Middle SchoolGrades: 6-8Distance: 2.2 mi
- 2/10Legacy High SchoolGrades: 9-12Distance: 0.7 mi
Schools provided by the listing agent
- Elementary: Hayden, Don E.,Hayden, Don E.
- Middle: Cram Brian & Teri
- High: Legacy
Source: LVR. This data may not be complete. We recommend contacting the local school district to confirm school assignments for this home.
- $359,0003 bd3 ba1.7k sqft824 Grand Country Ave, North Las Vegas, NV 89086Sold
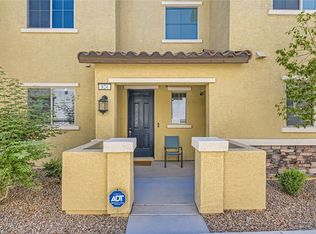
- $366,3004 bd3 ba1.9k sqft820 Grand Country Ave, North Las Vegas, NV 89086Off Market
- $345,8003 bd2 ba1.8k sqft6566 Silver Estates Ave, North Las Vegas, NV 89086Off Market
- $366,5004 bd3 ba1.9k sqft6574 Silver Estates Ave, North Las Vegas, NV 89086Off Market
- $339,1003 bd3 ba1.7k sqft6562 Silver Estates Ave, North Las Vegas, NV 89086Off Market
- $1,9503 bd3 ba1.7k sqft825 Star Estates Ave, North Las Vegas, NV 89086For Rent
- $344,2003 bd2 ba1.8k sqft829 Star Estates Ave, North Las Vegas, NV 89086Off Market
- $363,9004 bd3 ba1.9k sqft821 Star Estates Ave, North Las Vegas, NV 89086Off Market
A local agent can set up tours, give advice and negotiate with sellers.
Similar homes
- $345,0003 bd3 ba1.8k sqft6472 Centennial Skies Ct, North Las Vegas, NV 89086For Sale
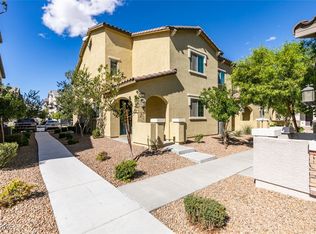 MLS ID #2727484, Laci McCarty, eXp Realty. LVR
 - $314,5003 bd2 ba1.7k sqft792 Grand Country Ave, North Las Vegas, NV 89086For Sale
 MLS ID #2791388, Robert M. Van, Axis Real Estate LLC. LVR
 - $315,0003 bd3 ba1.3k sqft6925 Skyline Blue St, North Las Vegas, NV 89086For Sale
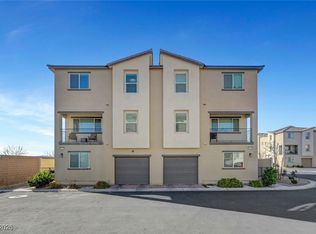 MLS ID #2752596, Valentina A. Rodriguez, BHHS Nevada Properties. LVR
 - $335,0003 bd3 ba1.6k sqft4740 Flower Moon Ave #103, North Las Vegas, NV 89084For Sale
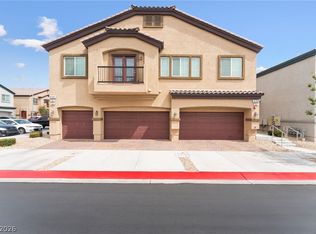 MLS ID #2808712, Aaron M. Mazza, Platinum Real Estate Prof. LVR
 - $316,8953 bd3 ba1.3k sqft7018 Spicy Merlot St, North Las Vegas, NV 89086For SaleMLS ID #2779378, Kenya Posey, Keller Williams MarketPlace. LVR
- $419,9994 bd3 ba2.1k sqft1016 Bistro Bay Ave, North Las Vegas, NV 89086For SaleMLS ID #2804424, Leonamy Sala, Scofield Group LLC. LVR
- $345,0003 bd2 ba1.2k sqft4426 Meadow Glade Ave, North Las Vegas, NV 89084For SaleMLS ID #2771103, Jason Garcia, Coldwell Banker Premier. LVR
- $329,9902 bd2 ba1.1k sqft7545 Cooks Meadow St, North Las Vegas, NV 89084For SaleMLS ID #2801553, Chelsea Atwell, Realty ONE Group, Inc. LVR
- $325,0002 bd3 ba1.3k sqft7364 N Decatur Blvd #4, Las Vegas, NV 89131For SaleMLS ID #2787803, Jillian M. Batchelor, Real Broker LLC. LVR
- $300,0002 bd2 ba1.1k sqft4705 Blaise Ave Unit 101, North Las Vegas, NV 89084For SaleMLS ID #2808957, Anthony D. Florian, Keller Williams VIP. LVR
- $308,0003 bd2 ba1.4k sqft4660 Basilicata Ln Unit 204, North Las Vegas, NV 89084For SaleMLS ID #2783743, Steve P. Hawks, Platinum Real Estate Prof. LVR
- $419,9003 bd3 ba1.6k sqft1113 Fragrant Cactus Ct, North Las Vegas, NV 89031For SaleMLS ID #2809575, Karen Gradington, Redfin. LVR
- $389,9003 bd3 ba1.7k sqft7212 N Decatur Blvd #5, Las Vegas, NV 89131For SaleMLS ID #2803094, John Sullivan, Huntington & Ellis, A Real Est. LVR
- $329,0003 bd3 ba1.5k sqft7320 N Decatur Blvd #5, Las Vegas, NV 89131For SaleMLS ID #2781599, Vilma R. Tungol, Signature Real Estate Group. LVR
- $405,0004 bd3 ba1.7k sqft6545 Cinnamon Hazelnut St, North Las Vegas, NV 89084For SaleMLS ID #2775501, Diego J. Ochoa Flores, More Realty Incorporated. LVR
- $435,0003 bd3 ba1.9k sqft5612 Hill Cliff Ct, North Las Vegas, NV 89031For SaleMLS ID #2809434, Jasmine D. Tory, Sphere Real Estate. LVR
- $269,8002 bd2 ba1.2k sqft495 Dorchester Bend Ave #3, North Las Vegas, NV 89032For SaleMLS ID #2809339, Tina Mello, Coldwell Banker Premier. LVR
- $379,9993 bd2 ba1.2k sqft2409 Cockatiel Dr, North Las Vegas, NV 89084For SaleMLS ID #2787738, Bryan Leon-Perez, Realty of America LLC. LVR
- $420,0003 bd3 ba1.6k sqft2106 Mystic Wave Rd, North Las Vegas, NV 89031For SaleMLS ID #2808870, Damon Caldwell, Realty ONE Group, Inc. LVR
- $289,0002 bd3 ba1.4k sqft2861 Sunflower Days Ave APT 2142, North Las Vegas, NV 89031For SaleMLS ID #2768556, Dawn C. Tuufuli, Coldwell Banker Premier. LVR
