Welcome to 6472 Centennial Skies, a stunning 3-bed, 2.5 bath townhome with a loft in the gated Morning Ridge community. Built in 2020, this 1,827 sq. ft. home features a modern kitchen with stainless steel appliances, pantry, and a spacious island. The primary suite offers a walk-in closet and spa-like bath with dual sinks, garden tub and separate shower. Two additional bedrooms provide space for family, guests, or a home office, plus upstairs laundry for convenience. Community amenities include a pool, park, playground, dog park, and walking trails. Ideally located near shopping, dining, and quick I-215 access. Move-in ready and perfect for first-time buyers or growing families. Schedule your showing today!
Active
$345,000
6472 Centennial Skies Ct, North Las Vegas, NV 89086
3beds
1,827sqft
Townhouse
Built in 2020
4,020 Square Feet Lot
$344,700 Zestimate®
$189/sqft
$200/mo HOA
What's special
Dog parkWalking trailsDual sinksPrimary suiteUpstairs laundryModern kitchenStainless steel appliances
- 318 days
- 132
- 6
Zillow last checked:
Listing updated:
Listed by:
Laci McCarty S.0183015 (702)277-7606,
eXp Realty
Source: LVR,MLS#: 2727484 Originating MLS: Greater Las Vegas Association of Realtors Inc
Originating MLS: Greater Las Vegas Association of Realtors IncFacts & features
Interior
Bedrooms & bathrooms
- Bedrooms: 3
- Bathrooms: 3
- Full bathrooms: 2
- 1/2 bathrooms: 1
Primary bedroom
- Description: Walk-In Closet(s)
- Dimensions: 15x14
Bedroom 2
- Description: Closet
- Dimensions: 10x11
Bedroom 3
- Description: Closet
- Dimensions: 10x10
Primary bathroom
- Description: Double Sink,Separate Shower,Separate Tub,Shower Only
Kitchen
- Description: Island
Heating
- Central, Gas
Cooling
- Central Air, Electric
Appliances
- Included: Dryer, Dishwasher, Disposal, Gas Range, Microwave, Refrigerator, Washer
- Laundry: Electric Dryer Hookup, Laundry Room, Upper Level
Features
- Ceiling Fan(s), Window Treatments
- Flooring: Carpet, Laminate, Tile
- Windows: Double Pane Windows, Plantation Shutters, Window Treatments
- Has fireplace: No
Interior area
- Total structure area: 1,827
- Total interior livable area: 1,827 sqft
Video & virtual tour
Property
Parking
- Total spaces: 2
- Parking features: Attached, Garage, Private
- Attached garage spaces: 2
Features
- Stories: 2
- Exterior features: None
- Pool features: Community
- Fencing: None
Lot
- Size: 4,020 Square Feet
- Features: Desert Landscaping, Landscaped, < 1/4 Acre
Details
- Parcel number: 12423416137
- Zoning description: Single Family
- Horse amenities: None
Construction
Type & style
- Home type: Townhouse
- Architectural style: Two Story
- Property subtype: Townhouse
- Attached to another structure: Yes
Materials
- Roof: Tile
Condition
- Resale
- Year built: 2020
Utilities & green energy
- Electric: Photovoltaics None
- Sewer: Public Sewer
- Water: Public
- Utilities for property: Underground Utilities
Green energy
- Energy efficient items: Windows
Community & HOA
Community
- Features: Pool
- Subdivision: Centennial Estates Amd
HOA
- Has HOA: Yes
- Amenities included: Gated, Playground, Park, Pool, Spa/Hot Tub
- Services included: Association Management, Maintenance Grounds, Recreation Facilities, Reserve Fund, Security, Water
- HOA fee: $200 monthly
- HOA name: Morning Ridge
- HOA phone: 725-231-8222
Location
- Region: North Las Vegas
Financial & listing details
- Price per square foot: $189/sqft
- Tax assessed value: $338,769
- Annual tax amount: $2,979
- Date on market: 10/16/2025
- Listing agreement: Exclusive Right To Sell
- Listing terms: Cash,Conventional,FHA,VA Loan
Estimated market value
$344,700
$327,000 - $362,000
$2,088/mo
Price history
| Date | Event | Price |
|---|---|---|
| 11/24/2025 | Price change | $345,000-3.4%$189/sqft |
Source:  LVR #2727484 Report a problem LVR #2727484 Report a problem | ||
| 10/16/2025 | Listed for sale | $357,000+35.7%$195/sqft |
Source: LVR #2727484 Report a problem | ||
| 3/26/2020 | Sold | $262,990$144/sqft |
Source: Public Record Report a problem | ||
Public tax history
| Year | Property taxes | Tax assessment |
|---|---|---|
| 2026 | $3,069 +3% | $118,569 +2.4% |
| 2025 | $2,979 -0.9% | $115,792 -0.2% |
| 2024 | $3,005 +3.6% | $116,013 +19.7% |
| 2023 | $2,901 +3% | $96,905 +10% |
| 2022 | $2,816 +4.6% | $88,063 +319.3% |
| 2021 | $2,693 +444.1% | $21,000 +42.9% |
| 2020 | $495 +419% | $14,700 +90.9% |
| 2019 | $95 +6.7% | $7,700 |
| 2018 | $89 | $7,700 +10% |
| 2017 | $89 | $7,000 +33.3% |
| 2016 | $89 -45.7% | $5,250 +7.1% |
| 2015 | $164 | $4,900 |
Find assessor info on the county website
Monthly payment
Est. payment
Payment breakdown
Explore the cost of this home by adjusting the details. Changes won't be saved.Climate risks
Neighborhood: Centennial Estates
Nearby schools
Schools provided by the listing agent
- Elementary: Hayden, Don E.,Hayden, Don E.
- Middle: Cram Brian & Teri
- High: Legacy
Source: LVR. This data may not be complete. We recommend contacting the local school district to confirm school assignments for this home.
- $368,0004 bd3 ba1.9k sqft6480 Centennial Skies Ct, North Las Vegas, NV 89086Off Market
- $343,7003 bd2 ba1.7k sqft6476 Centennial Skies Ct, North Las Vegas, NV 89086Off Market
- $341,5003 bd3 ba1.8k sqft6460 Centennial Skies Ct, North Las Vegas, NV 89086Off Market
- $338,4003 bd2 ba1.7k sqft6464 Centennial Skies Ct, North Las Vegas, NV 89086Off Market

Similar homes
- $339,9993 bd3 ba1.8k sqft828 Grand Country Ave, North Las Vegas, NV 89086For Sale
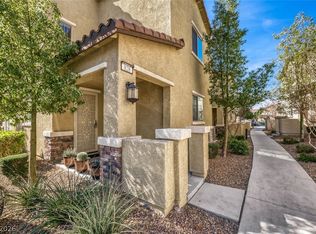 MLS ID #2759827, Richard J. Brenkus, Keller Williams MarketPlace. LVR
 - $314,5003 bd2 ba1.7k sqft792 Grand Country Ave, North Las Vegas, NV 89086For Sale
 MLS ID #2791388, Robert M. Van, Axis Real Estate LLC. LVR
 - $330,0003 bd3 ba1.3k sqft6944 Spicy Merlot St, North Las Vegas, NV 89086For Sale
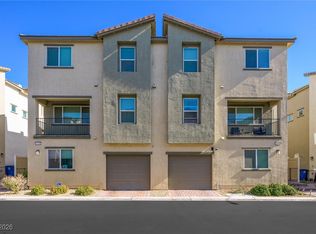 MLS ID #2752873, Patricia A. Miller, Century 21 Americana. LVR
 - $320,0003 bd3 ba1.6k sqft4740 Flower Moon Ave #103, North Las Vegas, NV 89084For Sale
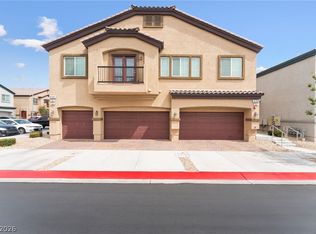 MLS ID #2808712, Aaron M. Mazza, Platinum Real Estate Prof. LVR
