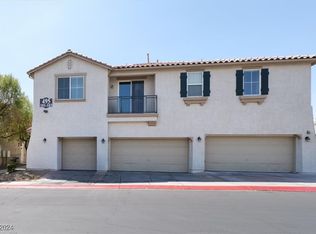
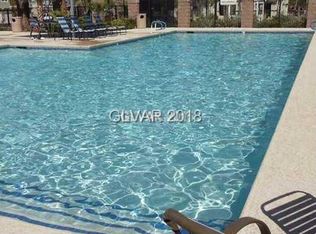
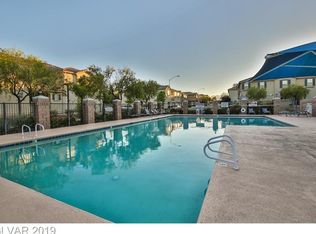
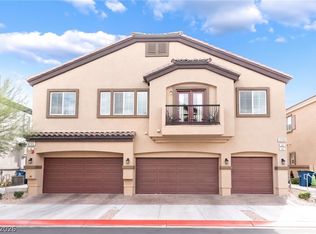
Immaculate and beаutіfullу maintaіned 2‐bedroom condo in а gatеd community, offering a warm, model-like feel with thoughtful upgrades throughout. This inviting home features an open and airy floor plan with a balcony off the dining area, perfect for morning coffee or evening relaxation. The spacious kitchen includes a generous breakfast bar, walk-in pantry, and abundant counter space, complemented by new flooring, fresh interior paint, a new water heater, and a high-quality water softener that enhances everyday comfort. Both bedrooms provide peaceful retreats, and the bathrooms showcase elegant cultured marble finishes. The attached 1-car garage sits directly beneath the living area, offering added privacy and convenience with no neighbors below. Residents enjoy a sparkling community pool, relaxing spa, and well-kept grounds, creating a lifestyle that feels both welcoming and serene. A truly special opportunity to own a meticulously cared-for, move-in ready home prepared for its next owner.
Active
$269,800
495 Dorchester Bend Ave #3, North Las Vegas, NV 89032
2beds
1,220sqft
Townhouse
Built in 2006
3,031 Square Feet Lot
$267,400 Zestimate®
$221/sqft
$310/mo HOA
What's special
Well-kept groundsRelaxing spaSpacious kitchenGenerous breakfast barWalk-in pantryNew flooringFresh interior paint
- 13 days
- 174
- 7
Zillow last checked:
Listing updated:
Listed by:
Tina Mello S.0065515 (702)639-7653,
Coldwell Banker Premier
Source: LVR,MLS#: 2809339 Originating MLS: Greater Las Vegas Association of Realtors Inc
Originating MLS: Greater Las Vegas Association of Realtors IncFacts & features
Interior
Bedrooms & bathrooms
- Bedrooms: 2
- Bathrooms: 2
- Full bathrooms: 2
Primary bedroom
- Description: Ceiling Fan,Closet,Upstairs
- Dimensions: 16x14
Bedroom 2
- Description: Ceiling Fan,Closet,TV/ Cable,Upstairs
- Dimensions: 12x10
Primary bathroom
- Description: Low Flow Toilet
Kitchen
- Description: Breakfast Bar/Counter,Granite Countertops
Heating
- Central, Gas
Cooling
- Central Air, Electric
Appliances
- Included: Dryer, Dishwasher, Disposal, Gas Range, Refrigerator, Washer
- Laundry: Gas Dryer Hookup, Laundry Closet
Features
- Ceiling Fan(s), Primary Downstairs, Window Treatments
- Flooring: Carpet
- Windows: Blinds, Double Pane Windows, Drapes, Low-Emissivity Windows
- Has fireplace: No
Interior area
- Total structure area: 1,220
- Total interior livable area: 1,220 sqft
Video & virtual tour
Property
Parking
- Total spaces: 1
- Parking features: Attached, Finished Garage, Garage, Garage Door Opener, Guest, Inside Entrance
- Attached garage spaces: 1
Features
- Patio & porch: Balcony
- Exterior features: Balcony
- Pool features: Community
- Fencing: None
Lot
- Size: 3,031 Square Feet
- Features: None
Details
- Parcel number: 13903312090
- Zoning description: Multi-Family
- Horse amenities: None
Construction
Type & style
- Home type: Townhouse
- Property subtype: Townhouse
- Attached to another structure: Yes
Materials
- Frame, Stucco
- Roof: Pitched,Tile
Condition
- Resale
- Year built: 2006
Utilities & green energy
- Electric: Photovoltaics None
- Sewer: Public Sewer
- Water: Public
- Utilities for property: Cable Available
Green energy
- Energy efficient items: Windows
Community & HOA
Community
- Features: Pool
- Security: Gated Community
- Subdivision: Tripoly At Kings Hill
HOA
- Has HOA: Yes
- Amenities included: Gated, Pool
- Services included: Maintenance Grounds, Recreation Facilities
- HOA fee: $310 monthly
- HOA name: Tripoly at kings Hil
- HOA phone: 702-737-8580
Location
- Region: North Las Vegas
Financial & listing details
- Price per square foot: $221/sqft
- Tax assessed value: $223,351
- Annual tax amount: $1,111
- Date on market: 8/15/2026
- Listing agreement: Exclusive Right To Sell
- Listing terms: Cash,Conventional,FHA,VA Loan
- Ownership: Townhouse
Estimated market value
$267,400
$254,000 - $281,000
$1,578/mo
Price history
| Date | Event | Price |
|---|---|---|
| 8/15/2026 | Listed for sale | $269,800-0.1%$221/sqft |
Source:  LVR #2809339 Report a problem LVR #2809339 Report a problem | ||
| 8/13/2026 | Listing removed | $270,000$221/sqft |
Source: LVR #2785166 Report a problem | ||
| 6/26/2026 | Price change | $270,000-1.8%$221/sqft |
Source: LVR #2785166 Report a problem | ||
| 6/3/2026 | Price change | $275,000-1.8%$225/sqft |
Source: LVR #2785166 Report a problem | ||
| 5/22/2026 | Listed for sale | $280,000$230/sqft |
Source: LVR #2785166 Report a problem | ||
| 6/26/2024 | Sold | $280,000+1.8%$230/sqft |
Source: LVR #2584899 Report a problem | ||
| 6/11/2024 | Pending sale | $275,000$225/sqft |
Source: LVR #2584899 Report a problem | ||
| 6/6/2024 | Price change | $275,000-1.8%$225/sqft |
Source: LVR #2584899 Report a problem | ||
| 5/24/2024 | Listed for sale | $280,000+75%$230/sqft |
Source: LVR #2584899 Report a problem | ||
| 10/18/2019 | Sold | $160,000$131/sqft |
Source: LVR #2079446 Report a problem | ||
| 10/14/2019 | Pending sale | $160,000$131/sqft |
Source: Ameropan Realty and Property #2079446 Report a problem | ||
| 4/6/2019 | Listed for sale | $160,000+60.2%$131/sqft |
Source: Ameropan Realty and Property #2079446 Report a problem | ||
| 1/3/2018 | Listing removed | $950$1/sqft |
Source: Ameropan Realty and Property #1949559 Report a problem | ||
| 11/28/2017 | Listed for rent | $950+2.7%$1/sqft |
Source: Ameropan Realty and Property Management Report a problem | ||
| 1/26/2017 | Listing removed | $925$1/sqft |
Source: Ameropan Realty and Property Management Report a problem | ||
| 1/19/2017 | Listed for rent | $925+15.6%$1/sqft |
Source: Ameropan Realty and Property Management Report a problem | ||
| 11/23/2015 | Listing removed | $99,900$82/sqft |
Source: RE/MAX EXCELLENCE #1541174 Report a problem | ||
| 5/20/2015 | Listed for sale | $99,900+25%$82/sqft |
Source: RE/MAX EXCELLENCE #1541174 Report a problem | ||
| 4/8/2014 | Listing removed | $800$1/sqft |
Source: Ameropan Realty and Property #1415147 Report a problem | ||
| 1/22/2014 | Listed for rent | $800$1/sqft |
Source: Ameropan Realty and Property #1415147 Report a problem | ||
| 8/30/2013 | Sold | $79,900+19.3%$65/sqft |
Source: LVR #1372543 Report a problem | ||
| 2/28/2013 | Pending sale | $67,000$55/sqft |
Source: WYNN Realty Group #1305837 Report a problem | ||
| 2/20/2013 | Price change | $67,000+6.3%$55/sqft |
Source: WYNN Realty Group #1305837 Report a problem | ||
| 1/28/2013 | Listed for sale | $63,000-66.5%$52/sqft |
Source: WYNN Realty Group #1305837 Report a problem | ||
| 3/20/2006 | Sold | $187,876$154/sqft |
Source: Public Record Report a problem | ||
Public tax history
| Year | Property taxes | Tax assessment |
|---|---|---|
| 2026 | $1,114 +8% | $78,173 -2% |
| 2025 | $1,031 +7.9% | $79,789 +1.4% |
| 2024 | $955 +8% | $78,681 +29.9% |
| 2023 | $885 +8% | $60,552 +23.6% |
| 2022 | $820 +7.8% | $48,988 -1.2% |
| 2021 | $761 +6.8% | $49,558 +9.5% |
| 2020 | $712 +4.8% | $45,276 +27.3% |
| 2019 | $680 +6.9% | $35,576 |
| 2018 | $636 | $35,576 +14.8% |
| 2017 | $636 | $31,001 +13.9% |
| 2016 | $636 +3.6% | $27,221 +8.1% |
| 2015 | $614 | $25,188 +41.9% |
| 2014 | $614 | $17,750 |
| 2013 | -- | $17,750 +0.5% |
| 2012 | -- | $17,660 -13% |
| 2011 | -- | $20,308 -2.7% |
| 2010 | -- | $20,879 -41.9% |
| 2009 | -- | $35,967 |
| 2008 | -- | $35,967 -43.3% |
| 2007 | -- | $63,483 |
Find assessor info on the county website
Monthly payment
Est. payment
Payment breakdown
Explore the cost of this home by adjusting the details. Changes won't be saved.Climate risks
Neighborhood: 89032
Nearby schools
Schools provided by the listing agent
- Elementary: Wilhelm, Elizabeth,Wilhelm, Elizabeth
- Middle: Sedway Marvin M
- High: Canyon Springs HS
Source: LVR. This data may not be complete. We recommend contacting the local school district to confirm school assignments for this home.
- $315,0003 bd3 ba1.6k sqft495 Dorchester Bend Ave #101, North Las Vegas, NV 89032Sold
- $227,6002 bd2 ba1.2k sqft495 Dorchester Bend Ave UNIT 103, North Las Vegas, NV 89032Off Market
- $315,0003 bd2 ba1.6k sqft495 Dorchester Bend Ave #1, North Las Vegas, NV 89032Sold
- $315,9003 bd2 ba1.6k sqft495 Dorchester Bend Ave #2, North Las Vegas, NV 89032Off Market
Similar homes
- $289,0002 bd3 ba1.4k sqft2861 Sunflower Days Ave APT 2142, North Las Vegas, NV 89031For Sale
 MLS ID #2768556, Dawn C. Tuufuli, Coldwell Banker Premier. LVR
 - $220,0003 bd2 ba1.1k sqft2207 Sleepy Ct, Las Vegas, NV 89106For Sale
 MLS ID #2812683, Yaniz Beltran, LPT Realty, LLC. LVR
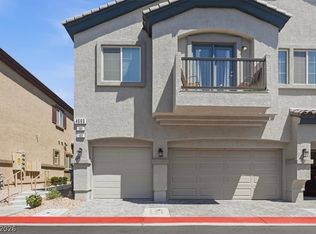
 - $295,0002 bd2 ba1.1k sqft4660 Moonbow Ave #101, North Las Vegas, NV 89084For Sale
 MLS ID #2804809, Eddie B. Jackson, BHHS Nevada Properties. LVR
 - $300,0002 bd2 ba1.1k sqft4705 Blaise Ave Unit 101, North Las Vegas, NV 89084For Sale
 MLS ID #2808957, Anthony D. Florian, Keller Williams VIP. LVR
