Come see this beautifully maintained single-story home tucked away on a peaceful cul-de-sac. This inviting home offers the perfect combination of comfort, value and peace of mind with a newer HVAC (2022), a newer water main (2023), partial new flooring (2026) as well as a new stainless steel 5 burner stove.
Step inside and enjoy 9-foot ceilings, abundant natural light, and a spacious feeling floor plan that makes this home feel larger than expected. The open-concept living area and generous backyard with low-maintenance landscaping provide plenty of room to relax, entertain or enjoy outdoor living.
With a quiet neighborhood setting, nearby access to shopping, parks, dining and amenities, this home offers the opportunity to enjoy a comfortable lifestyle. Discover the pride of ownership, thoughtful updates and welcoming atmosphere that make this home a place you'll be proud to call your own.
Owner-Agent.
Active
$380,000
5319 Crestpoint Watch Ct, North Las Vegas, NV 89031
3beds
1,198sqft
:
Get pre-qualified$2,474/mo
Single Family Residence
Built in 2002
6,098 Square Feet Lot
$-- Zestimate®
$317/sqft
$25/mo HOA
What's special
Quiet neighborhood settingWelcoming atmospherePeaceful cul-de-sacAbundant natural lightThoughtful updatesBeautifully maintained single-story home
- 8 days |
- 437 |
- 32 |
Likely to sell faster than
Zillow last checked:
Listing updated:
Listed by:
Molly Oz S.0173334 725-205-0103,
Hecker Real Estate & Develop
Source: LVR,MLS#: 2802676 Originating MLS: Greater Las Vegas Association of Realtors Inc
Originating MLS: Greater Las Vegas Association of Realtors IncFacts & features
Interior
Bedrooms & bathrooms
- Bedrooms: 3
- Bathrooms: 2
- Full bathrooms: 2
Primary bedroom
- Description: Ceiling Fan,Ceiling Light,Closet,Walk-In Closet(s)
- Dimensions: 12x13
Bedroom 2
- Description: Closet
- Dimensions: 10x12
Bedroom 3
- Description: Closet
- Dimensions: 10x11
Kitchen
- Description: Lighting Recessed,Luxury Vinyl Plank
- Dimensions: 10x10
Living room
- Description: Entry Foyer
- Dimensions: 14x15
Heating
- Central, Gas
Cooling
- Central Air, Electric
Appliances
- Included: Dryer, Dishwasher, Disposal, Gas Range, Refrigerator, Washer
- Laundry: Gas Dryer Hookup, Laundry Room
Features
- Bedroom on Main Level, Ceiling Fan(s), Primary Downstairs, Programmable Thermostat
- Flooring: Carpet, Ceramic Tile, Luxury Vinyl Plank
- Windows: Double Pane Windows
- Has fireplace: No
Interior area
- Total structure area: 1,198
- Total interior livable area: 1,198 sqft
Video & virtual tour
Property
Parking
- Total spaces: 2
- Parking features: Attached, Garage, Private
- Attached garage spaces: 2
Features
- Stories: 1
- Exterior features: Private Yard
- Fencing: Back Yard,Vinyl,Wood
Lot
- Size: 6,098 Square Feet
- Features: Cul-De-Sac, Desert Landscaping, Landscaped, Rocks, Synthetic Grass, Trees
Details
- Parcel number: 12433611029
- Zoning description: Single Family
- Horse amenities: None
Construction
Type & style
- Home type: SingleFamily
- Architectural style: One Story
- Property subtype: Single Family Residence
Materials
- Roof: Tile
Condition
- Resale
- Year built: 2002
Details
- Builder model: Milan
- Builder name: Richmond A
Utilities & green energy
- Electric: Photovoltaics None
- Sewer: Public Sewer
- Water: Public
- Utilities for property: Underground Utilities
Green energy
- Energy efficient items: Windows
Community & HOA
Community
- Security: Security System Owned
- Subdivision: Madera
HOA
- Has HOA: Yes
- Services included: Association Management
- HOA fee: $25 monthly
- HOA name: Madera Community Ass
- HOA phone: 702-531-3382
Location
- Region: North Las Vegas
Financial & listing details
- Price per square foot: $317/sqft
- Tax assessed value: $261,400
- Annual tax amount: $1,670
- Date on market: 7/23/2026
- Listing agreement: Exclusive Right To Sell
- Listing terms: Cash,Conventional,FHA,VA Loan
- Ownership: Single Family Residential
Estimated market value
Not available
Estimated sales range
Not available
Not available
Price history
| Date | Event | Price |
|---|---|---|
| 7/23/2026 | Listed for sale | $380,000+195.2%$317/sqft |
Source:  LVR #2802676 Report a problem LVR #2802676 Report a problem | ||
| 8/21/2019 | Listing removed | $1,350$1/sqft |
Source: Avalon Realty & Oaktree Management Report a problem | ||
| 7/20/2019 | Listed for rent | $1,350+3.8%$1/sqft |
Source: Avalon Realty & Oaktree Mgmt #2118217 Report a problem | ||
| 6/7/2018 | Listing removed | $1,300$1/sqft |
Source: Avalon Realty & Oaktree Mgmt #1995764 Report a problem | ||
| 4/23/2018 | Listed for rent | $1,300$1/sqft |
Source: Attentive Realty & Property Ma #1986442 Report a problem | ||
| 11/8/2017 | Listing removed | $1,300$1/sqft |
Source: RE/MAX PLATINUM LUXURY #1942974 Report a problem | ||
| 11/2/2017 | Listed for rent | $1,300$1/sqft |
Source: Re/Max Platinum Luxury #1942974 Report a problem | ||
| 6/27/2002 | Sold | $128,711$107/sqft |
Source: Public Record Report a problem | ||
Public tax history
| Year | Property taxes | Tax assessment |
|---|---|---|
| 2026 | $1,673 -1.7% | $91,490 -0.6% |
| 2025 | $1,702 +8% | $92,029 +4.7% |
| 2024 | $1,577 +8% | $87,886 +18.5% |
| 2023 | $1,460 +8% | $74,184 +3.6% |
| 2022 | $1,352 +7.7% | $71,617 +1% |
| 2021 | $1,255 +6.7% | $70,914 +2.1% |
| 2020 | $1,176 +4.8% | $69,441 +12.8% |
| 2019 | $1,122 +6.9% | $61,537 |
| 2018 | $1,050 | $61,537 +19.6% |
| 2017 | $1,050 | $51,456 +16.6% |
| 2016 | $1,050 +0.3% | $44,113 +24.4% |
| 2015 | $1,047 +3% | $35,464 +20.7% |
| 2014 | $1,016 | $29,391 |
| 2013 | -- | $29,391 -0.8% |
| 2012 | -- | $29,615 -13.5% |
| 2011 | -- | $34,245 -1.2% |
| 2010 | -- | $34,666 -23.5% |
| 2009 | -- | $45,327 |
| 2008 | -- | $45,327 -50.5% |
| 2007 | -- | $91,638 +7.9% |
| 2006 | -- | $84,960 +28.1% |
| 2005 | -- | $66,315 +46.5% |
| 2004 | -- | $45,276 +7.8% |
| 2003 | -- | $42,000 |
Find assessor info on the county website
Monthly payment
Est. payment
Payment breakdown
Explore the cost of this home by adjusting the details. Changes won't be saved.Climate risks
Neighborhood: Madera
Nearby schools
GreatSchools rating
- 6/10Fredric W Watson Elementary SchoolGrades: PK-5Distance: 0.8 mi
- 3/10Clifford O. Pete Findlay Middle SchoolGrades: 6-8Distance: 0.9 mi
- 2/10Mojave High SchoolGrades: 9-12Distance: 0.9 mi
Schools provided by the listing agent
- Elementary: Watson, Frederick W,Watson, Frederick W
- Middle: Findlay Clifford O.
- High: Mojave
Source: LVR. This data may not be complete. We recommend contacting the local school district to confirm school assignments for this home.
- $460,0005 bd5 ba2.2k sqft5315 Crestpoint Watch Ct, North Las Vegas, NV 89031Off Market

- $460,7005 bd3 ba2.4k sqft5323 Crestpoint Watch Ct, North Las Vegas, NV 89031Off Market
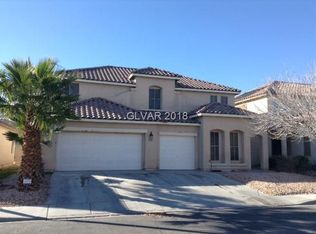
- $434,2004 bd3 ba2.2k sqft5311 Crestpoint Watch Ct, North Las Vegas, NV 89031Off Market
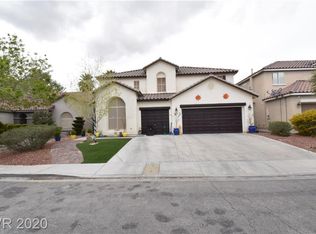
- $371,0003 bd2 ba1.3k sqft5318 Reed Station St, North Las Vegas, NV 89031Off Market
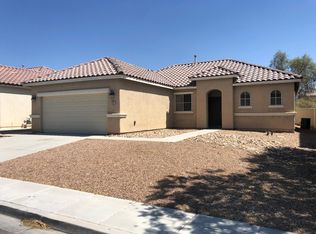
- $516,4006 bd3 ba2.4k sqft5327 Crestpoint Watch Ct, North Las Vegas, NV 89031Off Market
- $350,0003 bd2 ba1.1k sqft5322 Reed Station St, North Las Vegas, NV 89031Sold
- $431,5005 bd3 ba2k sqft5314 Reed Station St, North Las Vegas, NV 89031Off Market
- $377,1003 bd2 ba1.1k sqft5326 Reed Station St, North Las Vegas, NV 89031Off Market
A local agent can set up tours, give advice and negotiate with sellers.
Similar homes
- $370,0003 bd2 ba1.4k sqft4821 Wind Break Ln, North Las Vegas, NV 89031For Sale
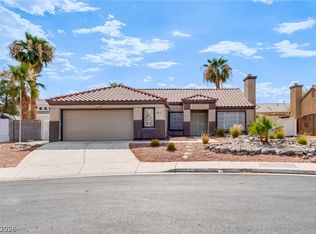 MLS ID #2799196, Matthew D. Steiner, Coldwell Banker Premier. LVR
 - $388,0003 bd2 ba1.4k sqft5625 Lookout Crest St, North Las Vegas, NV 89031For Sale
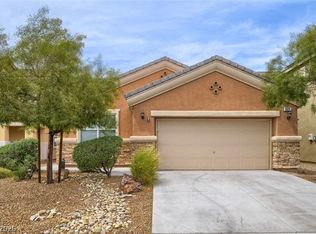 MLS ID #2774802, Victoria V. Lackey, Empire Realty & Management. LVR
 - $385,0003 bd3 ba1.7k sqft313 Snow Dome Ave, North Las Vegas, NV 89031For Sale
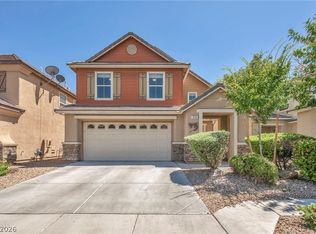 MLS ID #2796789, Joli Waldeck, Zahler Properties LLC. LVR
 - $430,0003 bd2 ba1.7k sqft2421 Sunrise Springs Ct, North Las Vegas, NV 89031For Sale
 MLS ID #2801152, Samuel Curby, eXp Realty. LVR
 - $365,0003 bd2 ba1.4k sqft6249 Highland Gardens Dr, North Las Vegas, NV 89031For SaleMLS ID #2794560, Dawn L. Houlf, EXIT Realty Number One. LVR
- $399,9004 bd2 ba1.6k sqft324 Sharp Edge Ave, North Las Vegas, NV 89031For SaleMLS ID #2797939, Craig Tann, Huntington & Ellis, A Real Est. LVR
- $399,9994 bd2 ba1.6k sqft4524 Lower Deck Ct, North Las Vegas, NV 89031For SaleMLS ID #2802622, Michael P. Goff, Icon Realty. LVR
- $390,0003 bd2 ba1.4k sqft6316 Morning Roses Dr, North Las Vegas, NV 89031For SaleMLS ID #2747474, Amber M. Holliday, Simply Vegas. LVR
- $365,0003 bd2 ba1.4k sqft3616 Herring Gull Ln, North Las Vegas, NV 89084For SaleMLS ID #2784660, Joli Waldeck, Zahler Properties LLC. LVR
- $344,9003 bd2 ba1.2k sqft2313 Willow Wren Dr, North Las Vegas, NV 89084For SaleMLS ID #2770783, Juliet D. Hebert, Real Broker LLC. LVR
- $399,9903 bd2 ba1.4k sqft5582 Henshaw Ave, Las Vegas, NV 89118For SaleMLS ID #2805083, Vanessa A. Rosas, The Agency Las Vegas. LVR
- $399,0003 bd2 ba1.5k sqft7104 Junction Village Ave, Las Vegas, NV 89129For SaleMLS ID #2794814, Steve P. Hawks, Platinum Real Estate Prof. LVR
- $370,0003 bd2 ba1.4k sqft7540 Key Royale Ct, Las Vegas, NV 89131For SaleMLS ID #2802578, Vanya Scott, Coldwell Banker Premier. LVR
- $399,9993 bd2 ba1.3k sqft7905 Turtle Cove Ave, Las Vegas, NV 89128For SaleMLS ID #2793447, Dallas Tung, Las Vegas Sotheby's Int'l. LVR
- $495,0003 bd2 ba1.7k sqft71 Gosia Grove Ave, North Las Vegas, NV 89031For SaleMLS ID #2760890, Alex Rivlin, LPT Realty, LLC. LVR
- $405,0003 bd2 ba1.5k sqft7857 W Delhi Ave, Las Vegas, NV 89129For SaleMLS ID #2791681, Daisy Rogers, Realty ONE Group, Inc. LVR
- $399,9003 bd3 ba1.5k sqft8032 Dancing Springs St, Las Vegas, NV 89143For SaleMLS ID #2799264, Kora L. Shear, RealEstate Excellence LasVegas. LVR
- $372,5003 bd3 ba1.4k sqft7937 Violet Dawn St, Las Vegas, NV 89149For SaleMLS ID #2795421, Sonia S. Passalacqua, RE/MAX Advantage. LVR
- $394,5002 bd2 ba1.2k sqft489 Dalgreen Pl, Henderson, NV 89012For SaleMLS ID #2804252, Roberta LaRocca, Simply Vegas. LVR
- $475,0003 bd2 ba1.6k sqft5817 Hawkeye Bell St, North Las Vegas, NV 89081For SaleMLS ID #2786077, Alicia Lopez, Wardley Real Estate. LVR
