Welcome to this beautifully maintained two-story home featuring 3 bedrooms, 2.5 bathrooms, a spacious loft, and a 2-car garage. The open-concept floor plan offers tile flooring throughout the main level, creating a seamless flow into the modern kitchen complete with quartz countertops, ample cabinetry, and generous prep space. Upstairs, you'll find all three bedrooms, a versatile loft perfect for a home office, media room, or play area, plus the convenience of an upstairs laundry room. The spacious primary suite features a large walk-in closet and a relaxing ensuite bathroom with dual sinks, a separate soaking tub, and walk-in shower. Step outside to a low-maintenance backyard designed for both relaxation and functionality, featuring artificial turf and a dedicated dog run - perfect for pets, entertaining, or enjoying the outdoors year-round. Combining modern finishes, functional living spaces, and a desirable layout, this move-in-ready home offers everything today's buyers are looking for. Don't miss your opportunity to make it yours!
Active
$385,000
313 Snow Dome Ave, North Las Vegas, NV 89031
3beds
1,751sqft
:
Get pre-qualified$2,581/mo
Single Family Residence
Built in 2006
3,049 Square Feet Lot
$382,500 Zestimate®
$220/sqft
$101/mo HOA
What's special
Modern finishesQuartz countertopsDesirable layoutSpacious primary suiteUpstairs laundry roomArtificial turfModern kitchen
- 36 days |
- 449 |
- 44 |
Likely to sell faster than
Zillow last checked:
Listing updated:
Listed by:
Joli Waldeck S.0182909 (702)756-9896,
Zahler Properties LLC
Source: LVR,MLS#: 2796789 Originating MLS: Greater Las Vegas Association of Realtors Inc
Originating MLS: Greater Las Vegas Association of Realtors IncFacts & features
Interior
Bedrooms & bathrooms
- Bedrooms: 3
- Bathrooms: 3
- Full bathrooms: 2
- 1/2 bathrooms: 1
Primary bedroom
- Description: Upstairs,Walk-In Closet(s)
- Dimensions: 15x12
Bedroom 2
- Description: Closet,Upstairs
- Dimensions: 10x10
Bedroom 3
- Description: Closet,Upstairs
- Dimensions: 10x9
Primary bathroom
- Description: Double Sink,Separate Shower,Separate Tub
Family room
- Description: Downstairs
- Dimensions: 17x13
Kitchen
- Description: Pantry,Quartz Countertops,Stainless Steel Appliances,Tile Flooring
Heating
- Central, Gas
Cooling
- Central Air, Electric
Appliances
- Included: Dryer, Dishwasher, Disposal, Gas Range, Microwave, Refrigerator, Washer
- Laundry: Gas Dryer Hookup, Laundry Room, Upper Level
Features
- Ceiling Fan(s), Window Treatments
- Flooring: Carpet, Luxury Vinyl Plank, Tile
- Windows: Blinds
- Has fireplace: No
Interior area
- Total structure area: 1,751
- Total interior livable area: 1,751 sqft
Video & virtual tour
Property
Parking
- Total spaces: 2
- Parking features: Attached, Garage, Private, Storage
- Attached garage spaces: 2
Features
- Stories: 2
- Exterior features: Dog Run
- Fencing: Block,Back Yard
Lot
- Size: 3,049 Square Feet
- Features: Desert Landscaping, Landscaped, < 1/4 Acre
Details
- Parcel number: 12427710071
- Zoning description: Single Family
- Horse amenities: None
Construction
Type & style
- Home type: SingleFamily
- Architectural style: Two Story
- Property subtype: Single Family Residence
Materials
- Roof: Tile
Condition
- Resale
- Year built: 2006
Utilities & green energy
- Electric: Photovoltaics None
- Sewer: Public Sewer
- Water: Public
- Utilities for property: Underground Utilities
Community & HOA
Community
- Subdivision: Sierra Ranch-Village 5
HOA
- Has HOA: Yes
- Amenities included: Basketball Court, Park
- Services included: Maintenance Grounds
- HOA fee: $101 monthly
- HOA name: Sierra Ranch
- HOA phone: 702-515-2042
Location
- Region: North Las Vegas
Financial & listing details
- Price per square foot: $220/sqft
- Tax assessed value: $315,617
- Annual tax amount: $1,740
- Date on market: 7/2/2026
- Listing agreement: Exclusive Right To Sell
- Listing terms: Cash,Conventional,FHA,VA Loan
Estimated market value
$382,500
$363,000 - $402,000
$2,080/mo
Price history
| Date | Event | Price |
|---|---|---|
| 7/2/2026 | Listed for sale | $385,000+10%$220/sqft |
Source:  LVR #2796789 Report a problem LVR #2796789 Report a problem | ||
| 4/14/2023 | Sold | $349,900$200/sqft |
Source: LVR #2476470 Report a problem | ||
| 3/10/2023 | Pending sale | $349,900$200/sqft |
Source: LVR #2476470 Report a problem | ||
| 3/2/2023 | Listed for sale | $349,900+33223.8%$200/sqft |
Source: LVR #2476470 Report a problem | ||
| 6/20/2019 | Listing removed | $1,495$1/sqft |
Source: RE/MAX Excellence #2105685 Report a problem | ||
| 6/12/2019 | Listed for rent | $1,495$1/sqft |
Source: RE/MAX Excellence #2105685 Report a problem | ||
| 4/5/2011 | Listing removed | $1,050$1/sqft |
Source: RE/MAX ELITE #1132815 Report a problem | ||
| 3/31/2011 | Listed for sale | $1,050-98.9%$1/sqft |
Source: RE/MAX ELITE #1132815 Report a problem | ||
| 12/23/2010 | Listing removed | $99,000$57/sqft |
Source: North American Realty of Nevada #1084258 Report a problem | ||
| 12/8/2010 | Listed for sale | $99,000-67%$57/sqft |
Source: North American Realty of Nevada #1084258 Report a problem | ||
| 9/12/2006 | Sold | $299,980$171/sqft |
Source: Public Record Report a problem | ||
Public tax history
| Year | Property taxes | Tax assessment |
|---|---|---|
| 2026 | $1,743 +8% | $110,466 -0.1% |
| 2025 | $1,614 +8% | $110,622 +7.7% |
| 2024 | $1,495 +8% | $102,741 +12.4% |
| 2023 | $1,384 +8% | $91,432 +6.1% |
| 2022 | $1,282 +7.7% | $86,179 +1.3% |
| 2021 | $1,190 +6.7% | $85,073 +5.3% |
| 2020 | $1,115 +4.8% | $80,787 +24.2% |
| 2019 | $1,064 +6.9% | $65,070 |
| 2018 | $995 | $65,070 +13% |
| 2017 | $995 | $57,582 +14.3% |
| 2016 | $995 +3.3% | $50,381 +14% |
| 2015 | $963 | $44,195 +59.1% |
| 2014 | $963 | $27,775 |
| 2013 | -- | $27,775 +1.1% |
| 2012 | -- | $27,482 -11.6% |
| 2011 | -- | $31,094 +1.3% |
| 2010 | -- | $30,691 -49.7% |
| 2009 | -- | $61,015 |
| 2008 | -- | $61,015 -34.3% |
| 2007 | -- | $92,904 |
Find assessor info on the county website
Monthly payment
Est. payment
Payment breakdown
Explore the cost of this home by adjusting the details. Changes won't be saved.Climate risks
Neighborhood: Sierra Ranch
Nearby schools
GreatSchools rating
- 6/10Fredric W Watson Elementary SchoolGrades: PK-5Distance: 0.5 mi
- 3/10Clifford O. Pete Findlay Middle SchoolGrades: 6-8Distance: 0.5 mi
- 2/10Legacy High SchoolGrades: 9-12Distance: 1.3 mi
Schools provided by the listing agent
- Elementary: Watson, Frederick W,Watson, Frederick W
- Middle: Findlay Clifford O.
- High: Legacy
Source: LVR. This data may not be complete. We recommend contacting the local school district to confirm school assignments for this home.
- $357,7003 bd2 ba1.6k sqft317 Snow Dome Ave, North Las Vegas, NV 89031Off Market
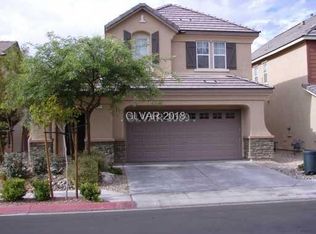
- $380,8003 bd3 ba1.6k sqft317 Snow Dome Ave #0, North Las Vegas, NV 89031Off Market
- $359,2003 bd2 ba1.6k sqft309 Snow Dome Ave, North Las Vegas, NV 89031Off Market

- $356,0003 bd2 ba1.6k sqft321 Snow Dome Ave, North Las Vegas, NV 89031Off Market
- $396,2003 bd2 ba1.7k sqft305 Snow Dome Ave, North Las Vegas, NV 89031Off Market
- $337,1002 bd3 ba1.4k sqft312 Copper Pine Ave, North Las Vegas, NV 89031Off Market
- $357,5003 bd2 ba1.6k sqft320 Copper Pine Ave, North Las Vegas, NV 89031Off Market
- $361,7003 bd3 ba1.4k sqft308 Copper Pine Ave, North Las Vegas, NV 89031Off Market
A local agent can set up tours, give advice and negotiate with sellers.
Similar homes
- $409,9004 bd3 ba1.7k sqft24 Rosa Rosales Ct, North Las Vegas, NV 89031For Sale
 MLS ID #2805960, Robert E. Salmons Jr, Entera Realty LLC. LVR
 - $388,0003 bd2 ba1.4k sqft5625 Lookout Crest St, North Las Vegas, NV 89031For Sale
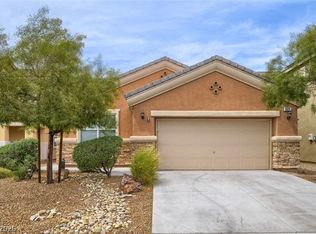 MLS ID #2774802, Victoria V. Lackey, Empire Realty & Management. LVR
 - $385,0003 bd3 ba1.6k sqft3763 Van Ness Ave, North Las Vegas, NV 89081For Sale
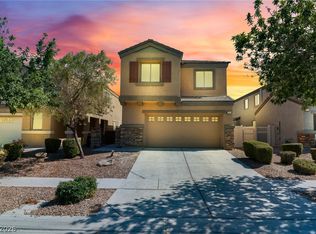 MLS ID #2806896, Sasha Terry, LPT Realty, LLC. LVR
 - $369,9903 bd2 ba1.1k sqft5319 Crestpoint Watch Ct, North Las Vegas, NV 89031For Sale
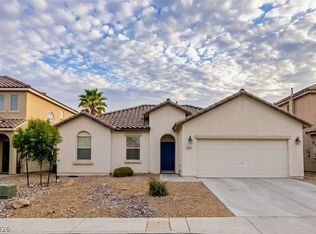 MLS ID #2802676, Molly Oz, Hecker Real Estate & Develop. LVR
 - $350,0003 bd3 ba1.3k sqft1005 Shades End Ave, North Las Vegas, NV 89081For SaleMLS ID #2803814, Mason Hoopes, Hoopes And Norton. LVR
- $414,0003 bd2 ba1.8k sqft1811 Night Shadow Ave, North Las Vegas, NV 89031For SaleMLS ID #2790025, Jessie Bottarini, Galindo Group Real Estate. LVR
- $399,9994 bd2 ba1.6k sqft4524 Lower Deck Ct, North Las Vegas, NV 89031For SaleMLS ID #2802622, Michael P. Goff, Icon Realty. LVR
- $425,0004 bd3 ba1.9k sqft6512 Chatterer St, North Las Vegas, NV 89084For SaleMLS ID #2806903, Alan J. Sheleheda, Coldwell Banker Premier. LVR
- $425,0003 bd2 ba1.7k sqft2421 Sunrise Springs Ct, North Las Vegas, NV 89031For SaleMLS ID #2801152, Samuel Curby, eXp Realty. LVR
- $425,0004 bd3 ba2.1k sqft1016 Bistro Bay Ave, North Las Vegas, NV 89086For SaleMLS ID #2804424, Leonamy Sala, Scofield Group LLC. LVR
- $412,0004 bd3 ba1.8k sqft5094 First Sun St, North Las Vegas, NV 89081For SaleMLS ID #2797971, Michael W. Page, Las Vegas Realty Group. LVR
- $379,9003 bd2 ba1.7k sqft410 Foxvale Ave, North Las Vegas, NV 89032For SaleMLS ID #2786480, Robert E. Salmons Jr, Entera Realty LLC. LVR
- $399,0002 bd2 ba1.4k sqft5924 Radiance Park St, North Las Vegas, NV 89081For SaleMLS ID #2795170, Alicia Lopez, Wardley Real Estate. LVR
- $429,9003 bd3 ba1.9k sqft6544 Cape Petrel St, North Las Vegas, NV 89084For SaleMLS ID #2801441, Mercedes K Twigger, Red Canyon Realty. LVR
- $415,0004 bd3 ba1.8k sqft3636 Monkfish Ct, North Las Vegas, NV 89032For SaleMLS ID #2775830, Joseph A. Graziano, Huntington & Ellis, A Real Est. LVR
- $409,9994 bd3 ba2.1k sqft6324 Patriot Wave St, North Las Vegas, NV 89031For SaleMLS ID #2784538, Jennilee Phan, BHHS Nevada Properties. LVR
- $415,0003 bd3 ba1.7k sqft1586 Gold Sunset Ave, North Las Vegas, NV 89032For SaleMLS ID #2791255, Erica Lemarr, Real Broker LLC. LVR
- $395,0003 bd2 ba1.4k sqft6237 Carmen Blvd, Las Vegas, NV 89108For SaleMLS ID #2804085, Tina M. Autry, LPT Realty LLC. LVR
- $445,0003 bd3 ba2.2k sqft5852 Beluga Bay St, North Las Vegas, NV 89081For SaleMLS ID #2802837, Brandy L. Nixon, Keller Williams Realty Las Veg. LVR
- $449,0003 bd2 ba1.7k sqft7725 Island Rail Dr, North Las Vegas, NV 89084For SaleMLS ID #2801923, Aldona Moreno, Huntington & Ellis, A Real Est. LVR
