This community and this house have it ALL! Really. Updates, natural light, space. Once you see the floorplan, you'll see why so many love it. Ardiente is a 55+ community hidden up near the VA hospital, the growing commerce centers on Losee and N.5th and the close proximity to both the 215 beltway and Interstate 15. Ardiente offers pickleball courts, tennis, clubhouse organized events with full time staff, pocket parks, walking trails, pools. It's just large enough for you to have activities but not too large that you feel like a number. Now let's talk about the house! The natural light floods the home giving you a feeling of space and expansiveness. The primary bedroom is situated at the back of the house away from the secondary bedroom at the front of the house. The den is right in the middle. The fireplace provides cozy ambiance in case you ever miss true "winter". The kitchen has everything you need to host friends and/or family. Plenty of storage, updated appliances and access to your covered patio for dining al fresco. You don't have to buy but it never hurts to look. Come see if Radiance Park surprises you. I bet it will.
Active
$399,000
5924 Radiance Park St, North Las Vegas, NV 89081
2beds
1,444sqft
Single Family Residence
Built in 2016
4,356 Square Feet Lot
$395,000 Zestimate®
$276/sqft
$250/mo HOA
What's special
- 52 days |
- 338 |
- 9 |
Zillow last checked:
Listing updated:
Listed by:
Alicia Lopez BS.0146364 702-256-4900,
Wardley Real Estate
Source: LVR,MLS#: 2795170 Originating MLS: Greater Las Vegas Association of Realtors Inc
Originating MLS: Greater Las Vegas Association of Realtors IncFacts & features
Interior
Bedrooms & bathrooms
- Bedrooms: 2
- Bathrooms: 2
- Full bathrooms: 2
Primary bedroom
- Description: Ceiling Fan,Ceiling Light,Closet,Pbr Separate From Other,Walk-In Closet(s)
- Dimensions: 13x12
Bedroom 2
- Description: Ceiling Fan,Walk-In Closet(s)
- Dimensions: 8x15
Den
- Description: Ceiling Light,Double Doors
- Dimensions: 12x10
Kitchen
- Description: Breakfast Bar/Counter,Breakfast Nook/Eating Area,Granite Countertops,Pantry
- Dimensions: 10x12
Heating
- Central, Gas
Cooling
- Central Air, Electric
Appliances
- Included: Dryer, Disposal, Gas Range, Microwave, Refrigerator, Washer
- Laundry: Gas Dryer Hookup, Laundry Room
Features
- Bedroom on Main Level, Ceiling Fan(s), Window Treatments
- Flooring: Luxury Vinyl Plank, Tile
- Windows: Blinds
- Number of fireplaces: 1
- Fireplace features: Gas, Living Room
Interior area
- Total structure area: 1,444
- Total interior livable area: 1,444 sqft
Video & virtual tour
Property
Parking
- Total spaces: 2
- Parking features: Attached, Garage, Private, Guest
- Attached garage spaces: 2
Features
- Stories: 1
- Patio & porch: Covered, Patio
- Exterior features: Patio, Private Yard
- Pool features: Community
- Fencing: Block,Back Yard
Lot
- Size: 4,356 Square Feet
- Features: Desert Landscaping, Landscaped, Rocks, < 1/4 Acre
Details
- Parcel number: 12330314023
- Zoning description: Single Family
- Horse amenities: None
Construction
Type & style
- Home type: SingleFamily
- Architectural style: One Story
- Property subtype: Single Family Residence
Materials
- Roof: Tile
Condition
- Year built: 2016
Utilities & green energy
- Electric: Photovoltaics None
- Sewer: Public Sewer
- Water: Public
- Utilities for property: Underground Utilities
Community & HOA
Community
- Features: Pool
- Security: Gated Community
- Senior community: Yes
- Subdivision: Runvee Hobart
HOA
- Has HOA: Yes
- Amenities included: Basketball Court, Business Center, Clubhouse, Fitness Center, Gated, Barbecue, Pool, Guard, Spa/Hot Tub, Security, Tennis Court(s), Media Room
- Services included: Clubhouse, Recreation Facilities, Reserve Fund, Security
- HOA fee: $250 monthly
- HOA name: ardiente
- HOA phone: 702-643-0226
Location
- Region: North Las Vegas
Financial & listing details
- Price per square foot: $276/sqft
- Tax assessed value: $366,334
- Annual tax amount: $3,371
- Date on market: 6/28/2026
- Listing agreement: Exclusive Right To Sell
- Listing terms: Cash,Conventional,FHA,VA Loan
Estimated market value
$395,000
$375,000 - $415,000
$2,083/mo
Price history
| Date | Event | Price |
|---|---|---|
| 7/1/2026 | Listed for sale | $399,000-2.7%$276/sqft |
Source:  LVR #2795170 Report a problem LVR #2795170 Report a problem | ||
| 6/17/2026 | Listing removed | $409,900$284/sqft |
Source: LVR #2748022 Report a problem | ||
| 4/16/2026 | Price change | $409,900-1.2%$284/sqft |
Source: LVR #2748022 Report a problem | ||
| 1/14/2026 | Listed for sale | $415,000+36.1%$287/sqft |
Source: LVR #2748022 Report a problem | ||
| 9/11/2020 | Sold | $305,000$211/sqft |
Source: LVR #2217814 Report a problem | ||
| 7/31/2020 | Listed for sale | $305,000-3.1%$211/sqft |
Source: Huntington & Ellis, A Real Est #2217814 Report a problem | ||
| 3/18/2020 | Listing removed | $314,900$218/sqft |
Source: Realty ONE Group, Inc #2179742 Report a problem | ||
| 3/7/2020 | Listed for sale | $314,900+26.9%$218/sqft |
Source: Realty ONE Group, Inc #2179742 Report a problem | ||
| 9/30/2016 | Sold | $248,232$172/sqft |
Source: Public Record Report a problem | ||
Public tax history
| Year | Property taxes | Tax assessment |
|---|---|---|
| 2026 | $3,374 +3% | $128,217 -0.8% |
| 2025 | $3,276 +3% | $129,201 +5.8% |
| 2024 | $3,181 +3% | $122,153 +13.3% |
| 2023 | $3,088 +3% | $107,814 +6.3% |
| 2022 | $2,998 +3% | $101,416 +1.7% |
| 2021 | $2,911 +3% | $99,759 +5% |
| 2020 | $2,825 +1.8% | $95,035 +4% |
| 2019 | $2,775 +753.6% | $91,401 |
| 2018 | $325 | $91,401 +1.9% |
| 2017 | $325 | $89,726 +423.2% |
| 2016 | $325 +0.7% | $17,150 +16.7% |
| 2015 | $323 | $14,700 |
Find assessor info on the county website
Monthly payment
Est. payment
Payment breakdown
Explore the cost of this home by adjusting the details. Changes won't be saved.Climate risks
Neighborhood: Runvee Hobart
Nearby schools
GreatSchools rating
- 5/10D L Dusty Dickens Elementary SchoolGrades: PK-5Distance: 0.5 mi
- 3/10Clifford O. Pete Findlay Middle SchoolGrades: 6-8Distance: 3.1 mi
- 2/10Mojave High SchoolGrades: 9-12Distance: 2.8 mi
Schools provided by the listing agent
- Elementary: Dickens, D. L. Dusty,Dickens, D. L. Dusty
- Middle: Findlay Clifford O.
- High: Mojave
Source: LVR. This data may not be complete. We recommend contacting the local school district to confirm school assignments for this home.
- $375,0002 bd2 ba1.3k sqft5928 Radiance Park St, North Las Vegas, NV 89081Sold

- $352,5002 bd2 ba1.3k sqft5928 Radiance Park, North Las Vegas, NV 89081Off Market
- $380,7002 bd2 ba1.4k sqft5920 Radiance Park St, North Las Vegas, NV 89081Off Market
- $355,4002 bd2 ba1.4k sqft5920 Radiance Park St, Las Vegas, NV 89123Off Market
- $385,2002 bd2 ba1.4k sqft5932 Radiance Park St, North Las Vegas, NV 89081Off Market
- $386,0002 bd2 ba1.4k sqft5936 Radiance Park St, North Las Vegas, NV 89081Off Market
- $385,1002 bd2 ba1.3k sqft5923 Radiance Park St, North Las Vegas, NV 89081Off Market
- $382,9002 bd2 ba1.4k sqft5927 Radiance Park St, North Las Vegas, NV 89081Off Market
A local agent can set up tours, give advice and negotiate with sellers.
Similar homes
- $400,0003 bd3 ba1.9k sqft2095 Roundtop Ct, North Las Vegas, NV 89081For Sale
 MLS ID #2808440, Diane M. Varney, Coldwell Banker Premier. LVR
 - $485,0003 bd2 ba1.7k sqft6117 Bugsy St, North Las Vegas, NV 89081For Sale
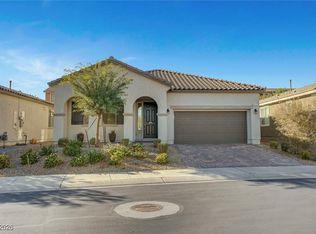 MLS ID #2746578, Gila R. Goodman, Simply Vegas. LVR
 - $385,0003 bd3 ba1.7k sqft313 Snow Dome Ave, North Las Vegas, NV 89031For Sale
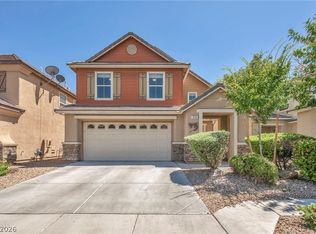 MLS ID #2796789, Joli Waldeck, Zahler Properties LLC. LVR
 - $419,9954 bd2 ba1.8k sqft4937 Athens Bay Pl, North Las Vegas, NV 89031For Sale
 MLS ID #2810010, Kevin Goujon, Infinity Brokerage. LVR
 - $409,9004 bd3 ba1.7k sqft24 Rosa Rosales Ct, North Las Vegas, NV 89031For SaleMLS ID #2805960, Robert E. Salmons Jr, Entera Realty LLC. LVR
- $399,9993 bd2 ba1.8k sqft1811 Night Shadow Ave, North Las Vegas, NV 89031For SaleMLS ID #2790025, Jessie Bottarini, Galindo Group Real Estate. LVR
- $439,0003 bd2 ba1.5k sqft4705 Imperial Beach Ave, North Las Vegas, NV 89032For SaleMLS ID #2810409, Fernanda A. Kriese, Redfin. LVR
- $425,0004 bd3 ba2.1k sqft1016 Bistro Bay Ave, North Las Vegas, NV 89086For SaleMLS ID #2804424, Leonamy Sala, Scofield Group LLC. LVR
- $425,0003 bd2 ba1.7k sqft2421 Sunrise Springs Ct, North Las Vegas, NV 89031For SaleMLS ID #2801152, Samuel Curby, eXp Realty. LVR
- $450,0003 bd2 ba1.4k sqft7953 Grey Teal St, North Las Vegas, NV 89084For SaleMLS ID #2805844, Eric J. Wilson, Keller Williams VIP. LVR
- $415,0004 bd3 ba1.8k sqft3636 Monkfish Ct, North Las Vegas, NV 89032For SaleMLS ID #2775830, Joseph A. Graziano, Huntington & Ellis, A Real Est. LVR
- $438,0003 bd2 ba1.5k sqft7841 Odysseus Ave, Las Vegas, NV 89131For SaleMLS ID #2808684, Drew Skeen, Orange Realty Group LLC. LVR
- $449,5003 bd2 ba1.5k sqft4021 Galisteo Ct, North Las Vegas, NV 89032For SaleMLS ID #2799469, Mia Wolfe, Realty of America LLC. LVR
- $415,0003 bd3 ba1.6k sqft8116 Loma Del Ray St, Las Vegas, NV 89131For SaleMLS ID #2807523, Keasha Waddell, Simply Vegas. LVR
- $269,8002 bd2 ba1.2k sqft495 Dorchester Bend Ave #3, North Las Vegas, NV 89032For SaleMLS ID #2809339, Tina Mello, Coldwell Banker Premier. LVR
- $390,0003 bd3 ba1.5k sqft9353 Pink Stargazer Ave, Las Vegas, NV 89166For SaleMLS ID #2803283, Briana Sanderson, Real Broker LLC. LVR
- $510,0003 bd2 ba1.8k sqft6418 Boatbill St, North Las Vegas, NV 89084For SaleMLS ID #2806268, Heather E. George, JMG Real Estate. LVR
- $439,0003 bd2 ba1.6k sqft7550 Trickling Wash Dr, Las Vegas, NV 89131For SaleMLS ID #2806006, Aaron Taylor, eXp Realty. LVR
- $370,0004 bd3 ba1.4k sqft228 N 17th St, Las Vegas, NV 89101For SaleMLS ID #2791881, Ryan Crighton, Rothwell Gornt Companies. LVR
- $380,0003 bd3 ba1.4k sqft10210 Viterbo St, Las Vegas, NV 89183For SaleMLS ID #2808189, Sergio Vega Jr, Desert Vision Realty. LVR
