Welcome to this beautifully upgraded single-story home located in the gated Orchard Canyon community. Offering 3 bedrooms and 2 bathrooms across 1,741 square feet, this home blends modern design with thoughtful upgrades throughout. The open layout is enhanced by 10-foot ceilings and 8-foot doors. The primary bathroom features a spacious walk-in shower with floor-to-ceiling tile, dual showerheads, and a rainfall feature. The kitchen is equipped with GE Plus stainless steel appliances, quartz countertops, a tile backsplash, an upgraded apron sink, and a champagne bronze faucet, complemented by Premier maple cabinets in a painted linen finish. Additional highlights include engineered wood and ceramic tile flooring throughout the main living areas, upgraded carpet in the bedrooms, two-tone interior paint, a smart Wi-Fi programmable thermostat, soft water loop, laundry room cabinetry with sink, upgraded lighting and matching champagne bronze fixtures in the bathrooms.
Active
$485,000
6117 Bugsy St, North Las Vegas, NV 89081
3beds
1,741sqft
:
Get pre-qualified$3,202/mo
Single Family Residence
Built in 2022
5,662 Square Feet Lot
$481,900 Zestimate®
$279/sqft
$108/mo HOA
What's special
Quartz countertopsChampagne bronze faucetSmart wi-fi programmable thermostatOpen layoutDual showerheadsRainfall featureTile backsplash
- 180 days |
- 135 |
- 15 |
Zillow last checked:
Listing updated:
Listed by:
Gila R. Goodman S.0194565 (818)744-5388,
Simply Vegas
Source: LVR,MLS#: 2746578 Originating MLS: Greater Las Vegas Association of Realtors Inc
Originating MLS: Greater Las Vegas Association of Realtors IncFacts & features
Interior
Bedrooms & bathrooms
- Bedrooms: 3
- Bathrooms: 2
- Full bathrooms: 2
Primary bedroom
- Description: Ceiling Fan,Ceiling Light,Downstairs,Pbr Separate From Other,Walk-In Closet(s)
- Dimensions: 14x14
Bedroom 2
- Description: Ceiling Fan,Ceiling Light,Closet,Downstairs
- Dimensions: 10x11
Bedroom 3
- Description: Ceiling Fan,Ceiling Light,Closet,Downstairs
- Dimensions: 10x11
Primary bathroom
- Description: Double Sink
Dining room
- Description: Dining Area
- Dimensions: 13x13
Great room
- Description: Downstairs
- Dimensions: 15x14
Kitchen
- Description: Breakfast Bar/Counter,Breakfast Nook/Eating Area,Island,Lighting Recessed,Man Made Woodor Laminate Flooring,Pantry,Quartz Countertops,Stainless Steel Appliances
Heating
- Central, Gas
Cooling
- Central Air, Electric
Appliances
- Included: Dryer, Dishwasher, Disposal, Gas Range, Microwave, Refrigerator, Washer
- Laundry: Gas Dryer Hookup, Main Level, Laundry Room
Features
- Ceiling Fan(s), Primary Downstairs, Window Treatments
- Flooring: Carpet, Ceramic Tile, Laminate
- Windows: Blinds, Double Pane Windows, Drapes, Low-Emissivity Windows, Window Treatments
- Has fireplace: No
Interior area
- Total structure area: 1,741
- Total interior livable area: 1,741 sqft
Video & virtual tour
Property
Parking
- Total spaces: 2
- Parking features: Attached, Finished Garage, Garage, Inside Entrance, Private
- Attached garage spaces: 2
Features
- Stories: 1
- Patio & porch: Covered, Patio, Porch
- Exterior features: Handicap Accessible, Porch, Patio, Private Yard, Sprinkler/Irrigation
- Fencing: Block,Back Yard
Lot
- Size: 5,662 Square Feet
- Features: Drip Irrigation/Bubblers, Desert Landscaping, Landscaped, < 1/4 Acre
Details
- Parcel number: 12330613090
- Zoning description: Single Family
- Other equipment: Water Softener Loop
- Horse amenities: None
Construction
Type & style
- Home type: SingleFamily
- Architectural style: One Story
- Property subtype: Single Family Residence
Materials
- Drywall
- Roof: Pitched,Tile
Condition
- Resale
- Year built: 2022
Utilities & green energy
- Electric: Photovoltaics None
- Sewer: Public Sewer
- Water: Public
- Utilities for property: Underground Utilities
Green energy
- Energy efficient items: Windows
Community & HOA
Community
- Security: Gated Community
- Subdivision: Orchard Canyon
HOA
- Has HOA: Yes
- Amenities included: Gated
- Services included: Association Management
- HOA fee: $108 monthly
- HOA name: Thoroughbred
- HOA phone: 702-515-2042
Location
- Region: North Las Vegas
Financial & listing details
- Price per square foot: $279/sqft
- Tax assessed value: $444,043
- Annual tax amount: $5,203
- Date on market: 2/3/2026
- Listing agreement: Exclusive Right To Sell
- Listing terms: Cash,Conventional,FHA,VA Loan
Estimated market value
$481,900
$458,000 - $506,000
$2,157/mo
Price history
| Date | Event | Price |
|---|---|---|
| 2/3/2026 | Listed for sale | $485,000-1%$279/sqft |
Source:  LVR #2746578 Report a problem LVR #2746578 Report a problem | ||
| 11/20/2025 | Listing removed | $490,000$281/sqft |
Source: LVR #2707696 Report a problem | ||
| 10/31/2025 | Price change | $490,000-2%$281/sqft |
Source: LVR #2707696 Report a problem | ||
| 9/30/2025 | Price change | $500,000-3.8%$287/sqft |
Source: LVR #2707696 Report a problem | ||
| 9/15/2025 | Price change | $520,000-3.7%$299/sqft |
Source: LVR #2707696 Report a problem | ||
| 8/6/2025 | Listed for sale | $539,999+14.2%$310/sqft |
Source: LVR #2707696 Report a problem | ||
| 10/28/2022 | Sold | $472,922-3.1%$272/sqft |
Source: LVR #2434971 Report a problem | ||
| 9/20/2022 | Pending sale | $488,269$280/sqft |
Source: LVR #2434971 Report a problem | ||
| 9/3/2022 | Listed for sale | $488,269+0.3%$280/sqft |
Source: LVR #2434971 Report a problem | ||
| 9/1/2022 | Listing removed | -- |
Source: Richmond Homes Report a problem | ||
| 8/29/2022 | Price change | $486,922-0.3%$280/sqft |
Source: Richmond Homes Report a problem | ||
| 7/9/2022 | Price change | $488,269+0%$280/sqft |
Source: Richmond Homes Report a problem | ||
| 6/25/2022 | Price change | $488,169-0.4%$280/sqft |
Source: Richmond Homes Report a problem | ||
| 6/17/2022 | Price change | $489,950-3.6%$281/sqft |
Source: Richmond Homes Report a problem | ||
| 6/16/2022 | Price change | $508,169-0.2%$292/sqft |
Source: Richmond Homes Report a problem | ||
| 6/15/2022 | Price change | $508,981+0%$292/sqft |
Source: Richmond Homes Report a problem | ||
| 6/11/2022 | Price change | $508,902+0%$292/sqft |
Source: Richmond Homes Report a problem | ||
| 6/4/2022 | Price change | $508,682+0.3%$292/sqft |
Source: Richmond Homes Report a problem | ||
| 6/1/2022 | Price change | $507,046-2.3%$291/sqft |
Source: Richmond Homes Report a problem | ||
| 5/27/2022 | Price change | $519,046+0%$298/sqft |
Source: Richmond Homes Report a problem | ||
| 5/24/2022 | Price change | $519,003-2%$298/sqft |
Source: Richmond Homes Report a problem | ||
| 5/21/2022 | Price change | $529,532+0.3%$304/sqft |
Source: Richmond Homes Report a problem | ||
| 5/18/2022 | Listed for sale | $528,115$303/sqft |
Source: Richmond Homes Report a problem | ||
Public tax history
| Year | Property taxes | Tax assessment |
|---|---|---|
| 2026 | $5,216 +0.3% | $155,415 +0.2% |
| 2025 | $5,203 +6% | $155,028 +0.8% |
| 2024 | $4,906 +455.2% | $153,867 +486.2% |
| 2023 | $884 | $26,250 |
Find assessor info on the county website
Monthly payment
Est. payment
Payment breakdown
Explore the cost of this home by adjusting the details. Changes won't be saved.Climate risks
Neighborhood: 89081
Nearby schools
GreatSchools rating
- 5/10D L Dusty Dickens Elementary SchoolGrades: PK-5Distance: 0.9 mi
- 3/10Clifford O. Pete Findlay Middle SchoolGrades: 6-8Distance: 3.5 mi
- 2/10Legacy High SchoolGrades: 9-12Distance: 3.4 mi
Schools provided by the listing agent
- Elementary: Dickens, D. L. Dusty,Dickens, D. L. Dusty
- Middle: Johnston Carroll
- High: Legacy
Source: LVR. This data may not be complete. We recommend contacting the local school district to confirm school assignments for this home.
- $484,2003 bd2 ba1.9k sqft6121 Bugsy St, North Las Vegas, NV 89081Off Market
- $541,3003 bd2 ba2.1k sqft6109 Bugsy St, North Las Vegas, NV 89081Off Market
- $451,4003 bd2 ba1.7k sqft6125 Bugsy St, North Las Vegas, NV 89081Off Market
- $529,0005 bd4 ba3.3k sqft6112 Broccoli St, North Las Vegas, NV 89081Off Market

- $547,1004 bd3 ba3.1k sqft6116 Broccoli St, North Las Vegas, NV 89081Off Market
- $510,1005 bd3 ba3.1k sqft6120 Broccoli St, North Las Vegas, NV 89081Off Market
- $533,5003 bd2 ba2.1k sqft6105 Bugsy St, North Las Vegas, NV 89081Off Market
- $537,2004 bd3 ba3.1k sqft4145 Keasberry Ave, North Las Vegas, NV 89081Off Market
A local agent can set up tours, give advice and negotiate with sellers.
Similar homes
- $399,9993 bd3 ba1.6k sqft5849 Country Lake Ln, North Las Vegas, NV 89081For Sale
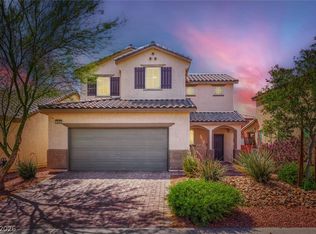 MLS ID #2775718, Lianna L. Alvarez, LA Real Estate Group. LVR
 - $469,0003 bd3 ba2.4k sqft2858 Victorian Rd, North Las Vegas, NV 89086For Sale
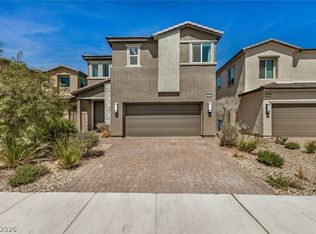 MLS ID #2767473, Anthony D. Florian, Keller Williams VIP. LVR
 - $419,0003 bd3 ba1.7k sqft3404 Castlefields Dr, North Las Vegas, NV 89081For Sale
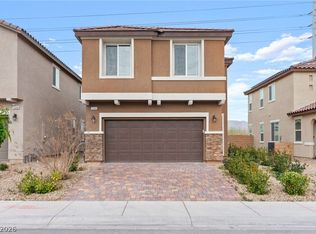 MLS ID #2755722, Sam Cohen, Huntington & Ellis, A Real Est. LVR
 - $449,9954 bd2 ba1.8k sqft3620 Lake Victoria Dr, North Las Vegas, NV 89032For Sale
 MLS ID #2804518, Kevin Goujon, Infinity Brokerage. LVR
 - $457,9003 bd2 ba1.5k sqft2922 Mastercraft Ave, North Las Vegas, NV 89031For SaleMLS ID #2796586, Eran Fuss, Triumph Property Management Co. LVR
- $459,0002 bd3 ba1.7k sqft6432 Linden St, North Las Vegas, NV 89086For SaleMLS ID #2766507, Jesse Kougias, Xtreme Realty. LVR
- $449,9993 bd3 ba1.7k sqft1049 Williamtown Ave, North Las Vegas, NV 89084For SaleMLS ID #2800542, Randy Myers, Keller Williams MarketPlace. LVR
- $430,0003 bd2 ba1.5k sqft5508 Cypress Creek St, North Las Vegas, NV 89031For SaleMLS ID #2803893, Juan Lopez, Realty of America LLC. LVR
- $470,0003 bd2 ba1.5k sqft6324 Malachite Bay Ave, Las Vegas, NV 89130For SaleMLS ID #2804485, Joe S. LaPiana, Sphere Real Estate. LVR
- $429,9003 bd3 ba1.9k sqft6544 Cape Petrel St, North Las Vegas, NV 89084For SaleMLS ID #2801441, Mercedes K Twigger, Red Canyon Realty. LVR
- $440,0004 bd2 ba1.9k sqft5809 Craigmore Ln, North Las Vegas, NV 89031For SaleMLS ID #2796890, Heidi W. Kasama, BHHS Nevada Properties. LVR
- $464,9003 bd2 ba1.7k sqft3928 Maldive Isle Ct, Las Vegas, NV 89129For SaleMLS ID #2804956, Xiao Qing C. Lu, Signature Real Estate Group. LVR
- $430,0003 bd2 ba1.7k sqft2421 Sunrise Springs Ct, North Las Vegas, NV 89031For SaleMLS ID #2801152, Samuel Curby, eXp Realty. LVR
- $630,0003 bd3 ba2.3k sqft3817 Cackling Goose Dr, North Las Vegas, NV 89084For SaleMLS ID #2803666, Glenda A. Freeman, Select Properties Group. LVR
- $459,9005 bd3 ba2k sqft4420 Desert Haven Ave, North Las Vegas, NV 89085For SaleMLS ID #2791211, Kristin A. Ray, Compass Realty & Management. LVR
- $439,9005 bd2 ba1.7k sqft3125 Bradford Hill Ave, North Las Vegas, NV 89031For SaleMLS ID #2793086, Robert E. Salmons Jr, Entera Realty LLC. LVR
- $365,0003 bd2 ba1.2k sqft2721 Cheer Pheasant Ave, North Las Vegas, NV 89084For SaleMLS ID #2800215, Ashley R. McCormick, IS Luxury. LVR
- $520,0003 bd2 ba1.9k sqft9020 Saw Horse St, Las Vegas, NV 89143For SaleMLS ID #2802735, Payge T. Avery, Simply Vegas. LVR
- $485,0003 bd3 ba2.1k sqft121 Golf Range St, Las Vegas, NV 89145For SaleMLS ID #2796426, Robert N. Hau, Elite Realty. LVR
- $500,0003 bd3 ba2.1k sqft8724 Breezy Brown Ave, Las Vegas, NV 89143For SaleMLS ID #2798053, Kelly J. Barnhart, Simply Vegas. LVR
