Discover a harmonious blend of comfort and style in this beautiful single-story, 4-bedroom home, perfectly positioned on a desirable corner lot in North LV. Fresh paint throughout and new designed woodgrain laminate vinyl flooring create an immediately bright and inviting atmosphere. The welcoming entry gracefully opens to a spacious formal living and dining room, ideal for hosting gatherings and creating lasting memories. The kitchen seamlessly connects to the family room, fostering an open and inclusive environment for everyday living.
The heart of this home, the open-concept kitchen, showcases elegant granite countertops, a practical center island, and durable tile flooring, complemented by abundant cabinet and counter space for all your culinary endeavors. The adjacent dining area provides direct access to the expansive backyard, effortlessly blending indoor and outdoor living. With four bedrooms, there is ample space for everyone to relax and thrive. The large backyard presents a wonderful opportunity for you to create your own personalized outdoor oasis.
The spacious primary suite offers a private retreat, featuring a luxurious en-suite bathroom adorned with dual sinks, a separate soaking tub for ultimate relaxation, a rejuvenating shower, and a generous walk-in closet for ample storage. The home also features a nice security screen door at the entrance and a new sliding screen door to the backyard. This meticulously maintained residence embodies comfort, style, and functionality. Nestled in a lovely neighborhood near Aliante Casino, residents will appreciate convenient access to a wealth of local amenities, ensuring a lifestyle of ease and enjoyment in North LV.
Active
$440,000
5809 Craigmore Ln, North Las Vegas, NV 89031
4beds
1,920sqft
:
Get pre-qualified$2,831/mo
Single Family Residence
Built in 2006
6,098 Square Feet Lot
$435,900 Zestimate®
$229/sqft
$24/mo HOA
What's special
Private retreatDesirable corner lotDual sinksSpacious primary suiteOpen-concept kitchenElegant granite countertopsExpansive backyard
- 14 days |
- 326 |
- 10 |
Likely to sell faster than
Zillow last checked:
Listing updated:
Listed by:
Heidi W. Kasama BS.0054871 (702)308-7208,
BHHS Nevada Properties
Source: LVR,MLS#: 2796890 Originating MLS: Greater Las Vegas Association of Realtors Inc
Originating MLS: Greater Las Vegas Association of Realtors IncFacts & features
Interior
Bedrooms & bathrooms
- Bedrooms: 4
- Bathrooms: 2
- Full bathrooms: 2
Primary bedroom
- Description: Downstairs,Walk-In Closet(s)
- Dimensions: 16x13
Bedroom 2
- Description: Closet,Telephone Jack,TV/ Cable
- Dimensions: 11x10
Bedroom 3
- Description: Closet,Telephone Jack,TV/ Cable
- Dimensions: 11x10
Bedroom 4
- Description: Closet,Telephone Jack,TV/ Cable
- Dimensions: 11x10
Primary bathroom
- Description: Double Sink,Separate Shower,Separate Tub
Dining room
- Description: Dining Area,Kitchen/Dining Room Combo
- Dimensions: 11x10
Family room
- Description: Separate Family Room
- Dimensions: 17x15
Kitchen
- Description: Breakfast Bar/Counter,Breakfast Nook/Eating Area,Island,Lighting Recessed,Pantry
Kitchen
- Description: Breakfast Bar/Counter,Breakfast Nook/Eating Area,Island,Lighting Recessed,Pantry
Living room
- Description: Entry Foyer,Formal,Front
- Dimensions: 15x13
Heating
- Central, Gas
Cooling
- Central Air, Electric
Appliances
- Included: Built-In Electric Oven, Dryer, Disposal, Microwave, Refrigerator, Washer
- Laundry: Gas Dryer Hookup, Laundry Room
Features
- Ceiling Fan(s), Primary Downstairs, Window Treatments
- Flooring: Ceramic Tile, Laminate
- Windows: Blinds, Window Treatments
- Has fireplace: No
Interior area
- Total structure area: 1,920
- Total interior livable area: 1,920 sqft
Video & virtual tour
Property
Parking
- Total spaces: 2
- Parking features: Attached, Garage, Garage Door Opener, Private
- Attached garage spaces: 2
Features
- Stories: 1
- Patio & porch: Patio
- Exterior features: Patio, Sprinkler/Irrigation
- Fencing: Brick,Back Yard
Lot
- Size: 6,098 Square Feet
- Features: Drip Irrigation/Bubblers, Desert Landscaping, Landscaped, < 1/4 Acre
Details
- Parcel number: 12429713019
- Zoning description: Single Family
- Horse amenities: None
Construction
Type & style
- Home type: SingleFamily
- Architectural style: One Story
- Property subtype: Single Family Residence
Materials
- Roof: Tile
Condition
- Resale
- Year built: 2006
Utilities & green energy
- Electric: Photovoltaics None
- Sewer: Public Sewer
- Water: Public
- Utilities for property: Underground Utilities
Community & HOA
Community
- Subdivision: Clayton El Campo Grande
HOA
- Has HOA: Yes
- Services included: Association Management
- HOA fee: $72 quarterly
- HOA name: Eldorado Third
- HOA phone: 702-737-8580
Location
- Region: North Las Vegas
Financial & listing details
- Price per square foot: $229/sqft
- Tax assessed value: $351,280
- Annual tax amount: $2,476
- Date on market: 7/10/2026
- Listing agreement: Exclusive Right To Sell
- Listing terms: Cash,Conventional,FHA,VA Loan
Estimated market value
$435,900
$414,000 - $458,000
$2,268/mo
Price history
| Date | Event | Price |
|---|---|---|
| 7/10/2026 | Listed for sale | $440,000+35100%$229/sqft |
Source:  LVR #2796890 Report a problem LVR #2796890 Report a problem | ||
| 6/2/2016 | Listing removed | $1,250$1/sqft |
Source: BHHS Nevada Properties #1626899 Report a problem | ||
| 5/19/2016 | Pending sale | $1,250$1/sqft |
Source: BHHS Nevada Properties #1626899 Report a problem | ||
| 5/19/2016 | Listed for sale | $1,250-99.6%$1/sqft |
Source: BHHS Nevada Properties #1626899 Report a problem | ||
| 5/8/2016 | Listing removed | $1,250+4.2%$1/sqft |
Source: BHHS Nevada Properties #1626899 Report a problem | ||
| 2/20/2015 | Listing removed | $1,200$1/sqft |
Source: BHHS Nevada Properties #1499710 Report a problem | ||
| 1/29/2015 | Price change | $1,200-4%$1/sqft |
Source: BHHS Nevada Properties #1499710 Report a problem | ||
| 12/4/2014 | Listed for rent | $1,250$1/sqft |
Source: BHHS Nevada Properties #1499710 Report a problem | ||
| 1/26/2006 | Sold | $314,255$164/sqft |
Source: Public Record Report a problem | ||
Public tax history
| Year | Property taxes | Tax assessment |
|---|---|---|
| 2026 | $2,479 +8% | $122,948 -1.3% |
| 2025 | $2,296 +8% | $124,542 +5.4% |
| 2024 | $2,126 +8% | $118,133 +13.9% |
| 2023 | $1,969 +8% | $103,703 +7.8% |
| 2022 | $1,823 +7.7% | $96,171 +0.3% |
| 2021 | $1,693 +6.7% | $95,844 +10.8% |
| 2020 | $1,586 +4.8% | $86,468 +2.4% |
| 2019 | $1,513 +5.7% | $84,446 |
| 2018 | $1,432 | $84,446 +18.1% |
| 2017 | $1,432 | $71,506 +23.2% |
| 2016 | $1,432 +3.5% | $58,054 +16.2% |
| 2015 | $1,384 | $49,942 +24.8% |
| 2014 | $1,384 | $40,032 |
| 2013 | -- | $40,032 -6.2% |
| 2012 | -- | $42,672 -0.2% |
| 2011 | -- | $42,770 +2.1% |
| 2010 | -- | $41,887 -33.2% |
| 2009 | -- | $62,673 |
| 2008 | -- | $62,673 -42.3% |
| 2007 | -- | $108,550 |
Find assessor info on the county website
Monthly payment
Est. payment
Payment breakdown
Explore the cost of this home by adjusting the details. Changes won't be saved.Climate risks
Neighborhood: 89031
Nearby schools
GreatSchools rating
- 4/10Eva G Simmons Elementary SchoolGrades: PK-5Distance: 0.2 mi
- 4/10Brian & Teri Cram Middle SchoolGrades: 6-8Distance: 1.4 mi
- 2/10Legacy High SchoolGrades: 9-12Distance: 2.2 mi
Schools provided by the listing agent
- Elementary: Simmons, Eva,Simmons, Eva
- Middle: Cram Brian & Teri
- High: Legacy
Source: LVR. This data may not be complete. We recommend contacting the local school district to confirm school assignments for this home.
- $458,2004 bd2 ba1.9k sqft5809 Craigmore Ln #0, North Las Vegas, NV 89031Off Market
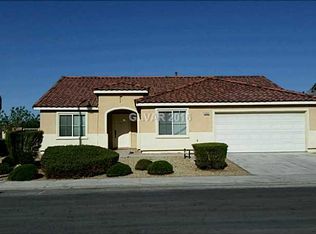
- $399,8003 bd2 ba1.5k sqft5813 Craigmore Ln, North Las Vegas, NV 89031Off Market
- $402,4003 bd2 ba1.5k sqft5808 Elphin Ct, North Las Vegas, NV 89031Off Market
- $460,1004 bd2 ba2k sqft5812 Elphin Ct, North Las Vegas, NV 89031Off Market
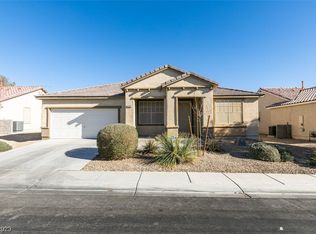
- $431,7003 bd2 ba1.5k sqft5817 Craigmore Ln, North Las Vegas, NV 89031Off Market
- $442,8004 bd2 ba2k sqft2132 W El Campo Grande Ave, North Las Vegas, NV 89031Off Market
- $354,8003 bd2 ba1.1k sqft2215 W El Campo Grande Ave, North Las Vegas, NV 89031Off Market
- $402,0003 bd2 ba1.5k sqft5816 Elphin Ct, North Las Vegas, NV 89031Sold
A local agent can set up tours, give advice and negotiate with sellers.
Similar homes
- $438,0004 bd3 ba1.9k sqft3731 Canary Creek Ave, North Las Vegas, NV 89031For Sale
 MLS ID #2791409, Jordan Dove, Nationwide Realty LLC. LVR
 - $460,0003 bd2 ba1.6k sqft2514 Inlet Spring Ave, North Las Vegas, NV 89031For Sale
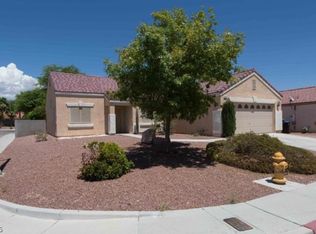 MLS ID #2789856, Theresa R. Franklin, Vibrant Realty. LVR
 - $439,9005 bd2 ba1.7k sqft3125 Bradford Hill Ave, North Las Vegas, NV 89031For Sale
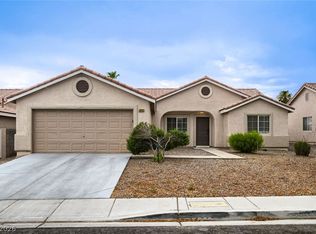 MLS ID #2793086, Robert E. Salmons Jr, Entera Realty LLC. LVR
 - $429,9003 bd3 ba1.9k sqft6544 Cape Petrel St, North Las Vegas, NV 89084For Sale
 MLS ID #2801441, Mercedes K Twigger, Red Canyon Realty. LVR
 - $435,0004 bd3 ba2.1k sqft6324 Patriot Wave St, North Las Vegas, NV 89031For SaleMLS ID #2784538, Jennilee Phan, BHHS Nevada Properties. LVR
- $429,0005 bd3 ba2.1k sqft41 Rosa Rosales Ct, North Las Vegas, NV 89031For SaleMLS ID #2775914, Janice P. Lai, AHP Realty LLC. LVR
- $439,0005 bd3 ba2.1k sqft3548 Lonesome Drum St, North Las Vegas, NV 89032For SaleMLS ID #2797339, Naqib Parwany, Realty ONE Group, Inc. LVR
- $399,9003 bd2 ba1.4k sqft5625 Lookout Crest St, North Las Vegas, NV 89031For SaleMLS ID #2774802, Victoria V. Lackey, Empire Realty & Management. LVR
- $449,5003 bd2 ba1.5k sqft4021 Galisteo Ct, North Las Vegas, NV 89032For SaleMLS ID #2799469, Mia Wolfe, Realty of America LLC. LVR
- $399,0003 bd2 ba1.4k sqft6314 Ruby Cedar Ct, North Las Vegas, NV 89031For SaleMLS ID #2776053, Tania Michaels, Keller Williams MarketPlace. LVR
- $499,9905 bd3 ba2.7k sqft5024 Ferrell St, North Las Vegas, NV 89031For SaleMLS ID #2789994, Claudia Moreno, Simply Vegas. LVR
- $365,0003 bd2 ba1.4k sqft6249 Highland Gardens Dr, North Las Vegas, NV 89031For SaleMLS ID #2794560, Dawn L. Houlf, EXIT Realty Number One. LVR
- $435,0002 bd2 ba1.9k sqft3219 Kingbird Dr, North Las Vegas, NV 89084For SaleMLS ID #2787881, Juliet D. Hebert, Real Broker LLC. LVR
- $459,9005 bd3 ba2k sqft4420 Desert Haven Ave, North Las Vegas, NV 89085For SaleMLS ID #2791211, Kristin A. Ray, Compass Realty & Management. LVR
- $440,0004 bd3 ba2.3k sqft5316 Country Retreat Ct, Las Vegas, NV 89131For SaleMLS ID #2793361, Jami Fowler, BHHS Nevada Properties. LVR
- $394,9003 bd2 ba1.6k sqft3014 W Gilmore Ave, North Las Vegas, NV 89032For SaleMLS ID #2779457, Robert E. Salmons Jr, Entera Realty LLC. LVR
- $384,9003 bd2 ba1.7k sqft410 Foxvale Ave, North Las Vegas, NV 89032For SaleMLS ID #2786480, Robert E. Salmons Jr, Entera Realty LLC. LVR
- $429,9003 bd3 ba1.6k sqft7717 Sanction Ave, Las Vegas, NV 89131For SaleMLS ID #2799006, David Stratton, Key Realty. LVR
- $440,0003 bd2 ba1.8k sqft9194 Drifting Bay St, Las Vegas, NV 89123For SaleMLS ID #2800280, Genevieve Uniza-Enriquez, Phil Am Realty. LVR
- $539,0004 bd3 ba2.3k sqft8112 Chestnut Hollow Ave, Las Vegas, NV 89131For SaleMLS ID #2802774, Shari D. Sanderson, Award Realty. LVR
