Oh my goodness! This is it! * New Carpet, Fresh paint! Buy it today & have a cookout on Memorial Day in your new backyard w/ lovely covered patio, lots of trees, greenery & plenty of shade * All bedrooms are separated so lots of privacy for everyone * Cute den area that could be a 4th bedroom if you need one * The large breakfast bar lends itself to casual dining w/ lots of counter space, pantry & cabinets * Open dining area & living room gives you tons of space to configure as your lifestyle dictates or change it w/ the seasons, whatever suits your taste * Primary bath has separate shower & tub & double sinks * Big walk-in closet completes the primary suite * Laundry room & oversized 2 car garage top off this ready to go home * The refrigerator is for the buyer's convenience only, no warranty expressed or implied * All measurements are approximate, buyers should verify to be certain they meet their requirements, Seller to do a 1031 IRC exchange at no additional expense to buyer.
Active
Price cut: $11.9K (7/30)
$388,000
5625 Lookout Crest St, North Las Vegas, NV 89031
3beds
1,490sqft
:
Get pre-qualified$2,553/mo
Single Family Residence
Built in 2007
4,356 Square Feet Lot
$395,100 Zestimate®
$260/sqft
$54/mo HOA
What's special
Cute den areaLovely covered patioLaundry roomNew carpetFresh paint
- 104 days |
- 218 |
- 13 |
Zillow last checked:
Listing updated:
Listed by:
Victoria V. Lackey B.0002965 702-456-4500,
Empire Realty & Management
Source: LVR,MLS#: 2774802 Originating MLS: Greater Las Vegas Association of Realtors Inc
Originating MLS: Greater Las Vegas Association of Realtors IncFacts & features
Interior
Bedrooms & bathrooms
- Bedrooms: 3
- Bathrooms: 2
- Full bathrooms: 2
Primary bedroom
- Description: Ceiling Fan,Ceiling Light,Pbr Separate From Other,Walk-In Closet(s)
- Dimensions: 15x13
Bedroom 2
- Description: Ceiling Fan,Ceiling Light,Closet
- Dimensions: 11x12
Bedroom 3
- Description: Ceiling Fan,Ceiling Light,Closet
- Dimensions: 10x11
Primary bathroom
- Description: Double Sink,Separate Shower,Separate Tub
- Dimensions: 15x7
Den
- Description: Ceiling Fan,Ceiling Light
- Dimensions: 12x10
Dining room
- Description: Dining Area
- Dimensions: 8x14
Kitchen
- Description: Breakfast Bar/Counter,Pantry,Solid Surface Countertops,Tile Flooring
- Dimensions: 12x8
Living room
- Description: Rear
- Dimensions: 16x18
Heating
- Central, Gas
Cooling
- Central Air, Electric, Refrigerated
Appliances
- Included: Dishwasher, Disposal, Gas Range, Gas Water Heater, Microwave, Refrigerator
- Laundry: Gas Dryer Hookup, Main Level, Laundry Room
Features
- Bedroom on Main Level, Primary Downstairs, Window Treatments
- Flooring: Carpet, Tile
- Windows: Blinds, Double Pane Windows
- Has fireplace: No
Interior area
- Total structure area: 1,490
- Total interior livable area: 1,490 sqft
Video & virtual tour
Property
Parking
- Total spaces: 2
- Parking features: Attached, Garage, Garage Door Opener, Inside Entrance, Private
- Attached garage spaces: 2
Features
- Stories: 1
- Patio & porch: Covered, Patio
- Exterior features: Patio, Private Yard, Sprinkler/Irrigation
- Fencing: Block,Back Yard
- Has view: Yes
- View description: None
Lot
- Size: 4,356 Square Feet
- Features: Drip Irrigation/Bubblers, Desert Landscaping, Sprinklers In Rear, Sprinklers In Front, Landscaped, Sprinklers Timer, Trees, < 1/4 Acre
Details
- Parcel number: 12427414020
- Zoning description: Single Family
- Horse amenities: None
Construction
Type & style
- Home type: SingleFamily
- Architectural style: One Story
- Property subtype: Single Family Residence
Materials
- Frame, Stucco
- Roof: Pitched,Tile
Condition
- Resale
- Year built: 2007
Utilities & green energy
- Electric: Photovoltaics None
- Sewer: Public Sewer
- Water: Public
- Utilities for property: Underground Utilities
Green energy
- Energy efficient items: Windows
Community & HOA
Community
- Subdivision: Ventana At Sierra Montana
HOA
- Has HOA: Yes
- Services included: Association Management
- HOA fee: $54 monthly
- HOA name: Sierra Montana
- HOA phone: 702-737-8580
Location
- Region: North Las Vegas
Financial & listing details
- Price per square foot: $260/sqft
- Tax assessed value: $305,203
- Annual tax amount: $1,347
- Date on market: 4/21/2026
- Listing agreement: Exclusive Right To Sell
- Listing terms: Cash,Conventional,FHA,VA Loan
- Ownership: Single Family Residential
Estimated market value
$395,100
$375,000 - $415,000
$2,177/mo
Price history
| Date | Event | Price |
|---|---|---|
| 7/30/2026 | Price change | $388,000-3%$260/sqft |
Source:  LVR #2774802 Report a problem LVR #2774802 Report a problem | ||
| 5/21/2026 | Price change | $399,900-2.5%$268/sqft |
Source: LVR #2774802 Report a problem | ||
| 4/21/2026 | Listed for sale | $410,000+365.9%$275/sqft |
Source: LVR #2774802 Report a problem | ||
| 4/2/2018 | Listing removed | $1,250$1/sqft |
Source: Empire Realty & Management #1978790 Report a problem | ||
| 3/27/2018 | Listed for rent | $1,250+8.7%$1/sqft |
Source: Empire Realty & Management #1978790 Report a problem | ||
| 7/1/2016 | Listing removed | $1,150+15.6%$1/sqft |
Source: Empire Realty & Management #1803988 Report a problem | ||
| 5/11/2013 | Listing removed | $995$1/sqft |
Source: Empire Realty Management Report a problem | ||
| 5/3/2013 | Listed for rent | $995$1/sqft |
Source: Empire Realty Management Report a problem | ||
| 6/25/2010 | Sold | $88,000+11.4%$59/sqft |
Source: Public Record Report a problem | ||
| 11/29/2009 | Listing removed | $79,000$53/sqft |
Source: Realty Executives of Nevada #942050 Report a problem | ||
| 11/6/2009 | Price change | $79,000-8.1%$53/sqft |
Source: Realty Executives of Nevada #942050 Report a problem | ||
| 10/24/2009 | Listed for sale | $86,000$58/sqft |
Source: Realty Executives of Nevada #942050 Report a problem | ||
| 8/17/2009 | Listing removed | $86,000$58/sqft |
Source: Realty Executives of Nevada #942050 Report a problem | ||
| 7/30/2009 | Price change | $86,000-13.1%$58/sqft |
Source: Realty Executives of Nevada #942050 Report a problem | ||
| 6/27/2009 | Listed for sale | $99,000-68.1%$66/sqft |
Source: Realty Executives of Nevada #942050 Report a problem | ||
| 8/2/2006 | Sold | $310,100$208/sqft |
Source: Public Record Report a problem | ||
Public tax history
| Year | Property taxes | Tax assessment |
|---|---|---|
| 2026 | $1,415 +8% | $106,821 +3.3% |
| 2025 | $1,310 +3% | $103,452 +7.1% |
| 2024 | $1,272 -1.8% | $96,610 +11.1% |
| 2023 | $1,295 +8% | $86,954 +5.7% |
| 2022 | $1,200 +3% | $82,253 +0.8% |
| 2021 | $1,164 +3.1% | $81,589 +5.7% |
| 2020 | $1,130 +3% | $77,172 +22.3% |
| 2019 | $1,097 +5.7% | $63,120 |
| 2018 | $1,038 | $63,120 +6.3% |
| 2017 | $1,038 | $59,406 +21.1% |
| 2016 | $1,038 +3.3% | $49,045 +8.2% |
| 2015 | $1,005 | $45,310 +55.9% |
| 2014 | $1,005 | $29,059 |
| 2013 | -- | $29,059 -5.6% |
| 2012 | -- | $30,787 +3.6% |
| 2011 | -- | $29,705 -7.7% |
| 2010 | -- | $32,193 -47.2% |
| 2009 | -- | $61,016 |
| 2008 | -- | $61,016 -34.3% |
| 2007 | -- | $92,857 |
Find assessor info on the county website
Monthly payment
Est. payment
Payment breakdown
Explore the cost of this home by adjusting the details. Changes won't be saved.Climate risks
Neighborhood: 89031
Nearby schools
GreatSchools rating
- 6/10Fredric W Watson Elementary SchoolGrades: PK-5Distance: 0.2 mi
- 3/10Clifford O. Pete Findlay Middle SchoolGrades: 6-8Distance: 0.3 mi
- 2/10Legacy High SchoolGrades: 9-12Distance: 1.5 mi
Schools provided by the listing agent
- Elementary: Watson, Frederick W,Watson, Frederick W
- Middle: Findlay Clifford O.
- High: Legacy
Source: LVR. This data may not be complete. We recommend contacting the local school district to confirm school assignments for this home.
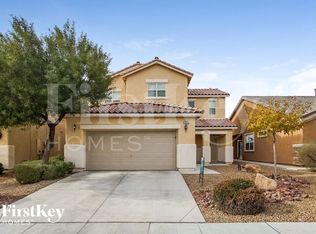
- $416,7003 bd3 ba1.6k sqft5621 N Lookout Crest St, North Las Vegas, NV 89031Off Market
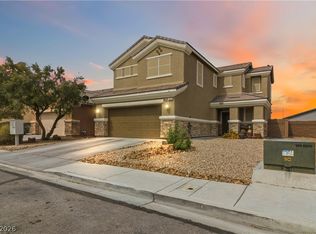
- $395,0004 bd3 ba1.8k sqft5629 Lookout Crest St, North Las Vegas, NV 89031Sold
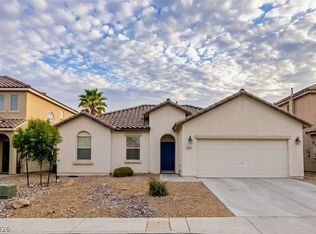
- $372,0003 bd3 ba1.6k sqft5621 Lookout Crest St, North Las Vegas, NV 89031Off Market

- $557,2005 bd3 ba3.1k sqft430 Sun Mountain Ave, North Las Vegas, NV 89031Off Market
- $389,8003 bd3 ba1.8k sqft5617 Lookout Crest St, North Las Vegas, NV 89031Off Market
- $72,0005,662 Square Feet431 Sun Mountain Ave, North Las Vegas, NV 89031Off Market
- $573,8005 bd3 ba3.1k sqft431 Sun Mountain Ave, North Las Vegas, NV 89031Off Market
- $72,0004,356 Square Feet435 Sun Mountain Ave, North Las Vegas, NV 89031Off Market
A local agent can set up tours, give advice and negotiate with sellers.
Similar homes
- $380,0003 bd2 ba1.1k sqft5319 Crestpoint Watch Ct, North Las Vegas, NV 89031For Sale
 MLS ID #2802676, Molly Oz, Hecker Real Estate & Develop. LVR
 - $430,0003 bd2 ba1.8k sqft3221 Standing Bear Ct, North Las Vegas, NV 89031For Sale
 MLS ID #2804594, Lianna L. Alvarez, LA Real Estate Group. LVR
 - $414,0003 bd2 ba1.8k sqft1811 Night Shadow Ave, North Las Vegas, NV 89031For Sale
 MLS ID #2790025, Jessie Bottarini, Galindo Group Real Estate. LVR
 - $384,9003 bd2 ba1.7k sqft410 Foxvale Ave, North Las Vegas, NV 89032For Sale
 MLS ID #2786480, Robert E. Salmons Jr, Entera Realty LLC. LVR
 - $350,0003 bd3 ba1.3k sqft1005 Shades End Ave, North Las Vegas, NV 89081For SaleMLS ID #2803814, Mason Hoopes, Hoopes And Norton. LVR
- $440,0004 bd2 ba1.9k sqft5809 Craigmore Ln, North Las Vegas, NV 89031For SaleMLS ID #2796890, Heidi W. Kasama, BHHS Nevada Properties. LVR
- $387,1004 bd3 ba1.7k sqft3616 Cantabella Ct, North Las Vegas, NV 89032For SaleMLS ID #2791928, Arthur Chung, Las Vegas Realty LLC. LVR
- $394,9003 bd2 ba1.6k sqft3014 W Gilmore Ave, North Las Vegas, NV 89032For SaleMLS ID #2779457, Robert E. Salmons Jr, Entera Realty LLC. LVR
- $412,0004 bd3 ba1.8k sqft5094 First Sun St, North Las Vegas, NV 89081For SaleMLS ID #2797971, Michael W. Page, Las Vegas Realty Group. LVR
- $365,0003 bd2 ba1.2k sqft2721 Cheer Pheasant Ave, North Las Vegas, NV 89084For SaleMLS ID #2800215, Ashley R. McCormick, IS Luxury. LVR
- $439,9005 bd2 ba1.7k sqft3125 Bradford Hill Ave, North Las Vegas, NV 89031For SaleMLS ID #2793086, Robert E. Salmons Jr, Entera Realty LLC. LVR
- $449,0003 bd2 ba1.7k sqft7725 Island Rail Dr, North Las Vegas, NV 89084For SaleMLS ID #2801923, Aldona Moreno, Huntington & Ellis, A Real Est. LVR
- $429,9003 bd3 ba1.9k sqft6544 Cape Petrel St, North Las Vegas, NV 89084For SaleMLS ID #2801441, Mercedes K Twigger, Red Canyon Realty. LVR
- $415,0003 bd2 ba1.3k sqft3640 Copper Cactus Dr, Las Vegas, NV 89129For SaleMLS ID #2805360, Mehrooz Misaghian, Modern Choice Realty. LVR
- $409,9994 bd3 ba2.1k sqft6324 Patriot Wave St, North Las Vegas, NV 89031For SaleMLS ID #2784538, Jennilee Phan, BHHS Nevada Properties. LVR
- $385,0003 bd3 ba1.5k sqft8433 Spencer Canyon St, Las Vegas, NV 89166For SaleMLS ID #2803957, Aaron Powers, Keller Williams MarketPlace. LVR
- $344,9003 bd2 ba1.2k sqft2313 Willow Wren Dr, North Las Vegas, NV 89084For SaleMLS ID #2770783, Juliet D. Hebert, Real Broker LLC. LVR
- $399,9003 bd2 ba1.5k sqft7124 Overhill Ave, Las Vegas, NV 89129For SaleMLS ID #2797097, Robert E. Salmons Jr, Entera Realty LLC. LVR
- $445,0003 bd3 ba2.2k sqft5852 Beluga Bay St, North Las Vegas, NV 89081For SaleMLS ID #2802837, Brandy L. Nixon, Keller Williams Realty Las Veg. LVR
- $435,0004 bd3 ba2.2k sqft2621 Courlan Dr, North Las Vegas, NV 89084For SaleMLS ID #2767140, Jennilee Phan, BHHS Nevada Properties. LVR
