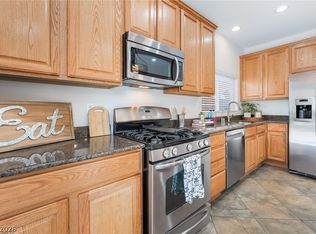
Discover an exceptional living experience at this meticulously maintained residence, where comfort and style converge seamlessly. This move-in ready home offers four spacious bedrooms and two and a half baths, providing ample space for relaxation and rejuvenation. The freshly painted interior and new carpeting downstairs, extending to the stairs, create an inviting atmosphere from the moment you step inside. Tile flooring graces the entry, kitchen, bathrooms, and laundry room, offering both beauty and practicality. Vaulted ceilings in the living room enhance the sense of openness and airiness, while two-inch faux wood blinds throughout ensure privacy and light control. The heart of this home is its well-appointed kitchen, featuring an island with granite counters and a Bosch dishwasher, complemented by a newer refrigerator. A separate laundry room, complete with a washer and dryer, adds to the convenience. Modern updates abound, including a new water heater, a new kitchen sink and disposal, and new faucets in all bathrooms. The dining room is illuminated by a new chandelier, and two new digital thermostats provide optimal climate control. The primary bedroom boasts a walk-in closet and a new ceiling fan, while the spacious primary bath offers double sinks, a separate tub, and a shower, creating a private retreat. Situated on a prime corner lot, the property features low-maintenance desert landscaping, a private backyard, and a large Alumawood covered patio, perfect for outdoor entertaining. There is also ample room to add a pool, envisioning a future oasis. This small community of 114 homes features a nice park with a playground and BBQ areas plus walking paths and pet stations.
Active
Price cut: $3K (7/24)
$412,000
5094 First Sun St, North Las Vegas, NV 89081
4beds
1,869sqft
:
Get pre-qualified$2,754/mo
Single Family Residence
Built in 2005
4,791 Square Feet Lot
$410,900 Zestimate®
$220/sqft
$100/mo HOA
What's special
Low-maintenance desert landscapingBosch dishwasherWell-appointed kitchenTwo new digital thermostatsPrivate backyardFour spacious bedroomsPrime corner lot
- 17 days |
- 514 |
- 24 |
Likely to sell faster than
Zillow last checked:
Listing updated:
Listed by:
Michael W. Page B.0029728 702-381-4646,
Las Vegas Realty Group
Source: LVR,MLS#: 2797971 Originating MLS: Greater Las Vegas Association of Realtors Inc
Originating MLS: Greater Las Vegas Association of Realtors IncFacts & features
Interior
Bedrooms & bathrooms
- Bedrooms: 4
- Bathrooms: 3
- Full bathrooms: 2
- 1/2 bathrooms: 1
Primary bedroom
- Description: Ceiling Fan,Ceiling Light,Upstairs,Walk-In Closet(s)
- Dimensions: 12x13
Bedroom 2
- Description: Closet,Upstairs
- Dimensions: 10x10
Bedroom 3
- Description: Closet,Upstairs
- Dimensions: 10x12
Bedroom 4
- Description: Closet,Upstairs
- Dimensions: 10x10
Primary bathroom
- Description: Double Sink,Separate Shower,Separate Tub
Dining room
- Description: Breakfast Nook/Eating Area,Formal Dining Room,Vaulted Ceiling
- Dimensions: 10x9
Family room
- Description: Separate Family Room
- Dimensions: 12x13
Kitchen
- Description: Granite Countertops,Island,Lighting Recessed,Pantry,Tile Flooring
Living room
- Description: Entry Foyer,Formal,Front,Vaulted Ceiling
- Dimensions: 10x10
Heating
- Central, Gas, Multiple Heating Units
Cooling
- Central Air, Electric, 2 Units
Appliances
- Included: Dryer, Dishwasher, Disposal, Gas Range, Gas Water Heater, Refrigerator, Washer
- Laundry: Gas Dryer Hookup, Main Level, Laundry Room
Features
- Window Treatments
- Flooring: Carpet, Ceramic Tile
- Windows: Blinds, Double Pane Windows
- Has fireplace: No
Interior area
- Total structure area: 1,869
- Total interior livable area: 1,869 sqft
Video & virtual tour
Property
Parking
- Total spaces: 2
- Parking features: Attached, Finished Garage, Garage, Garage Door Opener, Inside Entrance, Private
- Attached garage spaces: 2
Features
- Stories: 2
- Patio & porch: Covered, Patio
- Exterior features: Patio, Private Yard
- Fencing: Block,Back Yard,Vinyl
- Has view: Yes
- View description: None
Lot
- Size: 4,791 Square Feet
- Features: Corner Lot, Desert Landscaping, Landscaped, Trees
Details
- Parcel number: 12435315037
- Zoning description: Single Family
- Horse amenities: None
Construction
Type & style
- Home type: SingleFamily
- Architectural style: Two Story
- Property subtype: Single Family Residence
Materials
- Roof: Pitched,Tile
Condition
- Resale
- Year built: 2005
Utilities & green energy
- Electric: Photovoltaics None
- Sewer: Public Sewer
- Water: Public
- Utilities for property: Underground Utilities
Green energy
- Energy efficient items: Windows
Community & HOA
Community
- Subdivision: Washburn Creek
HOA
- Has HOA: Yes
- Amenities included: Barbecue, Playground, Park
- Services included: Association Management
- HOA fee: $100 monthly
- HOA name: Washburn Creek-Camco
- HOA phone: 702-531-3382
Location
- Region: North Las Vegas
Financial & listing details
- Price per square foot: $220/sqft
- Tax assessed value: $323,520
- Annual tax amount: $1,805
- Date on market: 7/10/2026
- Listing agreement: Exclusive Right To Sell
- Listing terms: Cash,Conventional,FHA,VA Loan
- Ownership: Single Family Residential
Estimated market value
$410,900
$390,000 - $431,000
$2,196/mo
Price history
| Date | Event | Price |
|---|---|---|
| 7/24/2026 | Price change | $412,000-0.7%$220/sqft |
Source:  LVR #2797971 Report a problem LVR #2797971 Report a problem | ||
| 7/10/2026 | Listed for sale | $415,000+277.6%$222/sqft |
Source: LVR #2797971 Report a problem | ||
| 4/24/2025 | Listing removed | $1,995$1/sqft |
Source: LVR #2673680 Report a problem | ||
| 4/11/2025 | Listed for rent | $1,995+66.9%$1/sqft |
Source: LVR #2673680 Report a problem | ||
| 2/28/2017 | Listing removed | $1,195$1/sqft |
Source: USA Real Estate & Property Man #1862275 Report a problem | ||
| 2/9/2017 | Price change | $1,195-4.3%$1/sqft |
Source: USA Real Estate & Property Man #1862275 Report a problem | ||
| 1/31/2017 | Price change | $1,249-2%$1/sqft |
Source: USA Real Estate & Property Man #1862275 Report a problem | ||
| 1/14/2017 | Listed for rent | $1,275+10.9%$1/sqft |
Source: USA Real Estate & Property Man #1862275 Report a problem | ||
| 4/4/2015 | Listing removed | $1,150$1/sqft |
Source: USA Real Estate and Property Management Report a problem | ||
| 3/7/2015 | Listed for rent | $1,150$1/sqft |
Source: USA Real Estate and Property Management Report a problem | ||
| 12/7/2014 | Listing removed | $1,150$1/sqft |
Source: USA Real Estate and Property Management Report a problem | ||
| 11/7/2014 | Price change | $1,150-3.8%$1/sqft |
Source: USA Real Estate and Property Management Report a problem | ||
| 9/28/2014 | Price change | $1,195-0.4%$1/sqft |
Source: USA Real Estate and Property Management Report a problem | ||
| 8/19/2014 | Listed for rent | $1,200$1/sqft |
Source: USA Real Estate and Property Management Report a problem | ||
| 10/18/2012 | Sold | $109,900-63.2%$59/sqft |
Source: LVR #1276446 Report a problem | ||
| 9/26/2005 | Sold | $298,680$160/sqft |
Source: Public Record Report a problem | ||
Public tax history
| Year | Property taxes | Tax assessment |
|---|---|---|
| 2026 | $1,895 +3% | $113,232 -0.1% |
| 2025 | $1,840 +8% | $113,302 +10.2% |
| 2024 | $1,704 +8% | $102,783 +14.1% |
| 2023 | $1,578 +8% | $90,072 +4.3% |
| 2022 | $1,461 +7.7% | $86,329 +2% |
| 2021 | $1,356 +6.7% | $84,618 +6.2% |
| 2020 | $1,271 +4.8% | $79,691 +13.7% |
| 2019 | $1,213 +6.9% | $70,111 |
| 2018 | $1,134 | $70,111 +22% |
| 2017 | $1,134 | $57,462 +9.9% |
| 2016 | $1,134 +3% | $52,278 +41.4% |
| 2015 | $1,101 +3.2% | $36,969 +20% |
| 2014 | $1,067 | $30,795 |
| 2013 | -- | $30,795 -10.6% |
| 2012 | -- | $34,452 -6.4% |
| 2011 | -- | $36,820 +1.9% |
| 2010 | -- | $36,129 -36.4% |
| 2009 | -- | $56,807 |
| 2008 | -- | $56,807 -42.2% |
| 2007 | -- | $98,236 +8% |
| 2006 | -- | $90,970 |
Find assessor info on the county website
Monthly payment
Est. payment
Payment breakdown
Explore the cost of this home by adjusting the details. Changes won't be saved.Climate risks
Neighborhood: 89081
Nearby schools
GreatSchools rating
- 6/10Jesse D Scott Elementary SchoolGrades: PK-5Distance: 0.9 mi
- 3/10Clifford O. Pete Findlay Middle SchoolGrades: 6-8Distance: 1.4 mi
- 2/10Mojave High SchoolGrades: 9-12Distance: 0.5 mi
Schools provided by the listing agent
- Elementary: Scott, Jesse D.,Scott, Jesse D.
- Middle: Findlay Clifford O.
- High: Mojave
Source: LVR. This data may not be complete. We recommend contacting the local school district to confirm school assignments for this home.
- $390,9003 bd2 ba1.6k sqft5090 First Sun St, North Las Vegas, NV 89081Off Market
- $455,2004 bd3 ba2k sqft821 Fort Mandan Ct, North Las Vegas, NV 89081Off Market
- $423,3004 bd3 ba2k sqft812 Fort Mandan Ct, North Las Vegas, NV 89081Off Market
- $383,1004 bd2 ba1.6k sqft904 Emerald Stone Ave, North Las Vegas, NV 89081Off Market
- $404,9004 bd3 ba2k sqft5104 First Sun St, North Las Vegas, NV 89081Off Market
- $424,5004 bd3 ba2k sqft817 Fort Mandan Ct, North Las Vegas, NV 89081Off Market
- $388,4003 bd2 ba1.8k sqft813 Fort Mandan Ct, North Las Vegas, NV 89081Off Market
- $428,6003 bd2 ba1.8k sqft905 Cobblestone Cove Rd, North Las Vegas, NV 89081Off Market
A local agent can set up tours, give advice and negotiate with sellers.
Similar homes
- $410,0004 bd3 ba2.2k sqft2087 Johnstown Ave, North Las Vegas, NV 89081For Sale
 MLS ID #2785184, Olga J. Valenzuela Solis, City National Properties. LVR
 - $377,4003 bd2 ba1.8k sqft5717 Ingleside St, North Las Vegas, NV 89081For Sale
 MLS ID #2772126, Arthur Chung, Las Vegas Realty LLC. LVR
 - $399,9004 bd3 ba1.8k sqft1427 Desert Ridge Ave, North Las Vegas, NV 89031For Sale
 MLS ID #2792814, Veronica Kyle, LIFE Realty District. LVR
 - $449,9004 bd3 ba2.3k sqft120 Sharp Edge Ave, North Las Vegas, NV 89031For Sale
 MLS ID #2791337, Massiel D. Merritt, Galindo Group Real Estate. LVR
 - $399,9003 bd2 ba1.4k sqft5625 Lookout Crest St, North Las Vegas, NV 89031For SaleMLS ID #2774802, Victoria V. Lackey, Empire Realty & Management. LVR
- $410,0003 bd2 ba1.8k sqft6720 Sugarbird Ct, North Las Vegas, NV 89084For SaleMLS ID #2783889, Ronald N. Bentley, Equity NV Real Estate-Vegas. LVR
- $419,0003 bd2 ba1.8k sqft1811 Night Shadow Ave, North Las Vegas, NV 89031For SaleMLS ID #2790025, Jessie Bottarini, Galindo Group Real Estate. LVR
- $474,9904 bd3 ba1.9k sqft832 Quicksand Ln, North Las Vegas, NV 89032For SaleMLS ID #2795241, Diana Valento, RE/MAX Reliance. LVR
- $435,0004 bd3 ba2.1k sqft6324 Patriot Wave St, North Las Vegas, NV 89031For SaleMLS ID #2784538, Jennilee Phan, BHHS Nevada Properties. LVR
- $439,9994 bd3 ba1.7k sqft7373 Puddle Duck St, Las Vegas, NV 89166For SaleMLS ID #2802965, Marilee Greene, Keller Williams MarketPlace. LVR
- $360,0003 bd3 ba1.6k sqft3448 Quiet Pueblo St, North Las Vegas, NV 89032For SaleMLS ID #2782621, Joey Gaede, Keller Williams MarketPlace. LVR
- $399,9003 bd3 ba2k sqft8721 Palomino Ranch St, Las Vegas, NV 89131For SaleMLS ID #2798319, Robert E. Salmons Jr, Entera Realty LLC. LVR
- $365,0003 bd2 ba1.4k sqft6249 Highland Gardens Dr, North Las Vegas, NV 89031For SaleMLS ID #2794560, Dawn L. Houlf, EXIT Realty Number One. LVR
- $389,9003 bd2 ba1.6k sqft5657 Harbour Pointe Ave, Las Vegas, NV 89122For SaleMLS ID #2803422, Zion N. Ayres, Vegas Go Real Estate. LVR
- $449,9003 bd2 ba2.1k sqft8109 Slate Falls St, North Las Vegas, NV 89085For SaleMLS ID #2790449, Marisol B. Drack, Realty ONE Group, Inc. LVR
- $422,0004 bd3 ba2k sqft5951 Tamara Costa Ct, Las Vegas, NV 89110For SaleMLS ID #2791888, Arthur Chung, Las Vegas Realty LLC. LVR
- $390,0003 bd3 ba1.5k sqft9353 Pink Stargazer Ave, Las Vegas, NV 89166For SaleMLS ID #2803283, Briana Sanderson, Real Broker LLC. LVR
- $399,0003 bd2 ba1.5k sqft7104 Junction Village Ave, Las Vegas, NV 89129For SaleMLS ID #2794814, Steve P. Hawks, Platinum Real Estate Prof. LVR
- $355,0003 bd3 ba1.7k sqft559 Twilight Blue Ave, North Las Vegas, NV 89032For SaleMLS ID #2799048, Martha B. Ortiz, Nestegg Investment Real Estate. LVR
- $449,0003 bd2 ba1.2k sqft1805 Starbuck Dr, Las Vegas, NV 89108For SaleMLS ID #2802621, Roshanak Poursamadi, Realty ONE Group, Inc. LVR
