Discover the perfect blend of space, comfort, and functionality in this impressive two-story home featuring 4 bedrooms, 2.5 bathrooms, and a 3-car garage. The thoughtfully designed open-concept floor plan seamlessly connects the family room, dining area, and kitchen, creating an ideal setting for everyday living and entertaining. The spacious eat-in kitchen offers abundant cabinetry, generous counter space, and convenient bar seating, making it the heart of the home. The private primary suite serves as a relaxing retreat with an en-suite bathroom designed for comfort and convenience. Upstairs, a large loft provides flexible living space perfect for a media room, game room, home office, or additional gathering area. Step outside onto the expansive balcony and enjoy elevated views and outdoor relaxation. The home also features a welcoming covered front porch and a covered backyard patio, offering multiple spaces to enjoy indoor-outdoor living year-round. With four bedrooms, versatile living areas, and desirable outdoor amenities, this home offers the perfect combination of style, comfort, and room to grow.
Active under contract
Price cut: $6.5K (7/17)
$422,000
5951 Tamara Costa Ct, Las Vegas, NV 89110
4beds
2,069sqft
:
Get pre-qualified$2,771/mo
Single Family Residence
Built in 2001
5,227 Square Feet Lot
$-- Zestimate®
$204/sqft
$52/mo HOA
What's special
Covered backyard patioPrivate primary suiteDesirable outdoor amenitiesSpacious eat-in kitchenWelcoming covered front porchDining areaFamily room
- 52 days |
- 539 |
- 49 |
Zillow last checked:
Listing updated:
Listed by:
Arthur Chung BS.0146862 (702)372-9397,
Las Vegas Realty LLC
Source: LVR,MLS#: 2791888 Originating MLS: Greater Las Vegas Association of Realtors Inc
Originating MLS: Greater Las Vegas Association of Realtors IncFacts & features
Interior
Bedrooms & bathrooms
- Bedrooms: 4
- Bathrooms: 3
- Full bathrooms: 2
- 1/2 bathrooms: 1
Primary bedroom
- Description: Downstairs,Walk-In Closet(s)
- Dimensions: 17x14
Bedroom 2
- Description: Closet
- Dimensions: 12x9
Bedroom 3
- Description: Closet
- Dimensions: 12x9
Bedroom 4
- Description: Closet
- Dimensions: 12x10
Primary bathroom
- Description: Double Sink
Dining room
- Description: Dining Area
- Dimensions: 9x8
Family room
- Description: Downstairs
- Dimensions: 18x15
Kitchen
- Description: Breakfast Bar/Counter,Breakfast Nook/Eating Area
- Dimensions: 13x9
Loft
- Description: Living Room
- Dimensions: 23x14
Heating
- Central, Gas
Cooling
- Central Air, Electric
Appliances
- Included: Gas Range
- Laundry: Gas Dryer Hookup, Main Level
Features
- Primary Downstairs
- Flooring: Carpet, Laminate
- Has fireplace: No
Interior area
- Total structure area: 2,069
- Total interior livable area: 2,069 sqft
Video & virtual tour
Property
Parking
- Total spaces: 3
- Parking features: Attached, Garage, Private
- Attached garage spaces: 3
Features
- Stories: 2
- Exterior features: Private Yard
- Fencing: Block,Back Yard
Lot
- Size: 5,227 Square Feet
- Features: Back Yard, < 1/4 Acre
Details
- Parcel number: 14034312085
- Zoning description: Single Family
- Horse amenities: None
Construction
Type & style
- Home type: SingleFamily
- Architectural style: Two Story
- Property subtype: Single Family Residence
Materials
- Drywall
- Roof: Tile
Condition
- Resale
- Year built: 2001
Utilities & green energy
- Electric: Photovoltaics None
- Sewer: Public Sewer
- Water: Public
- Utilities for property: Underground Utilities
Community & HOA
Community
- Subdivision: Spinnaker Homes At Sunrise Mountain
HOA
- Has HOA: Yes
- Services included: Association Management
- HOA fee: $156 quarterly
- HOA name: Mountain Gate
- HOA phone: 702-869-0937
Location
- Region: Las Vegas
Financial & listing details
- Price per square foot: $204/sqft
- Tax assessed value: $317,283
- Annual tax amount: $1,921
- Date on market: 6/16/2026
- Listing agreement: Exclusive Right To Sell
- Listing terms: Cash,Conventional,FHA,VA Loan
Estimated market value
Not available
Estimated sales range
Not available
Not available
Price history
| Date | Event | Price |
|---|---|---|
| 7/29/2026 | Contingent | $422,000$204/sqft |
Source:  LVR #2791888 Report a problem LVR #2791888 Report a problem | ||
| 7/17/2026 | Price change | $422,000-1.5%$204/sqft |
Source: LVR #2791888 Report a problem | ||
| 7/1/2026 | Price change | $428,500-1.5%$207/sqft |
Source: LVR #2791888 Report a problem | ||
| 6/16/2026 | Listed for sale | $435,000+17.1%$210/sqft |
Source: LVR #2791888 Report a problem | ||
| 6/27/2024 | Listing removed | -- |
Source: Zillow Rentals Report a problem | ||
| 6/11/2024 | Listed for rent | $2,315$1/sqft |
Source: Zillow Rentals Report a problem | ||
| 5/16/2024 | Listing removed | -- |
Source: Zillow Rentals Report a problem | ||
| 4/15/2024 | Listed for rent | $2,315+5.5%$1/sqft |
Source: Zillow Rentals Report a problem | ||
| 5/17/2022 | Listing removed | -- |
Source: Zillow Rental Network Premium Report a problem | ||
| 4/13/2022 | Price change | $2,195-6.4%$1/sqft |
Source: Zillow Rental Network Premium Report a problem | ||
| 3/28/2022 | Price change | $2,345-4.8%$1/sqft |
Source: Zillow Rental Network Premium Report a problem | ||
| 3/11/2022 | Listed for rent | $2,462$1/sqft |
Source: Zillow Rental Network Premium Report a problem | ||
| 11/9/2021 | Sold | $371,500+150.8%$180/sqft |
Source: Public Record Report a problem | ||
| 2/16/2001 | Sold | $148,124$72/sqft |
Source: Public Record Report a problem | ||
Public tax history
| Year | Property taxes | Tax assessment |
|---|---|---|
| 2026 | $2,017 +3% | $111,049 -1.7% |
| 2025 | $1,958 +8% | $113,021 +6.3% |
| 2024 | $1,814 +8% | $106,298 +11.3% |
| 2023 | $1,680 +8% | $95,498 +6.9% |
| 2022 | $1,556 +7.7% | $89,327 +1.4% |
| 2021 | $1,444 +6.7% | $88,074 +4.9% |
| 2020 | $1,353 +4.8% | $83,966 +8.1% |
| 2019 | $1,291 +6.9% | $77,695 |
| 2018 | $1,208 | $77,695 +0.5% |
| 2017 | $1,208 | $77,313 +44.5% |
| 2016 | $1,208 +0.3% | $53,504 -0.1% |
| 2015 | $1,204 +3% | $53,577 +32.4% |
| 2014 | $1,169 | $40,480 |
| 2013 | -- | $40,480 +7.8% |
| 2012 | -- | $37,554 -20.5% |
| 2011 | -- | $47,223 +6.8% |
| 2010 | -- | $44,223 -38% |
| 2009 | -- | $71,339 +5.7% |
| 2008 | -- | $67,492 -38.1% |
| 2007 | -- | $108,976 +11.7% |
| 2006 | -- | $97,603 +53.7% |
| 2005 | -- | $63,497 +20% |
| 2004 | -- | $52,899 +2.1% |
| 2003 | -- | $51,825 +0.1% |
| 2002 | -- | $51,770 |
Find assessor info on the county website
Monthly payment
Est. payment
Payment breakdown
Explore the cost of this home by adjusting the details. Changes won't be saved.Climate risks
Neighborhood: Sunrise Manor
Nearby schools
GreatSchools rating
- 3/10Kirk Adams Elementary SchoolGrades: PK-5Distance: 0.7 mi
- 4/10Duane D Keller Middle SchoolGrades: 6-8Distance: 0.4 mi
- 2/10Eldorado High SchoolGrades: 9-12Distance: 1.2 mi
Schools provided by the listing agent
- Elementary: Adams, Kirk,Adams, Kirk
- Middle: Keller
- High: Eldorado
Source: LVR. This data may not be complete. We recommend contacting the local school district to confirm school assignments for this home.
- $407,5004 bd2 ba2.2k sqft5961 Tamara Costa Ct, Las Vegas, NV 89110Off Market
- $380,5003 bd2 ba1.4k sqft5941 Tamara Costa Ct, Las Vegas, NV 89110Off Market
- $376,8003 bd2 ba1.4k sqft5971 Tamara Costa Ct, Las Vegas, NV 89110Off Market
- $414,8004 bd3 ba2k sqft5931 Tamara Costa Ct, Las Vegas, NV 89110Off Market
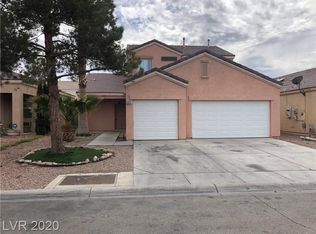
- $433,2004 bd2 ba2.3k sqft5942 Mabel Rd, Las Vegas, NV 89110Off Market
- $383,0003 bd2 ba1.5k sqft5952 Mabel Rd, Las Vegas, NV 89110Off Market
- $476,7004 bd2 ba2.5k sqft5932 Mabel Rd, Las Vegas, NV 89110Off Market
- $406,5004 bd2 ba1.8k sqft5962 Mabel Rd, Las Vegas, NV 89110Off Market
A local agent can set up tours, give advice and negotiate with sellers.
Similar homes
- $465,0004 bd2 ba2.1k sqft6124 Kadena Cir, Las Vegas, NV 89110For Sale
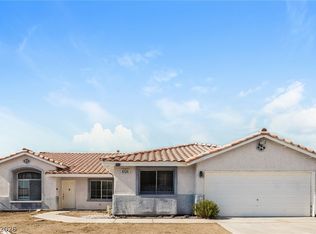 MLS ID #2806555, Arthur Chung, Las Vegas Realty LLC. LVR
 - $462,0004 bd3 ba2.5k sqft5991 Tamara Costa Ct, Las Vegas, NV 89110For Sale
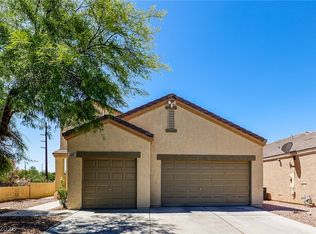 MLS ID #2789130, Arthur Chung, Las Vegas Realty LLC. LVR
 - $415,0004 bd3 ba1.6k sqft6103 Peach Orchard Rd, Las Vegas, NV 89142For Sale
 MLS ID #2806548, Arthur Chung, Las Vegas Realty LLC. LVR
 - $485,0004 bd3 ba2.9k sqft5910 Tamara Costa Ct, Las Vegas, NV 89110For Sale
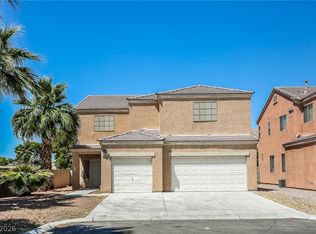 MLS ID #2787897, Arthur Chung, Las Vegas Realty LLC. LVR
 - $389,9993 bd2 ba1.4k sqft5797 Dana Rogers Dr, Las Vegas, NV 89110For SaleMLS ID #2792330, Brandy J. White Elk, Innovative Real Estate Strateg. LVR
- $415,0003 bd3 ba2k sqft6572 Grand Oaks Dr, Las Vegas, NV 89156For SaleMLS ID #2806402, Arthur Chung, Las Vegas Realty LLC. LVR
- $470,0003 bd3 ba2.3k sqft903 Golden Poppy St, Las Vegas, NV 89110For SaleMLS ID #2795922, Robert E. Salmons Jr, Entera Realty LLC. LVR
- $397,7004 bd3 ba1.5k sqft1909 Dry Falls St, Las Vegas, NV 89142For SaleMLS ID #2791817, Arthur Chung, Las Vegas Realty LLC. LVR
- $425,0003 bd2 ba1.8k sqft2760 Mistfull Ct, Las Vegas, NV 89156For SaleMLS ID #2793546, Frances T Jones, LPT Realty, LLC. LVR
- $405,0003 bd3 ba1.6k sqft6366 Beavertail Pond Ave, Las Vegas, NV 89122For SaleMLS ID #2803863, Heide Hanley, Realty ONE Group, Inc. LVR
- $440,0004 bd3 ba1.7k sqft7320 Misty Glow Ct, Las Vegas, NV 89131For SaleMLS ID #2716805, Ashley Morales, My Home Group. LVR
- $390,0004 bd3 ba2k sqft4208 Masseria Ct, North Las Vegas, NV 89031For SaleMLS ID #2773345, Robert E. Salmons Jr, Entera Realty LLC. LVR
- $363,5004 bd3 ba1.5k sqft5254 Jacala St, Las Vegas, NV 89122For SaleMLS ID #2798088, Arthur Chung, Las Vegas Realty LLC. LVR
- $385,0003 bd3 ba1.8k sqft4210 Spruce Fern Ln, Las Vegas, NV 89115For SaleMLS ID #2787989, Arthur Chung, Las Vegas Realty LLC. LVR
- $412,0004 bd3 ba1.8k sqft5094 First Sun St, North Las Vegas, NV 89081For SaleMLS ID #2797971, Michael W. Page, Las Vegas Realty Group. LVR
- $449,0003 bd2 ba2.1k sqft5366 Ravendale Cir, Las Vegas, NV 89120For SaleMLS ID #2802781, Arthur Chung, Las Vegas Realty LLC. LVR
- $315,0003 bd3 ba1.3k sqft5280 Fire Night Ave, Las Vegas, NV 89122For SaleMLS ID #2806297, Tiffany Garalde, Xpand Realty & Property Mgmt. LVR
- $420,0004 bd3 ba2.2k sqft8708 Majestic Pine Ave, Las Vegas, NV 89143For SaleMLS ID #2795279, Sarah Sorrells, R.I.S.E. LVR
- $384,9003 bd3 ba1.5k sqft5974 Gentleslope St, Henderson, NV 89011For SaleMLS ID #2796701, Robert E. Salmons Jr, Entera Realty LLC. LVR
- $415,0003 bd3 ba1.4k sqft9496 Heatwave St, Las Vegas, NV 89123For SaleMLS ID #2803937, Steven Morris, Real Broker LLC. LVR
