Welcome to this spacious two-story home featuring 4 bedrooms, 2.5 bathrooms, and a desirable 3-car garage. The thoughtfully designed floor plan offers both formal living and dining rooms, perfect for entertaining or special gatherings. The eat-in kitchen provides ample space for casual dining and flows seamlessly into the inviting family room, creating a comfortable setting for everyday living. Upstairs, the primary suite serves as a private retreat with an ensuite bathroom designed for relaxation. Step outside to enjoy the covered patio, ideal for outdoor dining, morning coffee, or unwinding at the end of the day. Combining functionality, comfort, and plenty of living space, this home is ready to welcome its next residents.
Active
Price cut: $8.5K (7/8)
$462,000
5991 Tamara Costa Ct, Las Vegas, NV 89110
4beds
2,502sqft
:
Get pre-qualified$3,155/mo
Single Family Residence
Built in 2001
5,227 Square Feet Lot
$-- Zestimate®
$185/sqft
$208/mo HOA
What's special
- 56 days |
- 515 |
- 13 |
Zillow last checked:
Listing updated:
Listed by:
Arthur Chung BS.0146862 (702)372-9397,
Las Vegas Realty LLC
Source: LVR,MLS#: 2789130 Originating MLS: Greater Las Vegas Association of Realtors Inc
Originating MLS: Greater Las Vegas Association of Realtors IncFacts & features
Interior
Bedrooms & bathrooms
- Bedrooms: 4
- Bathrooms: 3
- Full bathrooms: 2
- 1/2 bathrooms: 1
Primary bedroom
- Description: Pbr Separate From Other,Upstairs,Walk-In Closet(s)
- Dimensions: 19x19
Bedroom 2
- Description: Closet
- Dimensions: 10x10
Bedroom 3
- Description: Closet
- Dimensions: 10x10
Bedroom 4
- Description: Closet
- Dimensions: 14x12
Primary bathroom
- Description: Double Sink
Dining room
- Description: Dining Area
- Dimensions: 11x10
Family room
- Description: Separate Family Room
- Dimensions: 19x15
Kitchen
- Description: Breakfast Nook/Eating Area
- Dimensions: 16x10
Living room
- Description: Rear
- Dimensions: 25x14
Heating
- Central, Gas
Cooling
- Central Air, Electric
Appliances
- Included: Gas Range
- Laundry: Gas Dryer Hookup, Main Level, Laundry Room
Features
- Flooring: Carpet, Tile
- Has fireplace: No
Interior area
- Total structure area: 2,502
- Total interior livable area: 2,502 sqft
Video & virtual tour
Property
Parking
- Total spaces: 3
- Parking features: Attached, Garage, Private
- Attached garage spaces: 3
Features
- Stories: 2
- Exterior features: Private Yard
- Has private pool: Yes
- Pool features: In Ground, Private
- Fencing: Block,Back Yard
Lot
- Size: 5,227 Square Feet
- Features: Desert Landscaping, Landscaped, < 1/4 Acre
Details
- Parcel number: 14034312089
- Zoning description: Single Family
- Horse amenities: None
Construction
Type & style
- Home type: SingleFamily
- Architectural style: Two Story
- Property subtype: Single Family Residence
Materials
- Drywall
- Roof: Tile
Condition
- Resale
- Year built: 2001
Utilities & green energy
- Electric: Photovoltaics None
- Sewer: Public Sewer
- Water: Public
- Utilities for property: Underground Utilities
Community & HOA
Community
- Subdivision: Spinnaker Homes At Sunrise Mountain
HOA
- Has HOA: Yes
- Services included: Association Management
- HOA fee: $624 quarterly
- HOA name: Mountain Gate
- HOA phone: 702-869-0937
Location
- Region: Las Vegas
Financial & listing details
- Price per square foot: $185/sqft
- Tax assessed value: $365,114
- Annual tax amount: $2,539
- Date on market: 6/8/2026
- Listing agreement: Exclusive Right To Sell
- Listing terms: Cash,Conventional,FHA,VA Loan
Estimated market value
Not available
Estimated sales range
Not available
Not available
Price history
| Date | Event | Price |
|---|---|---|
| 7/8/2026 | Price change | $462,000-1.8%$185/sqft |
Source:  LVR #2789130 Report a problem LVR #2789130 Report a problem | ||
| 7/7/2026 | Price change | $470,500-1.5%$188/sqft |
Source: LVR #2789130 Report a problem | ||
| 6/22/2026 | Price change | $477,800-1.5%$191/sqft |
Source: LVR #2789130 Report a problem | ||
| 6/8/2026 | Listed for sale | $485,000+20.6%$194/sqft |
Source: LVR #2789130 Report a problem | ||
| 9/29/2023 | Listing removed | -- |
Source: Zillow Rentals Report a problem | ||
| 9/14/2023 | Price change | $2,345-0.2%$1/sqft |
Source: Zillow Rentals Report a problem | ||
| 9/8/2023 | Listed for rent | $2,350-2.1%$1/sqft |
Source: Zillow Rentals Report a problem | ||
| 4/21/2022 | Listing removed | -- |
Source: Zillow Rental Network Premium Report a problem | ||
| 3/22/2022 | Price change | $2,400-2%$1/sqft |
Source: Zillow Rental Network Premium Report a problem | ||
| 2/8/2022 | Listed for rent | $2,450+42%$1/sqft |
Source: Zillow Rental Network Premium Report a problem | ||
| 12/28/2021 | Sold | $402,000+0.8%$161/sqft |
Source: LVR #2346554 Report a problem | ||
| 12/13/2021 | Contingent | $399,000$159/sqft |
Source: LVR #2346554 Report a problem | ||
| 12/7/2021 | Listed for sale | $399,000+24.7%$159/sqft |
Source: LVR #2346554 Report a problem | ||
| 10/28/2019 | Listing removed | $1,725$1/sqft |
Source: Zillow Rental Manager Report a problem | ||
| 10/27/2019 | Price change | $1,725-1.4%$1/sqft |
Source: Zillow Rental Manager Report a problem | ||
| 9/22/2019 | Listed for rent | $1,750+2.9%$1/sqft |
Source: Zillow Rental Manager Report a problem | ||
| 7/16/2019 | Listing removed | $320,000$128/sqft |
Source: Keller Williams Market Place #2108970 Report a problem | ||
| 6/24/2019 | Listed for sale | $320,000+6.7%$128/sqft |
Source: Keller Williams Market Place #2108970 Report a problem | ||
| 9/7/2017 | Listing removed | $1,700$1/sqft |
Source: BHHS Nevada Properties #1925565 Report a problem | ||
| 8/23/2017 | Listed for rent | $1,700$1/sqft |
Source: BHHS Nevada Properties #1925565 Report a problem | ||
| 12/21/2008 | Listing removed | $299,999$120/sqft |
Source: TourFactory Report a problem | ||
| 9/20/2008 | Listed for sale | $299,999+82.8%$120/sqft |
Source: TourFactory Report a problem | ||
| 4/16/2001 | Sold | $164,076$66/sqft |
Source: Public Record Report a problem | ||
Public tax history
| Year | Property taxes | Tax assessment |
|---|---|---|
| 2026 | $2,889 +8% | $127,790 -2% |
| 2025 | $2,676 +7.3% | $130,353 +6.9% |
| 2024 | $2,494 +23.6% | $121,925 +10.9% |
| 2023 | $2,018 +8% | $109,927 +6.9% |
| 2022 | $1,869 +7.7% | $102,826 +1.3% |
| 2021 | $1,735 +6.7% | $101,488 +4.1% |
| 2020 | $1,626 +4.8% | $97,509 +7.8% |
| 2019 | $1,551 +6.9% | $90,422 0% |
| 2018 | $1,451 | $90,423 +0.2% |
| 2017 | $1,451 | $90,266 +44% |
| 2016 | $1,451 +0.2% | $62,679 -0.1% |
| 2015 | $1,448 +3% | $62,712 +28.8% |
| 2014 | $1,405 | $48,703 |
| 2013 | -- | $48,703 +7.9% |
| 2012 | -- | $45,134 -20.7% |
| 2011 | -- | $56,883 +7.5% |
| 2010 | -- | $52,922 -37.6% |
| 2009 | -- | $84,784 |
| 2008 | -- | $84,784 -32.2% |
| 2007 | -- | $125,048 +10.4% |
| 2006 | -- | $113,224 +46.5% |
| 2005 | -- | $77,298 +15.5% |
| 2004 | -- | $66,945 +4.5% |
| 2003 | -- | $64,078 +0.2% |
| 2002 | -- | $63,930 |
Find assessor info on the county website
Monthly payment
Est. payment
Payment breakdown
Explore the cost of this home by adjusting the details. Changes won't be saved.Climate risks
Neighborhood: Sunrise Manor
Nearby schools
GreatSchools rating
- 3/10Kirk Adams Elementary SchoolGrades: PK-5Distance: 0.7 mi
- 4/10Duane D Keller Middle SchoolGrades: 6-8Distance: 0.4 mi
- 2/10Eldorado High SchoolGrades: 9-12Distance: 1.2 mi
Schools provided by the listing agent
- Elementary: Adams, Kirk,Adams, Kirk
- Middle: Keller
- High: Eldorado
Source: LVR. This data may not be complete. We recommend contacting the local school district to confirm school assignments for this home.
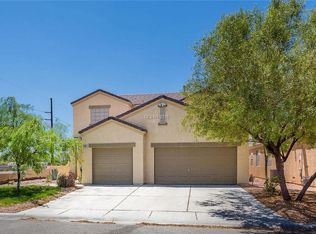
- $629,8004 bd3 ba2.5k sqft5991 Tamara Costa Ct #0, Las Vegas, NV 89110Off Market
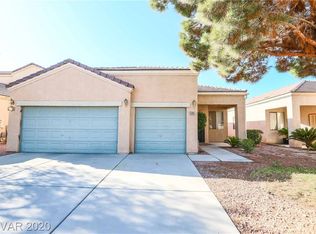
- $386,5003 bd2 ba1.4k sqft5981 Tamara Costa Ct, Las Vegas, NV 89110Off Market
- $563,600-- bd-- ba-- sqft225 Sunrise Mountain Dr, Sunrise Manor, NV 89110Off Market
- $374,6003 bd2 ba1.4k sqft5971 Tamara Costa Ct, Las Vegas, NV 89110Off Market
- $445,8004 bd2 ba2.5k sqft5982 Mabel Rd, Las Vegas, NV 89110Off Market
- $433,4004 bd3 ba2.4k sqft5972 Mabel Rd, Las Vegas, NV 89110Off Market
- $406,5004 bd2 ba1.8k sqft5962 Mabel Rd, Las Vegas, NV 89110Off Market
- $407,5004 bd2 ba2.2k sqft5961 Tamara Costa Ct, Las Vegas, NV 89110Off Market
A local agent can set up tours, give advice and negotiate with sellers.
Similar homes
- $485,0004 bd3 ba2.9k sqft5910 Tamara Costa Ct, Las Vegas, NV 89110For Sale
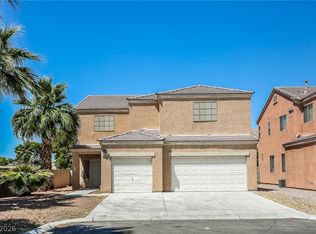 MLS ID #2787897, Arthur Chung, Las Vegas Realty LLC. LVR
 - $470,0004 bd2 ba2.6k sqft6102 Marvin St, North Las Vegas, NV 89031For Sale
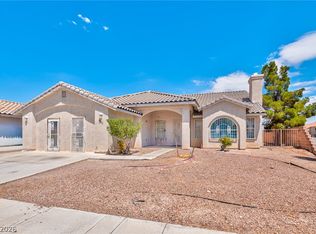 MLS ID #2805154, Mehernaz Forooghi, Keller Williams MarketPlace. LVR
 - $425,0003 bd2 ba1.8k sqft2760 Mistfull Ct, Las Vegas, NV 89156For Sale
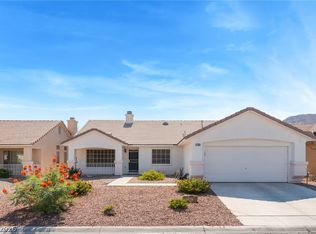 MLS ID #2793546, Frances T Jones, LPT Realty, LLC. LVR
 - $420,0004 bd3 ba2.3k sqft4013 Elkridge Dr, Las Vegas, NV 89129For Sale
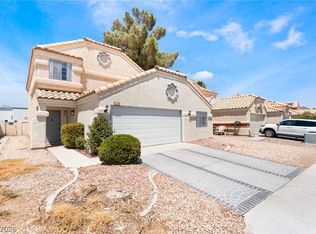 MLS ID #2804391, Julia A. Grambo, More Realty Incorporated. LVR
 - $440,0003 bd2 ba1.6k sqft5233 Madison Stone St, North Las Vegas, NV 89081For SaleMLS ID #2804919, Goran Krkic, HomeSmart Encore. LVR
- $445,5003 bd3 ba1.6k sqft6993 Troubador Dr, Las Vegas, NV 89119For SaleMLS ID #2803475, Julia A. Grambo, More Realty Incorporated. LVR
- $470,0004 bd3 ba2.7k sqft124 Sharp Edge Ave, North Las Vegas, NV 89031For SaleMLS ID #2798769, Jesse Ramos, Realty ONE Group, Inc. LVR
- $399,9904 bd4 ba1.6k sqft10287 Tiger Paws Pl, Las Vegas, NV 89183For SaleMLS ID #2805634, Yanping Pan, Signature Real Estate Group. LVR
- $374,0003 bd2 ba1.2k sqft2349 Black Bush Ln, Las Vegas, NV 89156For SaleMLS ID #2802909, Charla R. Garcia, LPT Realty, LLC. LVR
- $480,0003 bd3 ba2.2k sqft326 Evan Picone Dr, Henderson, NV 89014For SaleMLS ID #2795429, Elizabeth Borjas, Realty ONE Group, Inc. LVR
- $510,0004 bd4 ba2.4k sqft1119 Emerald Stone Ave, North Las Vegas, NV 89081For SaleMLS ID #2803054, Alicia Moffett, Realty ONE Group, Inc. LVR
- $484,9994 bd3 ba2.1k sqft8317 Sky Canyon Ct, Las Vegas, NV 89128For SaleMLS ID #2779316, Lawrence J. Strychalski, International Realty LV. LVR
- $439,5005 bd3 ba1.9k sqft808 Majestic Rock Cir, Las Vegas, NV 89128For SaleMLS ID #2799812, Brandy J. White Elk, Innovative Real Estate Strateg. LVR
- $325,0003 bd2 ba1.3k sqft6673 Diamond Care Dr, Las Vegas, NV 89122For SaleMLS ID #2805419, Marshall Hillers, Offerpad. LVR
- $446,2003 bd3 ba1.6k sqft6957 Wineberry Dr, Las Vegas, NV 89119For SaleMLS ID #2792776, Arthur Chung, Las Vegas Realty LLC. LVR
- $453,0004 bd3 ba2k sqft8812 Meisenheimer Ave, Las Vegas, NV 89143For SaleMLS ID #2796722, Kimberly A. Alexander, Century 21 1st Priority Realty. LVR
- $500,0004 bd3 ba2.4k sqft5 Tarryall Ter, Henderson, NV 89074For SaleMLS ID #2797446, Kevin D. Ogden, Real Broker LLC. LVR
- $415,0003 bd2 ba1.3k sqft3640 Copper Cactus Dr, Las Vegas, NV 89129For SaleMLS ID #2805360, Mehrooz Misaghian, Modern Choice Realty. LVR
- $440,0004 bd3 ba2k sqft6440 Iguassu Falls Rd, Las Vegas, NV 89149For SaleMLS ID #2801621, LeJon Jenkins, RE/MAX CENTRAL. LVR
- $412,0004 bd3 ba1.8k sqft5094 First Sun St, North Las Vegas, NV 89081For SaleMLS ID #2797971, Michael W. Page, Las Vegas Realty Group. LVR
