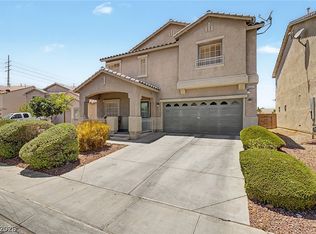
Rare opportunity to own a home with dual primary suites—one conveniently located downstairs and another upstairs—offering exceptional flexibility for multigenerational living, guests, or added privacy. This beautifully maintained 2-story home features 4 bedrooms, 3.5 bathrooms, an open-concept floor plan, and a spacious loft with an upstairs laundry room. The downstairs also includes an additional half bath for guests. The kitchen opens seamlessly to the living and dining areas, creating the perfect space for entertaining. Best of all, all appliances are included, making this home truly move-in ready. Step outside to a low-maintenance backyard complete with a covered patio, sparkling pool, relaxing spa, and a nostalgic old-school slide that's sure to be a hit. Enjoy the benefits of a PPA solar system with a low monthly payment, helping keep energy costs manageable, along with a low HOA. This unique home combines comfort, convenience, and versatile living spaces—don't miss your chance to make it yours!
Active
$510,000
1119 Emerald Stone Ave, North Las Vegas, NV 89081
4beds
2,423sqft
:
Get pre-qualified$3,265/mo
Single Family Residence
Built in 2001
6,098 Square Feet Lot
$506,100 Zestimate®
$210/sqft
$12/mo HOA
What's special
- 18 days |
- 567 |
- 31 |
Zillow last checked:
Listing updated:
Listed by:
Alicia Moffett S.0183598 (702)292-9012,
Realty ONE Group, Inc
Source: LVR,MLS#: 2803054 Originating MLS: Greater Las Vegas Association of Realtors Inc
Originating MLS: Greater Las Vegas Association of Realtors IncFacts & features
Interior
Bedrooms & bathrooms
- Bedrooms: 4
- Bathrooms: 4
- Full bathrooms: 3
- 1/2 bathrooms: 1
Primary bedroom
- Description: 2 Pbr's,Ceiling Fan,Ceiling Light,Closet,Upstairs,Walk-In Closet(s)
- Dimensions: 15x23
Primary bedroom
- Description: 2 Pbr's,Ceiling Fan,Ceiling Light,Downstairs,Pbr Separate From Other,Walk-In Closet(s)
- Dimensions: 17x15
Bedroom 3
- Description: Ceiling Fan,Ceiling Light,Closet,Upstairs
- Dimensions: 14x13
Bedroom 4
- Description: Ceiling Fan,Ceiling Light,Closet,Upstairs
- Dimensions: 12x14
Dining room
- Description: Living Room/Dining Combo
- Dimensions: 14x9
Kitchen
- Description: Custom Cabinets,Granite Countertops,Pantry,Tile Flooring
Living room
- Description: Rear
- Dimensions: 17x20
Loft
- Description: Ceiling Fan
- Dimensions: 18x13
Heating
- Central, Gas, Multiple Heating Units
Cooling
- Central Air, Electric, 2 Units
Appliances
- Included: Dryer, Dishwasher, Disposal, Gas Range, Microwave, Refrigerator, Washer
- Laundry: Electric Dryer Hookup, Gas Dryer Hookup, Laundry Room, Upper Level
Features
- Bedroom on Main Level, Ceiling Fan(s), Primary Downstairs, Window Treatments
- Flooring: Carpet, Linoleum, Tile, Vinyl
- Windows: Blinds
- Has fireplace: No
Interior area
- Total structure area: 2,423
- Total interior livable area: 2,423 sqft
Property
Parking
- Total spaces: 2
- Parking features: Attached, Garage, Garage Door Opener, Inside Entrance, Private
- Attached garage spaces: 2
Features
- Stories: 2
- Patio & porch: Covered, Patio
- Exterior features: Patio, Private Yard, Sprinkler/Irrigation
- Has private pool: Yes
- Pool features: In Ground, Private
- Has spa: Yes
- Fencing: Block,Back Yard,Vinyl
Lot
- Size: 6,098 Square Feet
- Features: Drip Irrigation/Bubblers, Desert Landscaping, Landscaped, < 1/4 Acre
Details
- Parcel number: 12435311044
- Zoning description: Single Family
- Horse amenities: None
Construction
Type & style
- Home type: SingleFamily
- Architectural style: Two Story
- Property subtype: Single Family Residence
Materials
- Roof: Tile
Condition
- Resale
- Year built: 2001
Utilities & green energy
- Sewer: Public Sewer
- Water: Public
- Utilities for property: Underground Utilities
Community & HOA
Community
- Subdivision: Cobblestone Ridge North 80
HOA
- Has HOA: Yes
- Services included: Association Management
- HOA fee: $36 quarterly
- HOA name: Cobblestone Ridge No
- HOA phone: 702-222-2391
Location
- Region: North Las Vegas
Financial & listing details
- Price per square foot: $210/sqft
- Tax assessed value: $405,814
- Annual tax amount: $2,817
- Date on market: 7/24/2026
- Listing agreement: Exclusive Right To Sell
- Listing terms: Cash,Conventional,FHA,VA Loan
- Ownership: Single Family Residential
Estimated market value
$506,100
$481,000 - $531,000
$2,525/mo
Price history
| Date | Event | Price |
|---|---|---|
| 7/24/2026 | Listed for sale | $510,000$210/sqft |
Source:  LVR #2803054 Report a problem LVR #2803054 Report a problem | ||
| 7/24/2026 | Listing removed | $510,000$210/sqft |
Source: LVR #2793535 Report a problem | ||
| 7/13/2026 | Price change | $510,000-1%$210/sqft |
Source: LVR #2793535 Report a problem | ||
| 7/3/2026 | Price change | $514,900-1%$213/sqft |
Source: LVR #2793535 Report a problem | ||
| 6/22/2026 | Listed for sale | $519,900-5.5%$215/sqft |
Source: LVR #2793535 Report a problem | ||
| 12/31/2022 | Listing removed | -- |
Source: LVR #2406437 Report a problem | ||
| 6/14/2022 | Listed for sale | $550,000+191%$227/sqft |
Source: LVR #2406437 Report a problem | ||
| 6/26/2013 | Sold | $189,000+1.6%$78/sqft |
Source: LVR #1343838 Report a problem | ||
| 5/24/2013 | Pending sale | $185,990$77/sqft |
Source: Realty ONE Group #1343838 Report a problem | ||
| 5/23/2013 | Listed for sale | $185,990$77/sqft |
Source: Realty ONE Group #1343838 Report a problem | ||
| 5/21/2013 | Pending sale | $185,990$77/sqft |
Source: Realty ONE Group #1343838 Report a problem | ||
| 5/10/2013 | Listed for sale | $185,990+69.2%$77/sqft |
Source: Realty ONE Group #1343838 Report a problem | ||
| 3/29/2013 | Sold | $109,900-68.6%$45/sqft |
Source: LVR #1163971 Report a problem | ||
| 10/23/2006 | Sold | $350,000+137.7%$144/sqft |
Source: Public Record Report a problem | ||
| 7/19/2001 | Sold | $147,270$61/sqft |
Source: Public Record Report a problem | ||
Public tax history
| Year | Property taxes | Tax assessment |
|---|---|---|
| 2026 | $2,820 +8% | $142,035 -0.6% |
| 2025 | $2,611 +8% | $142,868 +6.5% |
| 2024 | $2,418 +8% | $134,104 +12.1% |
| 2023 | $2,239 +8% | $119,590 +6% |
| 2022 | $2,074 +7.7% | $112,789 +1.8% |
| 2021 | $1,925 +6.7% | $110,787 +4.7% |
| 2020 | $1,804 +4.8% | $105,838 +11.4% |
| 2019 | $1,721 +6.9% | $94,969 |
| 2018 | $1,610 | $94,969 +16.8% |
| 2017 | $1,610 | $81,340 +17.5% |
| 2016 | $1,610 +0.2% | $69,221 +11.3% |
| 2015 | $1,606 +3% | $62,214 +49.7% |
| 2014 | $1,559 | $41,560 |
| 2013 | -- | $41,560 +2.6% |
| 2012 | -- | $40,523 -10.3% |
| 2011 | -- | $45,161 +0.6% |
| 2010 | -- | $44,907 -44.6% |
| 2009 | -- | $81,119 |
| 2008 | -- | $81,119 -30% |
| 2007 | -- | $115,862 +7.5% |
| 2006 | -- | $107,749 +14.8% |
| 2005 | -- | $93,832 +66.5% |
| 2004 | -- | $56,364 +5.5% |
| 2003 | -- | $53,403 +0.1% |
| 2002 | -- | $53,340 |
Find assessor info on the county website
Monthly payment
Est. payment
Payment breakdown
Explore the cost of this home by adjusting the details. Changes won't be saved.Climate risks
Neighborhood: Cobblestone
Nearby schools
GreatSchools rating
- 6/10Jesse D Scott Elementary SchoolGrades: PK-5Distance: 0.9 mi
- 3/10Clifford O. Pete Findlay Middle SchoolGrades: 6-8Distance: 1.5 mi
- 2/10Mojave High SchoolGrades: 9-12Distance: 0.7 mi
Schools provided by the listing agent
- Elementary: Scherkenbach, William & Mary,Scott, Jesse D.
- Middle: Findlay Clifford O.
- High: Mojave
Source: LVR. This data may not be complete. We recommend contacting the local school district to confirm school assignments for this home.
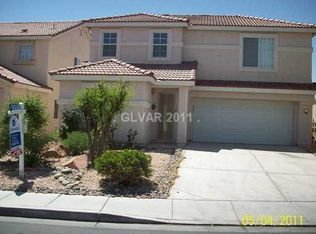
- $390,0004 bd2 ba2k sqft1115 Emerald Stone Ave, North Las Vegas, NV 89081Off Market
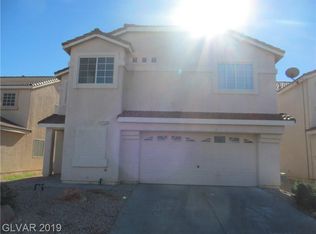
- $364,4003 bd2 ba1.5k sqft1123 Emerald Stone Ave, North Las Vegas, NV 89081Off Market
- $373,0003 bd3 ba1.5k sqft1111 Emerald Stone Ave, North Las Vegas, NV 89081Off Market

- $414,0003 bd3 ba2.1k sqft1127 Emerald Stone Ave, North Las Vegas, NV 89081Off Market
- $386,5003 bd3 ba1.5k sqft1118 Cliffbrook Hedge Ave, North Las Vegas, NV 89081Off Market
- $296,7003 bd2 ba1.5k sqft1118 Cliffbrook Hedge Ave #0, North Las Vegas, NV 89081Off Market
- $416,9004 bd3 ba2.1k sqft1114 Cliffbrook Hedge Ave, North Las Vegas, NV 89081Off Market
- $392,5003 bd3 ba1.8k sqft1203 Emerald Stone Ave, North Las Vegas, NV 89081Off Market
A local agent can set up tours, give advice and negotiate with sellers.
Similar homes
- $469,0004 bd3 ba2.6k sqft2608 Campobello Ave, North Las Vegas, NV 89081For Sale
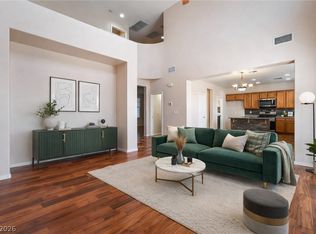 MLS ID #2787591, Dawn W. Barlow, Keller Williams Realty Las Veg. LVR
 - $419,8994 bd3 ba1.9k sqft4612 Silver Shore Ct, North Las Vegas, NV 89081For Sale
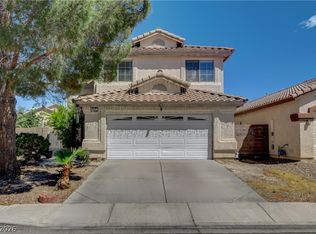 MLS ID #2774709, Rolando Mestre, Modern Edge Real Estate. LVR
 - $499,9004 bd3 ba2.5k sqft6105 Glenborough St, Las Vegas, NV 89115For Sale
 MLS ID #2804529, Jeanne Colleen Pitre, eXp Realty. LVR
 - $439,0003 bd3 ba2.3k sqft6017 Leaping Foal St, North Las Vegas, NV 89081For Sale
 MLS ID #2791656, Michael DiNardi, Wardley Real Estate. LVR
 - $520,0004 bd3 ba2.5k sqft4925 Whisper Lake Ave, Las Vegas, NV 89131For SaleMLS ID #2807511, Ana Vida Santos, AMaxima Realty and Property Ma. LVR
- $570,0004 bd2 ba2.3k sqft6302 Golden Rain St, North Las Vegas, NV 89031For SaleMLS ID #2802629, Daniel Mumm, Huntington & Ellis, A Real Est. LVR
- $470,0004 bd3 ba2.7k sqft124 Sharp Edge Ave, North Las Vegas, NV 89031For SaleMLS ID #2798769, Jesse Ramos, Realty ONE Group, Inc. LVR
- $439,9003 bd3 ba2.3k sqft6048 Puesta Del Sol St, North Las Vegas, NV 89081For SaleMLS ID #2761059, Juana Zavala, United Realty Group. LVR
- $440,0003 bd2 ba1.6k sqft5320 Sweet William St, North Las Vegas, NV 89081For SaleMLS ID #2796952, Brian F. Burrows, Keller Williams VIP. LVR
- $380,0003 bd3 ba1.8k sqft5537 Punto Del Castello Ct, North Las Vegas, NV 89081For SaleMLS ID #2805043, Alice Y. Maddox, Signature Real Estate Group. LVR
- $530,0004 bd3 ba2.9k sqft6513 Diamond Point Ct, North Las Vegas, NV 89084For SaleMLS ID #2742248, Amber C. Verchick, ERA Brokers Consolidated. LVR
- $445,0004 bd3 ba1.9k sqft1717 Heather Oaks Way, North Las Vegas, NV 89031For SaleMLS ID #2800563, Alicia Moffett, Realty ONE Group, Inc. LVR
- $385,0005 bd3 ba1.8k sqft5430 Lavender Grove Ct, North Las Vegas, NV 89031For SaleMLS ID #2806897, Jennyfer E. Poveda, United Realty Group. LVR
- $499,9993 bd3 ba2.1k sqft3568 Taos Ln, Las Vegas, NV 89121For SaleMLS ID #2807325, Antonio Medina Jr, Century 21 Americana. LVR
- $499,9003 bd3 ba1.9k sqft1705 Night Shadow Ave, North Las Vegas, NV 89031For SaleMLS ID #2727281, Rowena L. Miguel, Coldwell Banker Premier. LVR
- $560,0004 bd3 ba2.7k sqft2265 Stone Breeze Ave, North Las Vegas, NV 89031For SaleMLS ID #2770907, David Jones, Simply Vegas. LVR
- $437,0003 bd3 ba2k sqft7057 Millers Run St, North Las Vegas, NV 89084For SaleMLS ID #2793015, Karen Ventura Thai, eXp Realty. LVR
- $400,0004 bd3 ba1.8k sqft4013 Kindhearted Ct, North Las Vegas, NV 89032For SaleMLS ID #2795970, Sheila Kiwanuka, Simply Vegas. LVR
- $430,0003 bd2 ba1.8k sqft3221 Standing Bear Ct, North Las Vegas, NV 89031For SaleMLS ID #2804594, Lianna L. Alvarez, LA Real Estate Group. LVR
- $499,9994 bd4 ba2.6k sqft6569 Brooklyn Heights St, Las Vegas, NV 89166For SaleMLS ID #2805646, Sydney Andalio, Signature Real Estate Group. LVR
