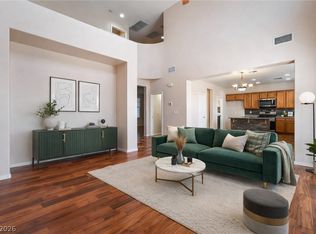
Looking for a new home? This beautiful two-story residence in the Community of Crestline is the one! Providing 3 beds, 2 baths + powder room, a 2-car garage, and a delightful well-manicured landscape. The cozy front porch is just the beginning. The meticulously planned interior offers an immediate sense of belonging, creating an inviting atmosphere throughout! Enhanced by a designer palette, tons of natural light, stone accented walls, and tasteful flooring - tile/wood-look/carpet in all the right places. Excellent floor plan featuring a formal living room and a welcoming family room with pre-wired surround sound, seamlessly connected to the eat-in kitchen for a spacious great room feel! SS appliances w/gas range, granite counters, decorative metallic backsplash, a pantry, wood cabinetry, and an island w/breakfast bar make up the culinary space. All bedrooms are upstairs! Also including a versatile loft that can be a TV area. The large primary bedroom has an ensuite with dual vessel sinks and a walk-in closet. If you want to relax or have a fun BBQ, the spacious backyard awaits you! A covered patio, well-laid pavers, artificial turf, and a cascading water feature complete the picture. Enjoy a prime North Las Vegas location, close to everyday amenities, recreational opportunities, and convenient freeway access for easy travel throughout the valley. Don't miss this opportunity!
Active
Price cut: $6K (7/20)
$439,000
6017 Leaping Foal St, North Las Vegas, NV 89081
3beds
2,344sqft
:
Get pre-qualified$2,872/mo
Single Family Residence
Built in 2005
5,662 Square Feet Lot
$-- Zestimate®
$187/sqft
$72/mo HOA
What's special
Designer paletteCascading water featureWell-laid paversSpacious backyardCovered patioCozy front porchEat-in kitchen
- 53 days |
- 223 |
- 13 |
Zillow last checked:
Listing updated:
Listed by:
Michael DiNardi S.0192138 michaeldinardi07@gmail.com,
Wardley Real Estate
Source: LVR,MLS#: 2791656 Originating MLS: Greater Las Vegas Association of Realtors Inc
Originating MLS: Greater Las Vegas Association of Realtors IncFacts & features
Interior
Bedrooms & bathrooms
- Bedrooms: 3
- Bathrooms: 3
- Full bathrooms: 2
- 1/2 bathrooms: 1
Primary bedroom
- Description: Ceiling Fan,Upstairs,Walk-In Closet(s)
- Dimensions: 17x18
Bedroom 2
- Description: Ceiling Fan,Upstairs,Walk-In Closet(s)
- Dimensions: 11x15
Bedroom 3
- Description: Ceiling Fan,Upstairs,Walk-In Closet(s)
- Dimensions: 11x15
Primary bathroom
- Description: Double Sink,Tub/Shower Combo
Dining room
- Description: Dining Area,Kitchen/Dining Room Combo
- Dimensions: 14x10
Family room
- Description: Ceiling Fan,Downstairs,Surround Sound
- Dimensions: 14x21
Kitchen
- Description: Breakfast Bar/Counter,Custom Cabinets,Granite Countertops,Island,Pantry,Stainless Steel Appliances,Tile Flooring
Living room
- Description: Formal,Front
- Dimensions: 11x20
Loft
- Description: Other
Heating
- Central, Gas
Cooling
- Central Air, Electric
Appliances
- Included: Dishwasher, Disposal, Gas Range, Microwave
- Laundry: Gas Dryer Hookup, Laundry Room, Upper Level
Features
- Ceiling Fan(s), Window Treatments
- Flooring: Carpet, Laminate, Tile
- Windows: Blinds, Double Pane Windows, Tinted Windows, Window Treatments
- Has fireplace: No
Interior area
- Total structure area: 2,344
- Total interior livable area: 2,344 sqft
Video & virtual tour
Property
Parking
- Total spaces: 2
- Parking features: Attached, Garage, Garage Door Opener, Inside Entrance, Private
- Attached garage spaces: 2
Features
- Stories: 2
- Patio & porch: Covered, Patio, Porch
- Exterior features: Porch, Patio, Private Yard, Water Feature
- Fencing: Block,Back Yard
- Has view: Yes
- View description: None
Lot
- Size: 5,662 Square Feet
- Features: Desert Landscaping, Landscaped, Rocks, Synthetic Grass, < 1/4 Acre
Details
- Parcel number: 12426214013
- Zoning description: Single Family
- Horse amenities: None
Construction
Type & style
- Home type: SingleFamily
- Architectural style: Two Story
- Property subtype: Single Family Residence
Materials
- Frame, Stucco
- Roof: Tile
Condition
- Resale
- Year built: 2005
Utilities & green energy
- Sewer: Public Sewer
- Water: Public
- Utilities for property: Underground Utilities
Green energy
- Energy efficient items: Windows, Solar Screens
Community & HOA
Community
- Subdivision: Fifth & Farm
HOA
- Has HOA: Yes
- Amenities included: Playground
- Services included: Association Management
- HOA fee: $72 monthly
- HOA name: Fifth & Farm
- HOA phone: 702-737-8580
Location
- Region: North Las Vegas
Financial & listing details
- Price per square foot: $187/sqft
- Tax assessed value: $351,286
- Annual tax amount: $1,818
- Date on market: 6/15/2026
- Listing agreement: Exclusive Right To Sell
- Listing terms: Cash,Conventional,FHA,VA Loan
- Ownership: Single Family Residential
Estimated market value
Not available
Estimated sales range
Not available
Not available
Price history
| Date | Event | Price |
|---|---|---|
| 7/20/2026 | Price change | $439,000-1.3%$187/sqft |
Source:  LVR #2791656 Report a problem LVR #2791656 Report a problem | ||
| 7/13/2026 | Listed for rent | $2,350+114.6%$1/sqft |
Source: LVR #2799711 Report a problem | ||
| 7/11/2026 | Price change | $444,995-2.2%$190/sqft |
Source: LVR #2791656 Report a problem | ||
| 6/15/2026 | Listed for sale | $455,000+5.5%$194/sqft |
Source: LVR #2791656 Report a problem | ||
| 8/9/2022 | Sold | $431,254+7.8%$184/sqft |
Source: Public Record Report a problem | ||
| 1/4/2022 | Sold | $400,000+2%$171/sqft |
Source: LVR #2348562 Report a problem | ||
| 11/20/2021 | Pending sale | $392,000$167/sqft |
Source: LVR #2348562 Report a problem | ||
| 11/13/2021 | Listed for sale | $392,000+35.1%$167/sqft |
Source: LVR #2348562 Report a problem | ||
| 7/13/2012 | Listing removed | $1,095 |
Source: RE/MAX ELITE #1266396 Report a problem | ||
| 7/12/2012 | Listed for rent | $1,095 |
Source: RE/MAX ELITE #1266396 Report a problem | ||
| 11/19/2004 | Sold | $290,240$124/sqft |
Source: Public Record Report a problem | ||
Public tax history
| Year | Property taxes | Tax assessment |
|---|---|---|
| 2026 | $1,821 +3% | $122,950 -0.7% |
| 2025 | $1,768 +3% | $123,841 +6.5% |
| 2024 | $1,717 +3% | $116,278 +13.4% |
| 2023 | $1,667 +100.2% | $102,580 +7.6% |
| 2022 | $832 -2.9% | $95,371 +1.6% |
| 2021 | $857 -41% | $93,912 +4.3% |
| 2020 | $1,454 +3% | $90,045 +21.9% |
| 2019 | $1,412 +5.7% | $73,869 |
| 2018 | $1,336 | $73,869 +18.3% |
| 2017 | $1,336 | $62,434 +8.9% |
| 2016 | $1,336 +0.3% | $57,333 +15.3% |
| 2015 | $1,332 +3% | $49,742 +33% |
| 2014 | $1,293 | $37,412 |
| 2013 | -- | $37,412 -2% |
| 2012 | -- | $38,173 -2.9% |
| 2011 | -- | $39,317 -7.1% |
| 2010 | -- | $42,300 -32.2% |
| 2009 | -- | $62,435 |
| 2008 | -- | $62,435 -43% |
| 2007 | -- | $109,608 +15.2% |
| 2006 | -- | $95,140 |
Find assessor info on the county website
Monthly payment
Est. payment
Payment breakdown
Explore the cost of this home by adjusting the details. Changes won't be saved.Climate risks
Neighborhood: 89081
Nearby schools
GreatSchools rating
- 5/10Don E Hayden Elementary SchoolGrades: PK-5Distance: 0.9 mi
- 4/10Brian & Teri Cram Middle SchoolGrades: 6-8Distance: 2.2 mi
- 2/10Legacy High SchoolGrades: 9-12Distance: 1.1 mi
Schools provided by the listing agent
- Elementary: Hayden, Don E.,Hayden, Don E.
- Middle: Johnston Carroll
- High: Legacy
Source: LVR. This data may not be complete. We recommend contacting the local school district to confirm school assignments for this home.
- $427,0005 bd3 ba2.3k sqft6021 Leaping Foal St, North Las Vegas, NV 89081Off Market
- $410,0004 bd2 ba1.6k sqft6013 Leaping Foal St, North Las Vegas, NV 89081Sold

- $414,5003 bd3 ba2.3k sqft6025 Leaping Foal St, North Las Vegas, NV 89081Off Market

- $435,0004 bd4 ba2.3k sqft6009 Leaping Foal St, North Las Vegas, NV 89081Sold

- $389,2003 bd2 ba1.6k sqft6029 Leaping Foal St, North Las Vegas, NV 89081Off Market
- $400,0004 bd3 ba2.3k sqft6016 Leaping Foal St, North Las Vegas, NV 89081Sold
- $387,7004 bd2 ba1.6k sqft6012 Leaping Foal St, North Las Vegas, NV 89081Off Market
- $397,5003 bd2 ba2.3k sqft6020 Leaping Foal St, North Las Vegas, NV 89081Off Market
A local agent can set up tours, give advice and negotiate with sellers.
Similar homes
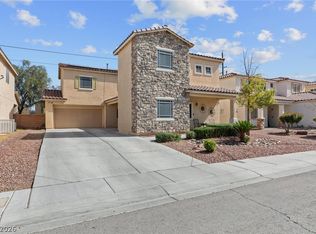
- $469,0004 bd3 ba2.6k sqft2608 Campobello Ave, North Las Vegas, NV 89081For Sale
 MLS ID #2787591, Dawn W. Barlow, Keller Williams Realty Las Veg. LVR
 - $439,9003 bd3 ba2.3k sqft6048 Puesta Del Sol St, North Las Vegas, NV 89081For Sale
 MLS ID #2761059, Juana Zavala, United Realty Group. LVR
 - $470,0004 bd3 ba2.7k sqft124 Sharp Edge Ave, North Las Vegas, NV 89031For Sale
 MLS ID #2798769, Jesse Ramos, Realty ONE Group, Inc. LVR
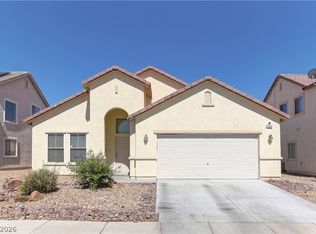
 - $440,0003 bd2 ba1.6k sqft5320 Sweet William St, North Las Vegas, NV 89081For Sale
 MLS ID #2796952, Brian F. Burrows, Keller Williams VIP. LVR
 - $439,9004 bd3 ba1.8k sqft1750 Walingwood Dr, North Las Vegas, NV 89031For SaleMLS ID #2805277, Holanda B. Campos, United Realty Group. LVR
- $419,8994 bd3 ba1.9k sqft4612 Silver Shore Ct, North Las Vegas, NV 89081For SaleMLS ID #2774709, Rolando Mestre, Modern Edge Real Estate. LVR
- $425,0005 bd2 ba1.8k sqft717 Bright Lights Ave, North Las Vegas, NV 89031For SaleMLS ID #2803108, Simone Powell, Blackstone Realty & PM. LVR
- $450,0004 bd3 ba2.5k sqft5241 Wild Sunflower St, North Las Vegas, NV 89081For SaleMLS ID #2716468, Edward J. Orasi Jr, Keller Williams MarketPlace. LVR
- $510,0004 bd4 ba2.4k sqft1119 Emerald Stone Ave, North Las Vegas, NV 89081For SaleMLS ID #2803054, Alicia Moffett, Realty ONE Group, Inc. LVR
- $445,0004 bd3 ba1.9k sqft1717 Heather Oaks Way, North Las Vegas, NV 89031For SaleMLS ID #2800563, Alicia Moffett, Realty ONE Group, Inc. LVR
- $480,0004 bd3 ba2.7k sqft3529 Colby Creek Ave, North Las Vegas, NV 89081For SaleMLS ID #2789056, Rowena L. Miguel, Coldwell Banker Premier. LVR
- $365,0003 bd2 ba1.2k sqft2824 King Michael Ave, North Las Vegas, NV 89086For SaleMLS ID #2804163, Andrea Cope, Realty of America LLC. LVR
- $365,0003 bd3 ba1.7k sqft6329 Orions Tool St, North Las Vegas, NV 89031For SaleMLS ID #2797240, Rowena L. Miguel, Coldwell Banker Premier. LVR
- $529,0005 bd4 ba3k sqft4017 Kristina Lynn Ave, North Las Vegas, NV 89081For SaleMLS ID #2800568, Maria Cathlyn M. McCaw, Tri-Star Realty LLC. LVR
- $399,0004 bd2 ba1.6k sqft3207 Atwater Dr, North Las Vegas, NV 89032For SaleMLS ID #2805902, George M. Shimoyama, Century 21 Americana. LVR
- $489,9904 bd2 ba2.1k sqft5832 Pirate Ship Dr, North Las Vegas, NV 89031For SaleMLS ID #2790241, Anna M. Kitras, Sphere Real Estate. LVR
- $430,0003 bd2 ba1.5k sqft4210 Chicory Cir, North Las Vegas, NV 89032For SaleMLS ID #2783246, Anyn A. Papin, SOS Realty Group LLC. LVR
- $499,9003 bd3 ba1.9k sqft1705 Night Shadow Ave, North Las Vegas, NV 89031For SaleMLS ID #2727281, Rowena L. Miguel, Coldwell Banker Premier. LVR
- $390,0004 bd3 ba1.8k sqft5743 Ancient Agora St, North Las Vegas, NV 89031For SaleMLS ID #2798533, Kelly I. Camacho, Vegas Edge Realty, LLC. LVR
- $440,0004 bd3 ba2k sqft2730 Meadow Spring Ct, Las Vegas, NV 89156For SaleMLS ID #2803931, Nicole Nassim, United Realty Group. LVR
