YOUR DREAM HOΜΕ ΙS FINΑLᏞY HERE! THIЅ FAΒULOUS 4-BEDROOM GEM OFFERS THE PERFECT BLEND OF COMFORT AND STYLE. FIND A WELCOMING LIVING ROOM AND A LARGE GREAT ROOM GRACED WITH ABUNDANT NATURAL LIGHT. THOUGHTFUL TOUCHES LIKE WOOD-LOOK FLOORING, CEILING FANS, CUSTOM PALETTE, AND PRE-WIRED SURROUND SOUND ADD TO ITS CHARM. OPEN-CONCEPT KITCHEN DISPLAYS RECESSED LIGHTING, A PLETHORA OF CABINETRY ADORNED WITH CROWN MOULDING, STAINLESS STEEL APPLIANCES, GRANITE COUNTERS, AND A CENTER ISLAND. ROMANTIC PRIMARY BEDROOM IS COMPLETE WITH A PRIVATE ENSUITE WITH DUAL SINKS, MAKE-UP DESK, AND A WALK-IN CLOSET. NEED EXTRA SPACE? THE SIZABLE LOFT AND VERSATILE DEN CAN EASILY SERVE AS AN ADDITIONAL BEDROOM, OFFICE, OR MEDIA ROOM. ENJOY OUTDOOR LIVING IN THE RELAXING BACKYARD, FEATURING AN EXTENDED COVERED PATIO. DON'T LET THIS AMAZING DEAL SLIP BY!
Active
Price cut: $10K (7/23)
$450,000
5241 Wild Sunflower St, North Las Vegas, NV 89081
4beds
2,583sqft
Single Family Residence
Built in 2007
4,356 Square Feet Lot
$-- Zestimate®
$174/sqft
$42/mo HOA
What's special
Make-up deskPre-wired surround soundExtended covered patioRomantic primary bedroomCustom paletteOpen-concept kitchenVersatile den
- 357 days
- 206
- 15
Zillow last checked:
Listing updated:
Listed by:
Edward J. Orasi Jr BS.0145749 702-860-7087,
Keller Williams MarketPlace
Source: LVR,MLS#: 2716468 Originating MLS: Greater Las Vegas Association of Realtors Inc
Originating MLS: Greater Las Vegas Association of Realtors IncFacts & features
Interior
Bedrooms & bathrooms
- Bedrooms: 4
- Bathrooms: 3
- Full bathrooms: 3
Primary bedroom
- Description: Ceiling Fan,Pbr Separate From Other,Upstairs,Walk-In Closet(s)
- Dimensions: 15x15
Bedroom 2
- Description: Ceiling Fan,Closet,Downstairs
- Dimensions: 11x10
Bedroom 3
- Description: Closet,Upstairs
- Dimensions: 11x11
Bedroom 4
- Description: Ceiling Fan,Upstairs
- Dimensions: 11x11
Primary bathroom
- Description: Double Sink,Separate Shower,Separate Tub
Den
- Description: Upstairs
Dining room
- Description: Dining Area
- Dimensions: 13x13
Family room
- Description: Ceiling Fan,Downstairs,Surround Sound
- Dimensions: 15x15
Kitchen
- Description: Breakfast Bar/Counter,Granite Countertops,Island,Lighting Recessed,Man Made Woodor Laminate Flooring,Stainless Steel Appliances
Living room
- Description: Entry Foyer,Front
- Dimensions: 22x14
Loft
- Description: Other
- Dimensions: 14x13
Heating
- Central, Electric
Cooling
- Central Air, Gas
Appliances
- Included: Dishwasher, Disposal, Gas Range, Microwave
- Laundry: Gas Dryer Hookup, Main Level, Laundry Room
Features
- Bedroom on Main Level, Ceiling Fan(s), Window Treatments
- Flooring: Carpet, Laminate
- Windows: Blinds, Double Pane Windows
- Has fireplace: No
Interior area
- Total structure area: 2,583
- Total interior livable area: 2,583 sqft
Property
Parking
- Total spaces: 2
- Parking features: Attached, Garage, Garage Door Opener, Inside Entrance, Private
- Attached garage spaces: 2
Features
- Stories: 2
- Patio & porch: Covered, Patio
- Exterior features: Patio, Private Yard
- Fencing: Block,Back Yard
Lot
- Size: 4,356 Square Feet
- Features: Landscaped, Rocks, Synthetic Grass, < 1/4 Acre
Details
- Parcel number: 12331211010
- Zoning description: Single Family
- Horse amenities: None
Construction
Type & style
- Home type: SingleFamily
- Architectural style: Two Story
- Property subtype: Single Family Residence
Materials
- Frame, Stucco
- Roof: Tile
Condition
- Resale
- Year built: 2007
Utilities & green energy
- Electric: Photovoltaics None
- Sewer: Public Sewer
- Water: Public
- Utilities for property: Underground Utilities
Green energy
- Energy efficient items: Windows
Community & HOA
Community
- Subdivision: Laurel Canyon
HOA
- Has HOA: Yes
- Services included: Association Management
- HOA fee: $42 monthly
- HOA name: LAUREL CANYON
- HOA phone: 702-515-2042
Location
- Region: North Las Vegas
Financial & listing details
- Price per square foot: $174/sqft
- Tax assessed value: $405,731
- Annual tax amount: $2,565
- Date on market: 9/5/2025
- Listing agreement: Exclusive Right To Sell
- Listing terms: Cash,Conventional,FHA,VA Loan
- Ownership: Single Family Residential
Estimated market value
Not available
Estimated sales range
Not available
$2,474/mo
Price history
| Date | Event | Price |
|---|---|---|
| 7/23/2026 | Price change | $450,000-2.2%$174/sqft |
Source:  LVR #2716468 Report a problem LVR #2716468 Report a problem | ||
| 6/15/2026 | Price change | $460,000-3.2%$178/sqft |
Source: LVR #2716468 Report a problem | ||
| 9/5/2025 | Listed for sale | $475,000+1.1%$184/sqft |
Source: LVR #2716468 Report a problem | ||
| 1/25/2025 | Listing removed | $470,000$182/sqft |
Source: LVR #2602989 Report a problem | ||
| 7/25/2024 | Listed for sale | $470,000$182/sqft |
Source: LVR #2602989 Report a problem | ||
| 7/14/2024 | Listing removed | -- |
Source: LVR #2555125 Report a problem | ||
| 6/12/2024 | Price change | $470,000-2.1%$182/sqft |
Source: LVR #2555125 Report a problem | ||
| 2/29/2024 | Price change | $480,000-3%$186/sqft |
Source: LVR #2555125 Report a problem | ||
| 1/26/2024 | Price change | $495,000+7.6%$192/sqft |
Source: LVR #2555125 Report a problem | ||
| 1/24/2024 | Listed for sale | $460,000+16.5%$178/sqft |
Source: LVR #2555125 Report a problem | ||
| 7/13/2021 | Sold | $395,000+4%$153/sqft |
Source: LVR #2297444 Report a problem | ||
| 5/31/2021 | Pending sale | $379,900$147/sqft |
Source: LVR #2297444 Report a problem | ||
| 5/25/2021 | Listed for sale | $379,900+23.2%$147/sqft |
Source: LVR #2297444 Report a problem | ||
| 3/9/2007 | Sold | $308,380$119/sqft |
Source: Public Record Report a problem | ||
Public tax history
| Year | Property taxes | Tax assessment |
|---|---|---|
| 2026 | $2,770 +8% | $142,006 -1.2% |
| 2025 | $2,565 +8% | $143,686 +6.3% |
| 2024 | $2,375 +8% | $135,197 +12.9% |
| 2023 | $2,200 +8% | $119,765 +12.4% |
| 2022 | $2,037 +7.7% | $106,517 +5.9% |
| 2021 | $1,891 +6.7% | $100,573 +4.1% |
| 2020 | $1,772 +4.8% | $96,603 +21.6% |
| 2019 | $1,691 +7% | $79,461 |
| 2018 | $1,580 | $79,461 +7% |
| 2017 | $1,580 | $74,281 +11.3% |
| 2016 | $1,580 +0.2% | $66,712 +9.7% |
| 2015 | $1,576 +3% | $60,812 +37.5% |
| 2014 | $1,530 | $44,242 |
| 2013 | -- | $44,242 +1.9% |
| 2012 | -- | $43,413 -14.3% |
| 2011 | -- | $50,661 -16.8% |
| 2010 | -- | $60,881 -23.7% |
| 2009 | -- | $79,813 |
| 2008 | -- | $79,813 -30.6% |
| 2007 | -- | $114,974 |
Find assessor info on the county website
Monthly payment
Est. payment
Payment breakdown
Explore the cost of this home by adjusting the details. Changes won't be saved.Climate risks
Neighborhood: Laurel Canyon
Nearby schools
Schools provided by the listing agent
- Elementary: Dickens, D. L. Dusty,Dickens, D. L. Dusty
- Middle: Findlay Clifford O.
- High: Mojave
Source: LVR. This data may not be complete. We recommend contacting the local school district to confirm school assignments for this home.
- $439,7004 bd4 ba2.6k sqft5237 Wild Sunflower St, North Las Vegas, NV 89081Off Market
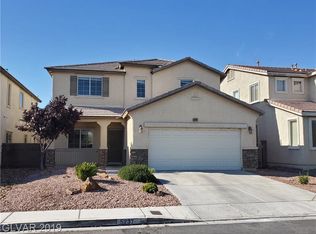
- $391,3004 bd2 ba1.8k sqft5245 Wild Sunflower St, North Las Vegas, NV 89081Off Market
- $423,9004 bd3 ba2.3k sqft5233 Wild Sunflower St, North Las Vegas, NV 89081Off Market

- $359,9003 bd2 ba1.3k sqft5249 Wild Sunflower St, North Las Vegas, NV 89081Off Market
Similar homes
- $469,0004 bd3 ba2.6k sqft2608 Campobello Ave, North Las Vegas, NV 89081For Sale
 MLS ID #2787591, Dawn W. Barlow, Keller Williams Realty Las Veg. LVR
 - $439,9003 bd3 ba2.3k sqft6048 Puesta Del Sol St, North Las Vegas, NV 89081For Sale
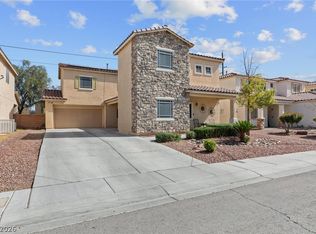 MLS ID #2761059, Juana Zavala, United Realty Group. LVR
 - $474,9704 bd3 ba2.6k sqft5412 Talmo St, North Las Vegas, NV 89081For Sale
 MLS ID #2778119, Christopher S. Dowlen, Keller Williams MarketPlace. LVR
 - $425,0003 bd2 ba1.7k sqft4005 Kristina Lynn Ave, North Las Vegas, NV 89081For Sale
 MLS ID #2798579, Frances T Jones, LPT Realty, LLC. LVR
