Welcome to a single-story North Las Vegas home that brings together comfort, space, and true indoor-outdoor living. Situated on a desirable corner lot with a huge backyard, this 3-bedroom, 2-bath home offers an open floor plan designed for everyday living and entertaining. The inviting living area features a cozy fireplace and flows naturally into the kitchen, creating a central gathering space for hosting, relaxing, and staying connected. Solar panels are an added feature.
Step outside and enjoy the backyard setup buyers are looking for, complete with an expansive covered patio, outdoor kitchen, spa, mature trees, and plenty of room to entertain, unwind, garden, play, or customize the space even further. The corner-lot location adds extra privacy and flexibility, while low-maintenance desert landscaping keeps the exterior easy to enjoy. With attached garage space, a functional layout, and a spacious yard rarely found at this price point, this home is a standout opportunity.
Active
$425,000
4005 Kristina Lynn Ave, North Las Vegas, NV 89081
3beds
1,765sqft
Single Family Residence
Built in 2006
7,405 Square Feet Lot
$424,700 Zestimate®
$241/sqft
$30/mo HOA
What's special
Low-maintenance desert landscapingAttached garage spaceSpacious yardMature treesExpansive covered patioHuge backyardOutdoor kitchen
- 37 days |
- 379 |
- 23 |
Zillow last checked:
Listing updated:
Listed by:
Frances T Jones S.0058805 702-203-7302,
LPT Realty, LLC
Source: LVR,MLS#: 2798579 Originating MLS: Greater Las Vegas Association of Realtors Inc
Originating MLS: Greater Las Vegas Association of Realtors IncFacts & features
Interior
Bedrooms & bathrooms
- Bedrooms: 3
- Bathrooms: 2
- Full bathrooms: 2
Primary bedroom
- Description: Ceiling Fan,Ceiling Light,Walk-In Closet(s)
- Dimensions: 18x17
Bedroom 2
- Description: Ceiling Fan,Ceiling Light
- Dimensions: 11x10
Bedroom 3
- Description: Ceiling Fan,Ceiling Light
- Dimensions: 10x11
Primary bathroom
- Description: Double Sink,Separate Shower,Separate Tub
Dining room
- Description: Dining Area,Living Room/Dining Combo
- Dimensions: 10x9
Kitchen
- Description: Breakfast Bar/Counter,Granite Countertops,Pantry
Living room
- Description: Front
- Dimensions: 20x19
Heating
- Central, Gas
Cooling
- Central Air, Electric
Appliances
- Included: Disposal, Gas Range, Microwave
- Laundry: Gas Dryer Hookup, Main Level, Laundry Room
Features
- Bedroom on Main Level, Ceiling Fan(s), Primary Downstairs, Window Treatments
- Flooring: Carpet, Ceramic Tile
- Windows: Blinds
- Number of fireplaces: 1
- Fireplace features: Gas, Living Room
Interior area
- Total structure area: 1,765
- Total interior livable area: 1,765 sqft
Video & virtual tour
Property
Parking
- Total spaces: 3
- Parking features: Attached, Garage, Garage Door Opener, Inside Entrance, Private
- Attached garage spaces: 3
Features
- Stories: 1
- Patio & porch: Covered, Patio
- Exterior features: Patio, Private Yard
- Fencing: Block,Back Yard
Lot
- Size: 7,405 Square Feet
- Features: Desert Landscaping, Landscaped, < 1/4 Acre
Details
- Parcel number: 12330610043
- Zoning description: Single Family
- Horse amenities: None
Construction
Type & style
- Home type: SingleFamily
- Architectural style: One Story
- Property subtype: Single Family Residence
Materials
- Roof: Tile
Condition
- Resale
- Year built: 2006
Utilities & green energy
- Sewer: Public Sewer
- Water: Public
- Utilities for property: Underground Utilities
Green energy
- Energy efficient items: Solar Panel(s)
Community & HOA
Community
- Subdivision: Tropical Walnut
HOA
- Has HOA: Yes
- Services included: Association Management
- HOA fee: $30 monthly
- HOA name: Cambria
- HOA phone: 702-655-7065
Location
- Region: North Las Vegas
Financial & listing details
- Price per square foot: $241/sqft
- Tax assessed value: $382,049
- Annual tax amount: $1,933
- Date on market: 7/12/2026
- Listing agreement: Exclusive Right To Sell
- Listing terms: Cash,Conventional,FHA,VA Loan
Estimated market value
$424,700
$403,000 - $446,000
$2,034/mo
Price history
| Date | Event | Price |
|---|---|---|
| 7/12/2026 | Listed for sale | $425,000+37.8%$241/sqft |
Source:  LVR #2798579 Report a problem LVR #2798579 Report a problem | ||
| 6/21/2006 | Sold | $308,391$175/sqft |
Source: Public Record Report a problem | ||
Public tax history
| Year | Property taxes | Tax assessment |
|---|---|---|
| 2026 | $1,936 +3% | $133,717 +9% |
| 2025 | $1,879 +3% | $122,632 -3.9% |
| 2024 | $1,825 +3% | $127,550 +25% |
| 2023 | $1,772 +3% | $102,006 +4.9% |
| 2022 | $1,720 +3% | $97,276 +7.6% |
| 2021 | $1,670 +3% | $90,441 +5.5% |
| 2020 | $1,620 +3% | $85,700 +13.1% |
| 2019 | $1,573 +5.7% | $75,755 |
| 2018 | $1,489 | $75,755 +9.4% |
| 2017 | $1,489 | $69,228 +13.8% |
| 2016 | $1,489 +3.3% | $60,843 +13.2% |
| 2015 | $1,442 | $53,762 +28.9% |
| 2014 | $1,442 | $41,705 |
| 2013 | -- | $41,705 -4.4% |
| 2012 | -- | $43,635 -10.2% |
| 2011 | -- | $48,591 +3.2% |
| 2010 | -- | $47,100 -23.8% |
| 2009 | -- | $61,778 |
| 2008 | -- | $61,778 -39.5% |
| 2007 | -- | $102,071 |
Find assessor info on the county website
Monthly payment
Est. payment
Payment breakdown
Explore the cost of this home by adjusting the details. Changes won't be saved.Climate risks
Neighborhood: Tropical Walnut
Nearby schools
GreatSchools rating
- 5/10D L Dusty Dickens Elementary SchoolGrades: PK-5Distance: 0.6 mi
- 3/10Clifford O. Pete Findlay Middle SchoolGrades: 6-8Distance: 3.3 mi
- 2/10Legacy High SchoolGrades: 9-12Distance: 3.2 mi
Schools provided by the listing agent
- Elementary: Dickens, D. L. Dusty,Dickens, D. L. Dusty
- Middle: Johnson Walter
- High: Legacy
Source: LVR. This data may not be complete. We recommend contacting the local school district to confirm school assignments for this home.
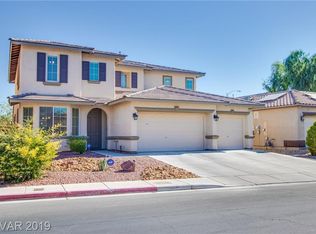
- $542,7005 bd4 ba3k sqft4009 Kristina Lynn Ave, North Las Vegas, NV 89081Off Market
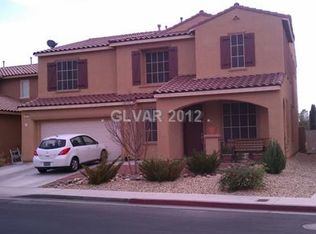
- $528,5004 bd3 ba2.8k sqft4013 Kristina Lynn Ave, North Las Vegas, NV 89081Off Market
- $416,2003 bd2 ba1.7k sqft3953 Kristina Lynn Ave, North Las Vegas, NV 89081Off Market

- $483,0004 bd4 ba2.8k sqft4004 Kristina Lynn Ave, North Las Vegas, NV 89081Off Market

- $529,0005 bd4 ba3k sqft4017 Kristina Lynn Ave, North Las Vegas, NV 89081For Sale
- $428,3003 bd2 ba2.1k sqft4008 Kristina Lynn Ave, North Las Vegas, NV 89081Off Market
- $487,0005 bd4 ba3k sqft3958 Kristina Lynn Ave, North Las Vegas, NV 89081Off Market
- $483,0004 bd4 ba2.8k sqft4012 Kristina Lynn Ave, North Las Vegas, NV 89081Off Market
A local agent can set up tours, give advice and negotiate with sellers.
Similar homes
- $399,0002 bd2 ba1.8k sqft3736 Jasmine Heights Ave, North Las Vegas, NV 89081For Sale
 MLS ID #2806260, Helen E. Riley, Simply Vegas. LVR
 - $445,0004 bd3 ba2k sqft5724 Swan Bridge St, North Las Vegas, NV 89081For Sale
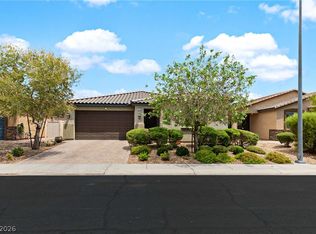 MLS ID #2802652, Daniel Mumm, Huntington & Ellis, A Real Est. LVR
 - $425,0002 bd2 ba1.5k sqft3604 Starlight Ranch Ave, North Las Vegas, NV 89081For Sale
 MLS ID #2801993, Richard D. Moss, RE/MAX CENTRAL. LVR
 - $439,9003 bd3 ba2.3k sqft6048 Puesta Del Sol St, North Las Vegas, NV 89081For Sale
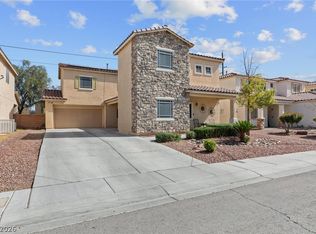 MLS ID #2761059, Juana Zavala, United Realty Group. LVR
 - $429,0003 bd3 ba2.3k sqft6017 Leaping Foal St, North Las Vegas, NV 89081For SaleMLS ID #2791656, Michael DiNardi, Wardley Real Estate. LVR
- $450,0004 bd3 ba2.5k sqft5241 Wild Sunflower St, North Las Vegas, NV 89081For SaleMLS ID #2716468, Edward J. Orasi Jr, Keller Williams MarketPlace. LVR
- $390,0002 bd2 ba1.6k sqft5763 Hannah Brook St, North Las Vegas, NV 89081For SaleMLS ID #2743773, Jennifer Telford, HomeSmart Encore. LVR
- $469,0004 bd3 ba2.6k sqft2608 Campobello Ave, North Las Vegas, NV 89081For SaleMLS ID #2787591, Dawn W. Barlow, Keller Williams Realty Las Veg. LVR
- $389,0002 bd2 ba1.4k sqft5749 Pleasant Palms St, North Las Vegas, NV 89081For SaleMLS ID #2762623, John H. Dumont, Las Vegas Realty LLC. LVR
- $425,0005 bd2 ba1.8k sqft717 Bright Lights Ave, North Las Vegas, NV 89031For SaleMLS ID #2803108, Simone Powell, Blackstone Realty & PM. LVR
- $499,9004 bd3 ba2.5k sqft6105 Glenborough St, Las Vegas, NV 89115For SaleMLS ID #2804529, Jeanne Colleen Pitre, eXp Realty. LVR
- $365,0003 bd2 ba1.2k sqft2824 King Michael Ave, North Las Vegas, NV 89086For SaleMLS ID #2804163, Andrea Cope, Realty of America LLC. LVR
- $444,9003 bd2 ba1.7k sqft2120 Willow Wren Dr, North Las Vegas, NV 89084For SaleMLS ID #2807723, Alan M. Hays, Realty Executives of SNV. LVR
- $445,0004 bd3 ba1.9k sqft1717 Heather Oaks Way, North Las Vegas, NV 89031For SaleMLS ID #2800563, Alicia Moffett, Realty ONE Group, Inc. LVR
- $530,0002 bd2 ba1.9k sqft3805 Riviera Regal Ave, North Las Vegas, NV 89081For SaleMLS ID #2787821, Ashley M. Bowman, Simply Vegas. LVR
- $435,0004 bd3 ba2.2k sqft5503 Jett Canyon St, North Las Vegas, NV 89031For SaleMLS ID #2795939, Craig Tann, Huntington & Ellis, A Real Est. LVR
- $423,8883 bd2 ba1.5k sqft5521 Cranwood Ct, Las Vegas, NV 89130For SaleMLS ID #2803973, Lydia A. Kimble, Realty ONE Group, Inc. LVR
- $430,0003 bd3 ba2k sqft3224 Rosetti Way, North Las Vegas, NV 89032For SaleMLS ID #2802972, Cheyanne Galicia, Liberty Homes Realty. LVR
- $442,9993 bd3 ba2k sqft115 Broken Wagon Ave, North Las Vegas, NV 89031For SaleMLS ID #2775229, Jessica Cordero, Huntington & Ellis, A Real Est. LVR
- $365,0003 bd3 ba1.7k sqft6329 Orions Tool St, North Las Vegas, NV 89031For SaleMLS ID #2797240, Rowena L. Miguel, Coldwell Banker Premier. LVR
