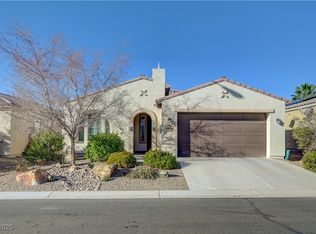
Beautiful home located in 55+ community that offers Resort Style Living. Entertainer's dream with Chef's Kitchen with large island and plenty of counter space and cabinets. Large great room and formal dining room with rolling glass walls that open up to your own private backyard oasis that offers a pool and spa, covered patio with a built-in fireplace, TV, and built-in BBQ. 2 spacious bedrooms plus a den with double doors that can be used as another bedroom, sitting room, hobby room, you name it. The community offers a Fabulous Clubhouse with 2 pools, spa, gym, tennis, pickleball, basketball, putting greens, a dance studio, an active social calendar, and so much more!
Active
$530,000
3805 Riviera Regal Ave, North Las Vegas, NV 89081
2beds
1,932sqft
Single Family Residence
Built in 2014
6,098 Square Feet Lot
$523,700 Zestimate®
$274/sqft
$250/mo HOA
What's special
Pool and spaPrivate backyard oasisFormal dining roomLarge great roomDen with double doorsBuilt-in bbq
- 146 days
- 146
- 12
Zillow last checked:
Listing updated:
Listed by:
Ashley M. Bowman S.0076810 (702)883-5262,
Simply Vegas
Source: LVR,MLS#: 2787821 Originating MLS: Greater Las Vegas Association of Realtors Inc
Originating MLS: Greater Las Vegas Association of Realtors IncFacts & features
Interior
Bedrooms & bathrooms
- Bedrooms: 2
- Bathrooms: 2
- Full bathrooms: 2
Primary bedroom
- Description: Ceiling Fan,Ceiling Light,Downstairs,Walk-In Closet(s)
- Dimensions: 16X15
Bedroom 2
- Description: Ceiling Fan,Ceiling Light,Closet,Downstairs
- Dimensions: 14X12
Den
- Description: Ceiling Fan,Double Doors
- Dimensions: 12X10
Kitchen
- Description: Granite Countertops,Island,Lighting Recessed,Pantry,Stainless Steel Appliances,Tile Flooring
- Dimensions: 15X12
Heating
- Central, Electric, Gas
Cooling
- Central Air, Electric
Appliances
- Included: Built-In Gas Oven, Dryer, Gas Cooktop, Disposal, Microwave, Refrigerator, Washer
- Laundry: Gas Dryer Hookup, Laundry Room
Features
- Bedroom on Main Level, Ceiling Fan(s), Primary Downstairs, Window Treatments
- Flooring: Carpet, Ceramic Tile, Tile
- Windows: Blinds
- Number of fireplaces: 1
- Fireplace features: Gas, Outside
Interior area
- Total structure area: 1,932
- Total interior livable area: 1,932 sqft
Video & virtual tour
Property
Parking
- Total spaces: 2
- Parking features: Attached, Garage, Inside Entrance, Private, Guest
- Attached garage spaces: 2
Features
- Stories: 1
- Patio & porch: Covered, Patio
- Exterior features: Built-in Barbecue, Barbecue, Patio, Private Yard
- Has private pool: Yes
- Pool features: Pool/Spa Combo, Association, Community
- Has spa: Yes
- Fencing: Block,Back Yard
Lot
- Size: 6,098 Square Feet
- Features: Sprinklers In Front, < 1/4 Acre
Details
- Parcel number: 12330415024
- Zoning description: Single Family
- Horse amenities: None
Construction
Type & style
- Home type: SingleFamily
- Architectural style: One Story
- Property subtype: Single Family Residence
Materials
- Roof: Composition,Shingle
Condition
- Resale
- Year built: 2014
Utilities & green energy
- Electric: Photovoltaics Seller Owned
- Sewer: Public Sewer
- Water: Public
- Utilities for property: Cable Available
Green energy
- Energy efficient items: Solar Panel(s)
Community & HOA
Community
- Features: Pool
- Senior community: Yes
- Subdivision: Runvee Hobart
HOA
- Has HOA: Yes
- Amenities included: Clubhouse, Fitness Center, Gated, Jogging Path, Pickleball, Pool, Guard, Spa/Hot Tub, Security, Tennis Court(s)
- Services included: Association Management, Recreation Facilities
- HOA fee: $250 monthly
- HOA name: Ardiente
- HOA phone: 702-643-0226
Location
- Region: North Las Vegas
Financial & listing details
- Price per square foot: $274/sqft
- Tax assessed value: $485,651
- Annual tax amount: $4,584
- Date on market: 6/2/2026
- Listing agreement: Exclusive Right To Sell
- Listing terms: Cash,Conventional,FHA,VA Loan
Estimated market value
$523,700
$498,000 - $550,000
$2,505/mo
Price history
| Date | Event | Price |
|---|---|---|
| 6/2/2026 | Listed for sale | $530,000-4.5%$274/sqft |
Source:  LVR #2787821 Report a problem LVR #2787821 Report a problem | ||
| 2/16/2025 | Listing removed | $555,000$287/sqft |
Source: LVR #2608954 Report a problem | ||
| 8/15/2024 | Listed for sale | $555,000+7.8%$287/sqft |
Source: LVR #2608954 Report a problem | ||
| 2/2/2022 | Sold | $515,000$267/sqft |
Source: LVR #2355282 Report a problem | ||
| 12/20/2021 | Pending sale | $515,000$267/sqft |
Source: LVR #2355282 Report a problem | ||
| 12/11/2021 | Listed for sale | $515,000+24.7%$267/sqft |
Source: LVR #2355282 Report a problem | ||
| 9/15/2020 | Sold | $413,000$214/sqft |
Source: LVR #2204446 Report a problem | ||
| 8/3/2020 | Pending sale | $413,000$214/sqft |
Source: HomeSmart Encore #2204446 Report a problem | ||
| 7/28/2020 | Price change | $413,000-5%$214/sqft |
Source: HomeSmart Encore #2204446 Report a problem | ||
| 7/28/2020 | Pending sale | $434,900$225/sqft |
Source: HomeSmart Encore #2204446 Report a problem | ||
| 6/13/2020 | Listed for sale | $434,900+28%$225/sqft |
Source: HomeSmart Encore #2204446 Report a problem | ||
| 8/27/2014 | Sold | $339,812$176/sqft |
Source: Agent Provided Report a problem | ||
| 6/4/2014 | Sold | $339,812$176/sqft |
Source: Public Record Report a problem | ||
Public tax history
| Year | Property taxes | Tax assessment |
|---|---|---|
| 2026 | $4,587 +3% | $169,978 -1.2% |
| 2025 | $4,453 +3% | $172,005 +7.1% |
| 2024 | $4,324 +24% | $160,532 +30.3% |
| 2023 | $3,487 +3% | $123,234 +6.3% |
| 2022 | $3,385 +3% | $115,935 +1.7% |
| 2021 | $3,286 +3% | $114,018 +4.5% |
| 2020 | $3,190 +3% | $109,081 +4% |
| 2019 | $3,097 +5.7% | $104,933 |
| 2018 | $2,930 | $104,933 +1.5% |
| 2017 | $2,930 | $103,412 +7.4% |
| 2016 | $2,930 +0.2% | $96,285 +7% |
| 2015 | $2,924 | $89,954 |
Find assessor info on the county website
Monthly payment
Est. payment
Payment breakdown
Explore the cost of this home by adjusting the details. Changes won't be saved.Climate risks
Neighborhood: Runvee Hobart
Nearby schools
Schools provided by the listing agent
- Elementary: Dickens, D. L. Dusty,Dickens, D. L. Dusty
- Middle: Findlay Clifford O.
- High: Mojave
Source: LVR. This data may not be complete. We recommend contacting the local school district to confirm school assignments for this home.
- $460,9002 bd2 ba2.2k sqft3757 Riviera Regal Ave, North Las Vegas, NV 89081Off Market
- $470,8002 bd2 ba2.2k sqft3809 Riviera Regal Ave, North Las Vegas, NV 89081Off Market
- $458,6002 bd2 ba2.2k sqft3753 Riviera Regal Ave, North Las Vegas, NV 89081Off Market
- $421,8002 bd2 ba1.5k sqft3813 Riviera Regal Ave, North Las Vegas, NV 89081Off Market
Similar homes
- $469,9004 bd4 ba2.3k sqft2713 River Ranch Pl, North Las Vegas, NV 89081For Sale
 MLS ID #2810340, Craig Tann, Huntington & Ellis, A Real Est. LVR
 - $439,9903 bd2 ba1.7k sqft1709 Lazy Hill Ranch Way, North Las Vegas, NV 89081For Sale
 MLS ID #2827863, Sergio G. Rubalcaba, Equity Union Real Estate. LVR
 - $385,0002 bd2 ba1.6k sqft5763 Hannah Brook St, North Las Vegas, NV 89081For Sale
 MLS ID #2743773, Jennifer Telford, HomeSmart Encore. LVR
 - $535,0005 bd3 ba2.4k sqft6830 Camino Real St, North Las Vegas, NV 89086For Sale
 MLS ID #2813450, Sheila Lynch, Sphere Real Estate. LVR
